

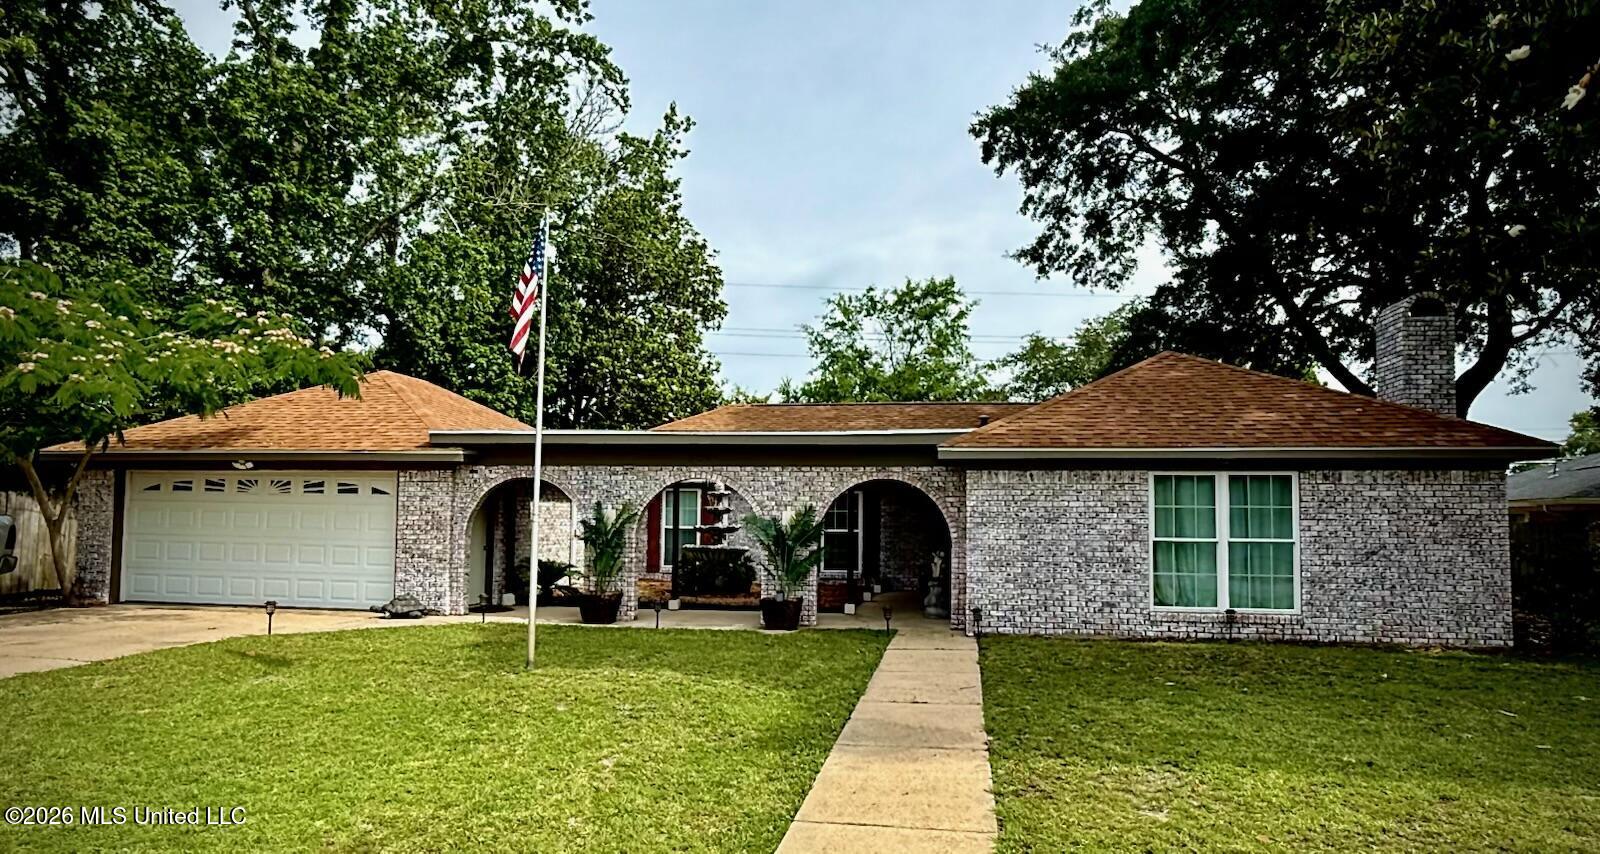
206 Boggs Circle, Long Beach, MS 39560
Driftwood · Harrison County
Key Facts
Description
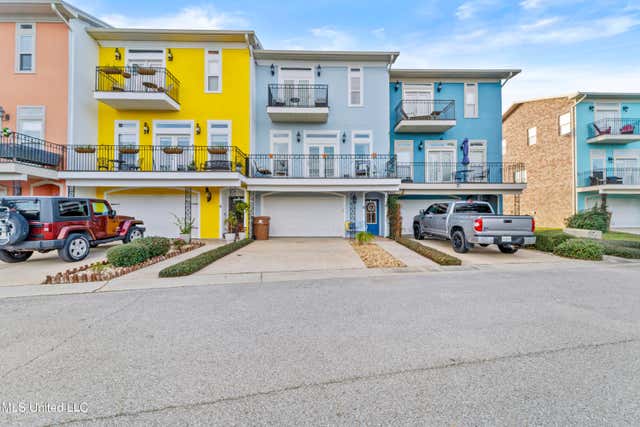
Freshly updated Mediterranean-style home in Driftwood, close to the beach. This 2,270 sq ft, 3-bedroom, 2-bath home features a private backyard with pool, covered courtyard, and fire pit for entertaining. Enjoy granite counters, walk-in closets, a soaking tub, and a screened rear porch. Fenced 0.26-acre lot with 2-car garage. Zoned for Long Beach schools.
Property Information
Property Type
Residential
Sub-Type
Single Family Residence
Structure Type
House
Year Built
1972
Living Area
2,270 sq ft
Lot Size
0.26 acres
Lot Dimensions
89 x 132 x 94 x 134
Garage Spaces
2
Parking Spaces
4
Days on Market
54
MLS® Listing#
4148882
Property Features
- Interior:
- Ceiling Fan(s), Granite Counters, His and Hers Closets, Walk-In Closet(s), Soaking Tub
- Exterior:
- Courtyard, Covered Courtyard, Fire Pit, Private Entrance, Private Yard
- Appliances:
- Free-Standing Gas Range, Microwave, Refrigerator, Stainless Steel Appliance(s), Water Heater
- Cooling:
- Central Air, Electric, Ceiling Fan(s)
- Heating:
- Central, Fireplace(s), Natural Gas
- Flooring:
- Laminate, Tile, Wood
- Pool:
- Gunite, In Ground, Private
- Parking:
- Driveway, Garage Faces Front, Concrete
- Laundry:
- In Unit, Laundry Room
- Patio:
- Enclosed, Rear Porch, Screened
- Fencing:
- Back Yard, Privacy, Fenced
- Construction:
- Brick Veneer
- Foundation:
- Slab
- Roof:
- Shingle
- Utilities:
- Cable Available, Cable Connected, Electricity Connected, Sewer Connected, Water Connected
- Sewer:
- Public Sewer
- Water Source:
- Public
Schools
- Elementary:
- Reeves K-3
- Middle:
- Long Beach Middle School
- High:
- Long Beach High School
- District:
- Long Beach Dist
HOA & Tax
- Annual Tax:
- $3,491 (2025)
- Parcel #:
- 0612e-02-135.000
Directions
From Hwy 90, N on Lang Avenue, Rt on Magnolia, Left on Boggs Circle. Home is on the north end of Boggs Circle across from Driftwood Drive
Affordability Calculator
$79,800
Estimated monthly payment
$2,124/mo
Principal $319,200 · Est. interest $445,312 over 30 yrs
Neighborhood Market Statistics
How this home compares to active listings in Long Beach, MS
- $330,645
- Median Listing Price
- 94
- Median Days on Market
- 1,697
- Median Sq Ft
- $172
- Median Price / Sq Ft
- 117
- Active Listings
- This home’s price is 21% above the area median.
- Its price per sq ft is 2% above the area median.
Market statistics compiled from active EXIT Realty® and MLS listings in Long Beach, MS.
Location
- 206 Boggs Circle, Long Beach, MS 39560
Nearby Schools
Thomas L Reeves Elementary School
Elementary · 0.5 mi away
McCaughan Elementary School
Elementary · 1.1 mi away
Harper McCaughan Elementary School
Secondary · 1.3 mi away
Long Beach Middle School
Secondary · 1.4 mi away
Long Beach High School
Secondary · 1.5 mi away
W J Quarles Elementary School
Elementary · 1.8 mi away
Academic Success Center at Southern Miss Gulf Park
School · 2.0 mi away
St Vincent de Paul Catholic School
School · 2.1 mi away
Coast Episcopal School
Elementary · 2.3 mi away
Pineville Elementary School
Elementary · 3.1 mi away
Gaston Point Elementary School
Elementary · 3.2 mi away
University of Southern Mississippi
School · 3.6 mi away
West Elementary School
Elementary · 3.9 mi away
Gulfport Central Middle School
Secondary · 3.9 mi away
Twenty Eighth Street Elementary School
Elementary · 4.4 mi away
St. John Elementary School
Elementary · 4.9 mi away
Gulfport School District
School · 5.5 mi away
First Student Bus Services
School · 5.5 mi away
Pass Christian Elementary School
Elementary · 5.5 mi away
Lil Tots 2 Academy
School · 5.5 mi away
Commute Calculator
Nearby Homes
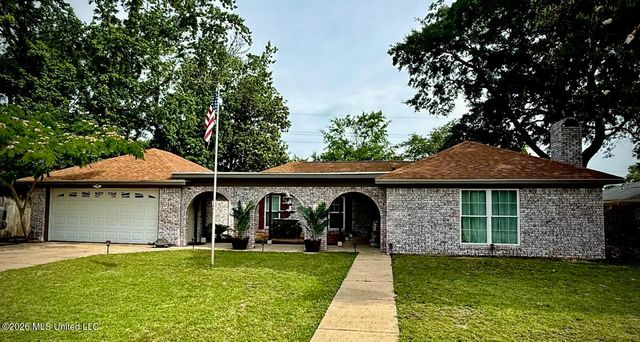

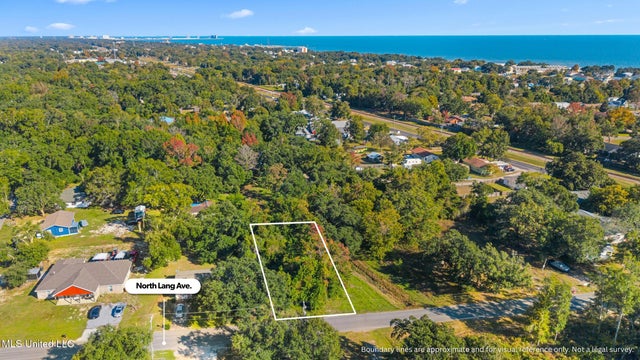


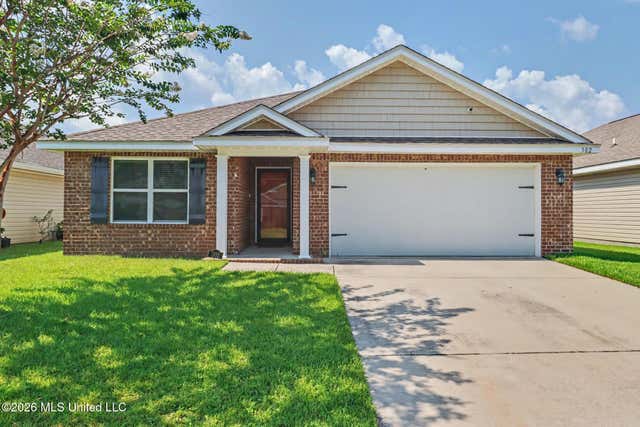
Similar Homes Nearby



Moving Cost Estimate
EXIT Agents in Long Beach


Listing Courtesy: Coldwell Banker Alfonso Realty-Lorraine Rd - 2282871000
Presented by: Susan Dauro