

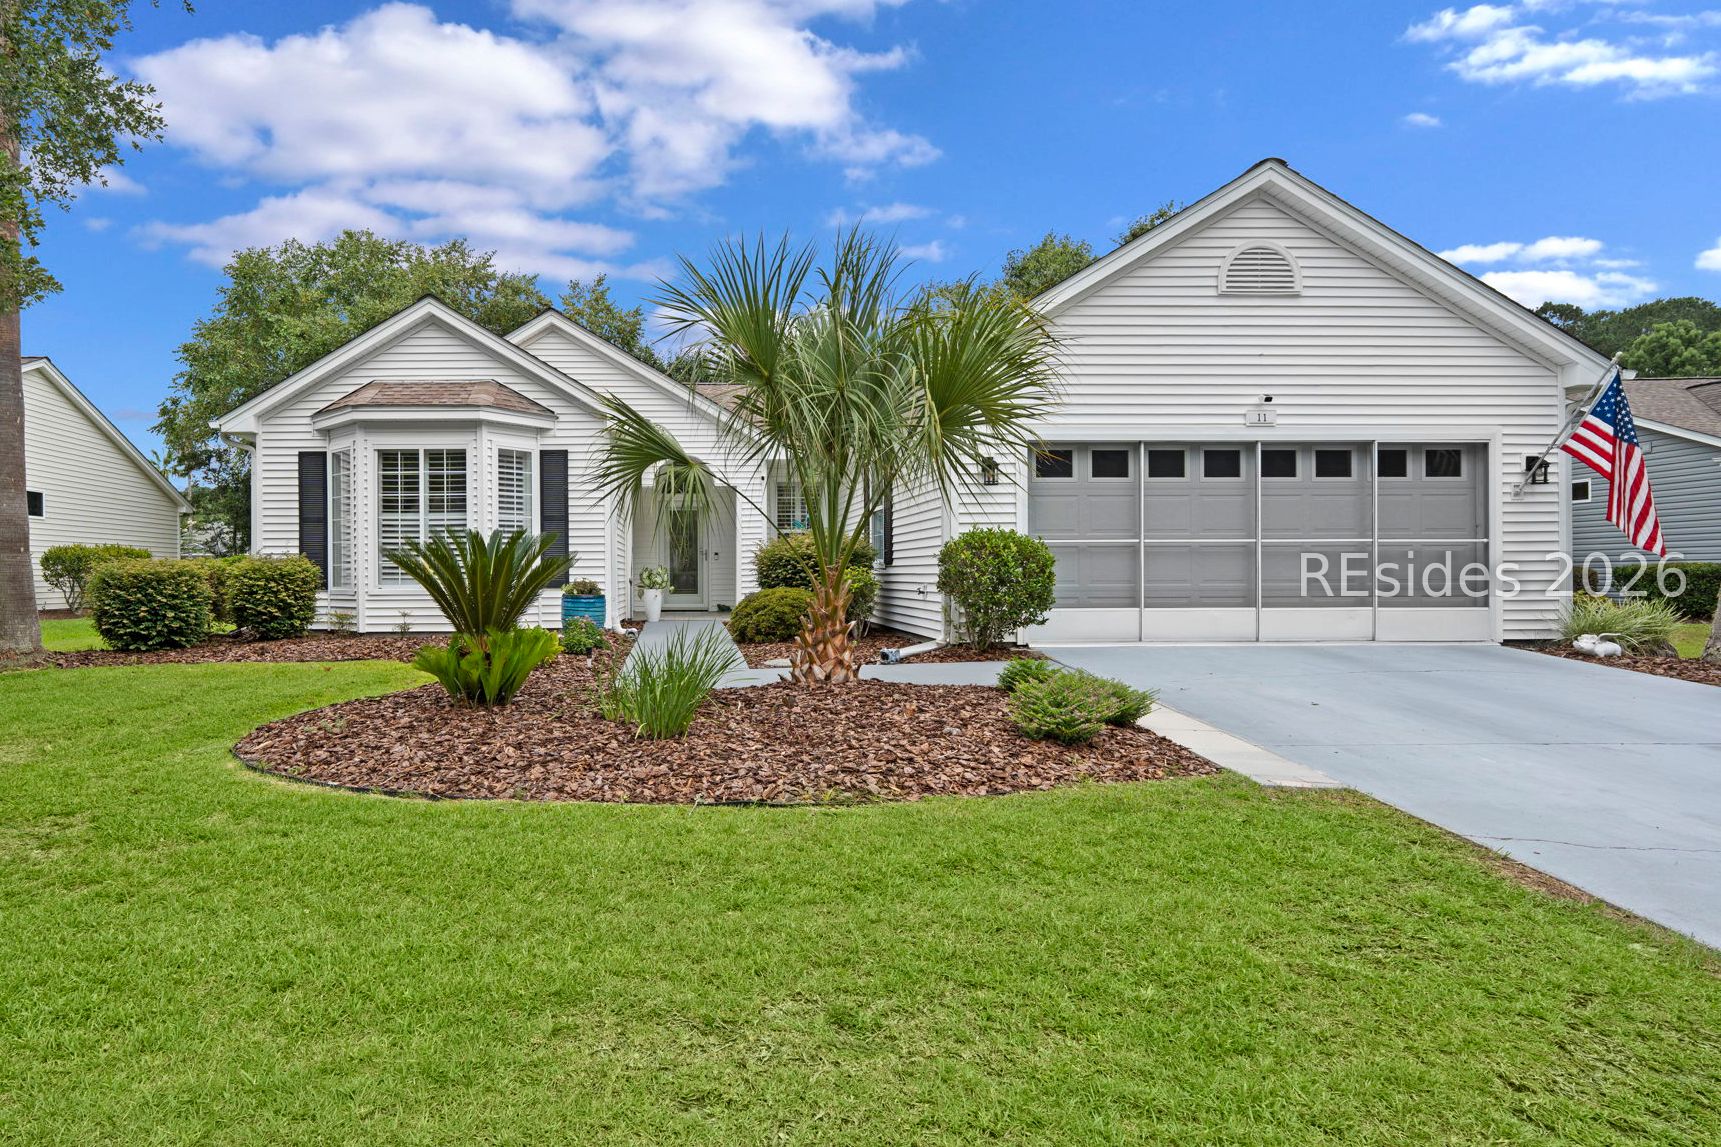
11 Lynah Way, Bluffton, SC 29909
DUKE OF BFT VILLAGE/PLAT VIII · Beaufort County
Key Facts
Description
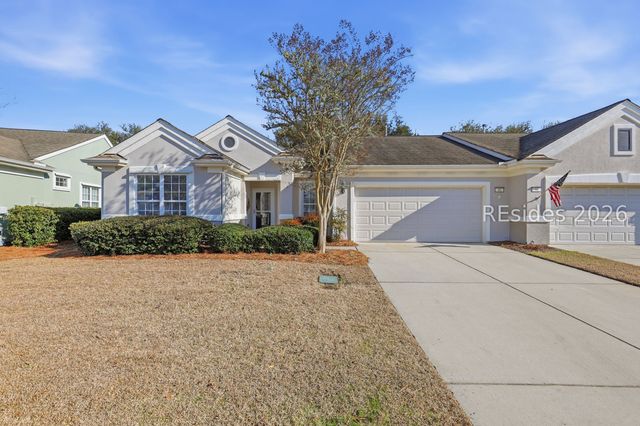
Perfectly positioned on a quiet cul-de-sac, this vinyl-sided, updated Hamilton/Jefferson model offers an ideal blend of privacy, scenic lagoon views and golf-cart convenience to Sun City's premier amenities. The covered front entrance opens to the tiled foyer, welcoming living room and versatile den -the perfect flex space for a home office, library, or hobby room. The main living area features hardwood flooring, glass-enclosed gas fireplace and sun tunnel solar tube for additional natural light. Seamlessly connected, the kitchen and dining areas enjoy lagoon views, stainless steel appliances, subway tile backsplash and a pocket office/utility area near the pantry. The primary bedroom suite serves as a quiet retreat, featuring an elegant bay window with picturesque water views, generous walk-in closet and updated bath with a double vanity and a standalone shower. Guests will appreciate the sizable secondary bedroom, which also boasts a classic bay window, excellent natural light and a nicely updated hall bath. The standout space is the 19'x9' enclosed, tiled Carolina room. Fully temperature-controlled, this versatile space provides year-round comfort and panoramic views of the water, mature natural surroundings and shaded rear patio framed by mature crepe myrtles. Practical updates continue into the screen-paneled two-car garage with side-door entry. 11 Lynah combines premium waterfront views, a quiet setting, seamless indoor-outdoor living and convenient access to Sun City's championship golf, fitness centers and resort life.
Property Information
Property Type
Residential
Sub-Type
Single Family Residence
Style
OneStory
Year Built
1997
Stories
1
Living Area
1,698 sq ft
Lot Dimensions
0.238
Garage Spaces
2
Ownership
Individual
MLS® Listing#
511524
Property Features
Interior
Exterior
Appliances
Cooling
Heating
Flooring
Pool
Parking
Patio
Construction
Roof
Windows
Community
Water Source
Rooms
- Den
- Dining Room
- Kitchen
- Master BedroomFirst
Financial Details
Assessed Value
$384,900
Parcel Number
R600 020 000 0317 0000
Affordability Calculator
$92,000
Estimated monthly payment
$2,448/mo
Principal $368,000 · Est. interest $513,393 over 30 yrs
Neighborhood Market Statistics
How this home compares to active listings in Bluffton, SC
- $550,538
- Median Listing Price
- 81
- Median Days on Market
- 2,169
- Median Sq Ft
- $260
- Median Price / Sq Ft
- 570
- Active Listings
- This home’s price is 16% below the area median.
- Its price per sq ft is 4% above the area median.
Market statistics compiled from active EXIT Realty® and MLS listings in Bluffton, SC.
Location

Getting Around
Points of Interest in Bluffton, SC
Showing the Bluffton area map.
Nearby Schools
Uscb Education Club
School · 1.0 mi away
River Ridge Academy
School · 1.8 mi away
Okatie Elementary School
Elementary · 3.0 mi away
Pritchardville Elementary School
Elementary · 3.3 mi away
SGGCS Bluffton, SC
School · 3.4 mi away
St Gregory the Great Catholic Church
School · 3.4 mi away
Bluffton High School
Secondary · 4.6 mi away
H E McCracken Middle School
Secondary · 4.7 mi away
Bluffton Elementary School
Elementary · 4.9 mi away
Bluffton Elementary Early Childhood Center
Elementary · 4.9 mi away
Jasper County
School · 4.9 mi away
Ridgeland Middle School
School · 5.2 mi away
Hardeeville Junior & Senior High School
Secondary · 5.2 mi away
Hardeeville Elementary School Cdepp
Elementary · 5.2 mi away
May River High School
Secondary · 5.2 mi away
John Paul II Catholic School
Secondary · 5.3 mi away
Bluffton Middle School
Secondary · 5.6 mi away
Amazing Creations
School · 5.9 mi away
Christian Heritage Montessori School
Elementary · 6.1 mi away
Red Cedar Elementary School
Elementary · 6.2 mi away
Commute Calculator
Nearby Homes
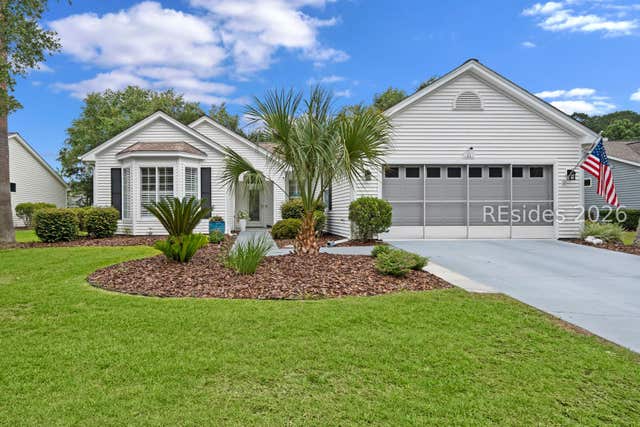


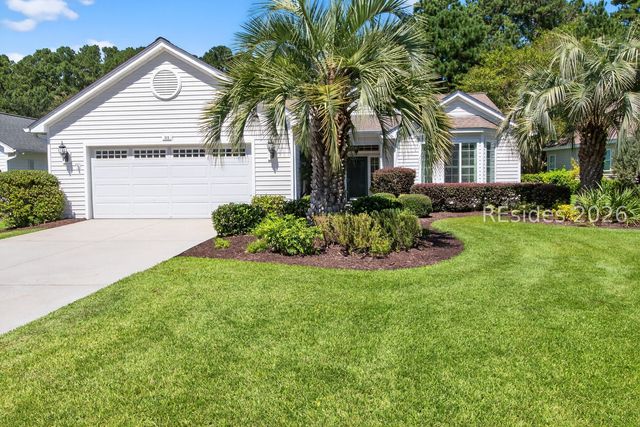
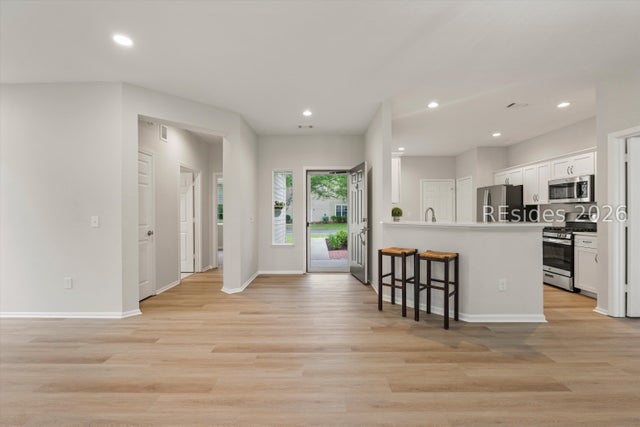
Similar Homes Nearby


Similar Home Values
Comparable nearby listings and their asking prices.
| Address | Price | Beds | Baths | Sq Ft |
|---|---|---|---|---|
| 195 Landing Lane, Bluffton, SC | $324,000 | 2 | 2 | 1,545 |
| 21 Mackay Lane, Bluffton, SC | $325,000 | 2 | 2 | 1,614 |
| 149 Landing Lane, Bluffton, SC | $325,000 | 3 | 2 | 1,346 |
| 1 Fickling Court, Bluffton, SC | $325,000 | 2 | 2 | 1,606 |
| 8 Sugar Maple Street, Bluffton, SC | $325,000 | 2 | 3 | 1,353 |
| 48 Seaford Place, Bluffton, SC | $326,000 | 2 | 2 | 1,252 |
Moving Cost Estimate
EXIT Agents in Bluffton



Listing Courtesy: Keller Williams Realty - 8436828100
Presented by: Chris Haro