

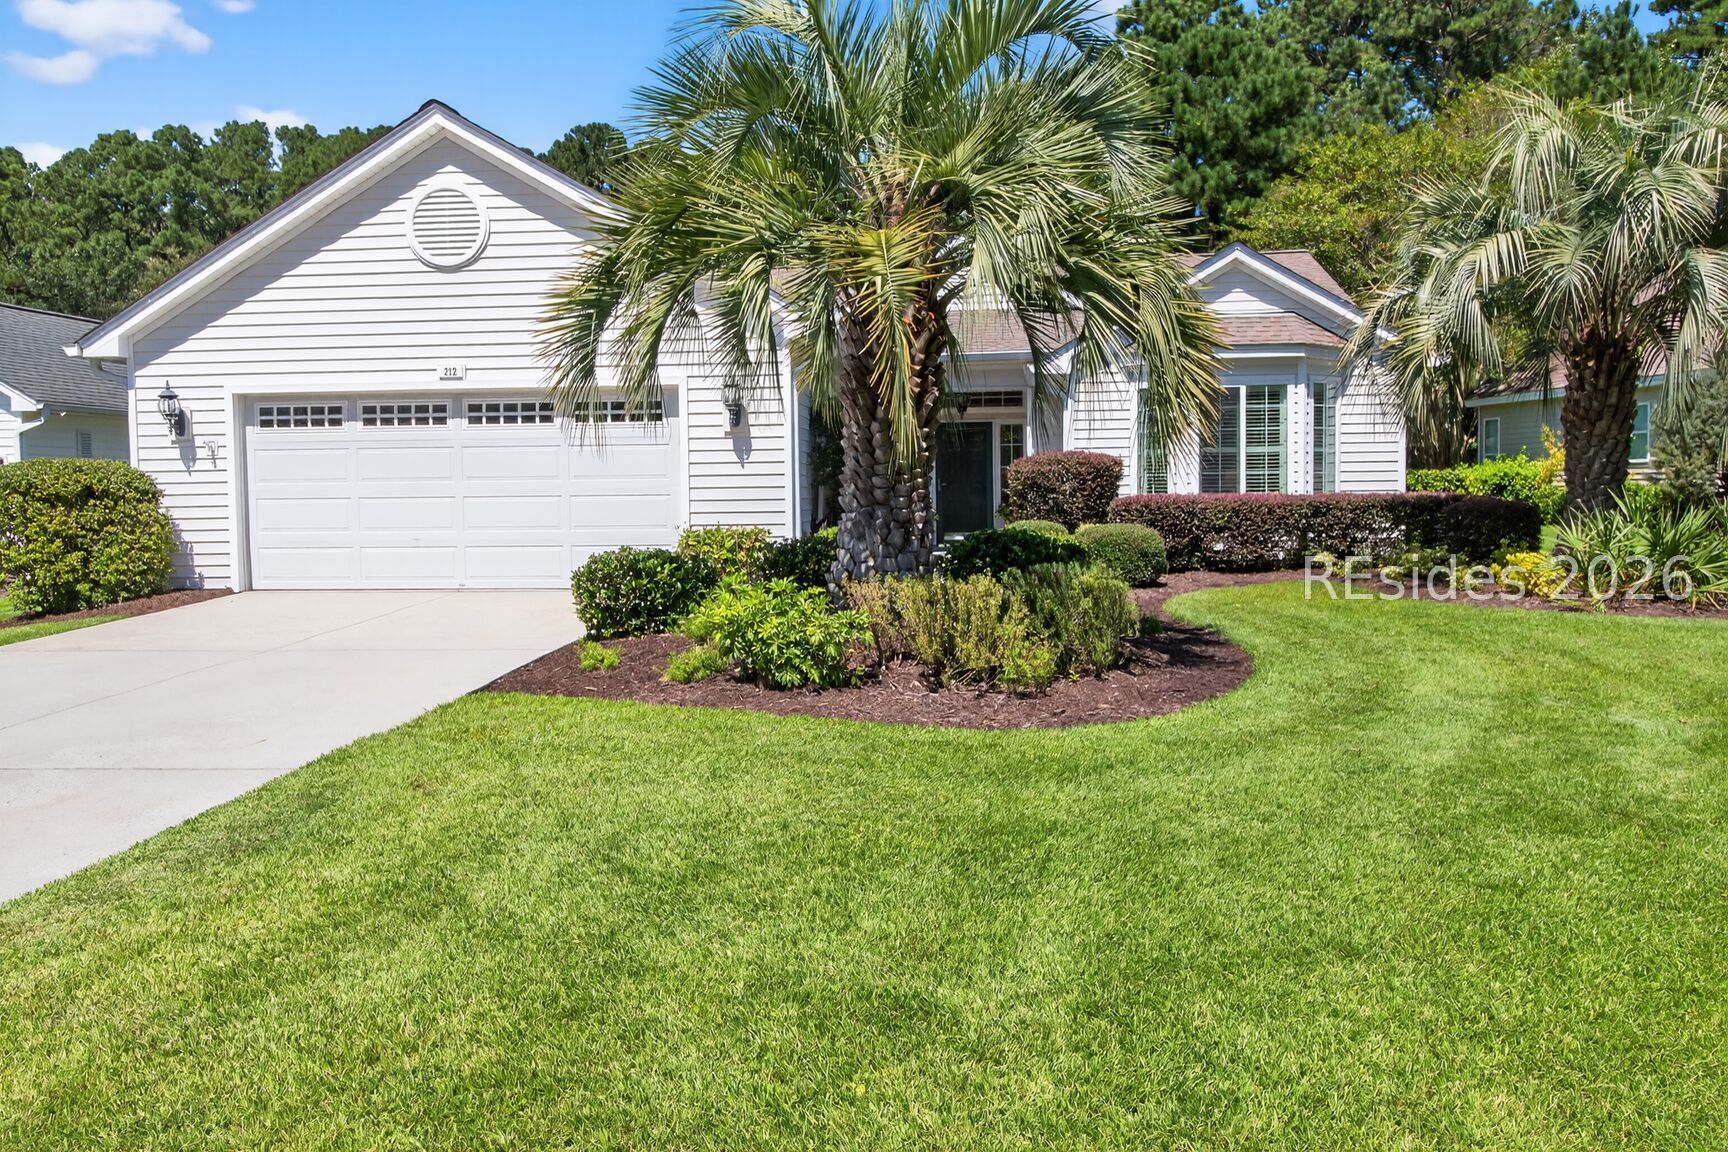
212 Benjamin Seabrook Court, Bluffton, SC 29909
DUKE OF BFT VILLAGE/PLAT I · Beaufort County
Key Facts
Description
Gorgeous Franklin/Whitney model in Sun City Hilton Head. Loaded with updates and meticulously maintained. Tucked away on a quiet cul-de-sac, this home offers the perfect blend of privacy and elegance. Step inside to an airy, open floor plan adorned with gleaming wood floors, exquisite crown molding, bay windows and plantation shutters throughout! The sunroom is just stunning! The roomy eat-in kitchen features custom pull-out shelving for effortless organization, a breakfast bar, granite counter tops, stainless steel appliances and flows seamlessly through the French doors out to a very private, inviting patio. The patio overlooks a lush, ultra-private backyard oasis. There are an expansive list of updates and an indoor laundry room with cabinetry and a closet. This home boasts an incredible 11 closets! 2 bed, 2 bath, 1958 sq ft. Ideally located close to multiple gates and the many amenities that make Sun City Hilton Head one of the region's most sought-after active adult communities, this exceptional home combines space & style in a premier setting. Don't miss this one, this is a rare opportunity to own one of the most sought-after locations Sun City has to offer. Sun City Hilton Head has just completed a $50 million expansion. This new phase features a state-of-the-art amenity center, & a 41,000-42,000+ sq ft Clubhouse. A Two-Story Fitness Center has 15,000+ sq. ft. facility with an indoor walking track & a multi-sports court. There is a15,000 sq. ft. pool, featuring a lazy river, pool-side food bar, Baja sun deck, & poolside cabanas + Indoor four-lane lap pool,12 outdoor & 4 indoor pickleball courts, three outdoor & two indoor tennis courts and so much more!
Property Information
Property Type
Residential
Sub-Type
Single Family Residence
Style
OneStory
Year Built
1998
Stories
1
Living Area
1,900 sq ft
Lot Dimensions
0.22
Garage Spaces
2
Ownership
Individual
MLS® Listing#
501102
Property Features
Interior
Exterior
Appliances
Cooling
Heating
Flooring
Pool
Parking
Laundry
Patio
Construction
Roof
Windows
Security
Community
Utilities
Water Source
Rooms
- Dining Room
- Kitchen
- Kitchen
- Laundry
- Living Room
- Master BedroomFirst
Financial Details
Assessed Value
$223,100
Parcel Number
R600-021-00C-0086-0000
Affordability Calculator
$95,980
Estimated monthly payment
$2,554/mo
Principal $383,920 · Est. interest $535,603 over 30 yrs
Neighborhood Market Statistics
How this home compares to active listings in Bluffton, SC
- $550,538
- Median Listing Price
- 81
- Median Days on Market
- 2,169
- Median Sq Ft
- $260
- Median Price / Sq Ft
- 570
- Active Listings
- This home’s price is 13% below the area median.
- Its price per sq ft is 3% below the area median.
Market statistics compiled from active EXIT Realty® and MLS listings in Bluffton, SC.
Location

Points of Interest in Bluffton, SC
Showing the Bluffton area map.
Nearby Schools
Uscb Education Club
School · 1.3 mi away
River Ridge Academy
School · 1.6 mi away
Okatie Elementary School
Elementary · 3.1 mi away
Pritchardville Elementary School
Elementary · 3.2 mi away
SGGCS Bluffton, SC
School · 3.3 mi away
St Gregory the Great Catholic Church
School · 3.3 mi away
Bluffton High School
Secondary · 4.4 mi away
H E McCracken Middle School
Secondary · 4.5 mi away
Bluffton Elementary School
Elementary · 4.7 mi away
Bluffton Elementary Early Childhood Center
Elementary · 4.7 mi away
May River High School
Secondary · 5.0 mi away
Jasper County
School · 5.1 mi away
John Paul II Catholic School
Secondary · 5.4 mi away
Ridgeland Middle School
School · 5.4 mi away
Hardeeville Junior & Senior High School
Secondary · 5.4 mi away
Hardeeville Elementary School Cdepp
Elementary · 5.4 mi away
Bluffton Middle School
Secondary · 5.4 mi away
Amazing Creations
School · 5.7 mi away
Christian Heritage Montessori School
Elementary · 5.9 mi away
Red Cedar Elementary School
Elementary · 6.0 mi away
Commute Calculator
Nearby Homes
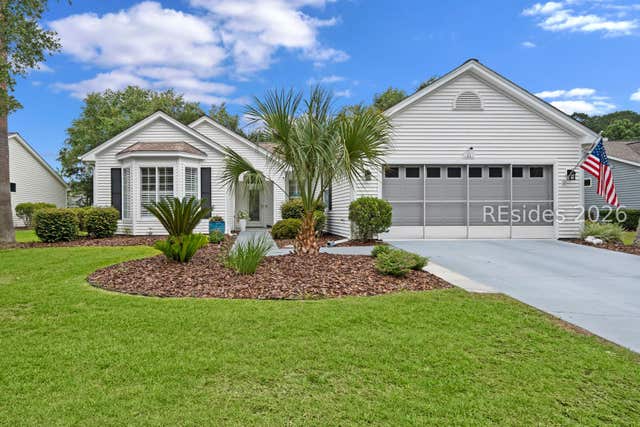
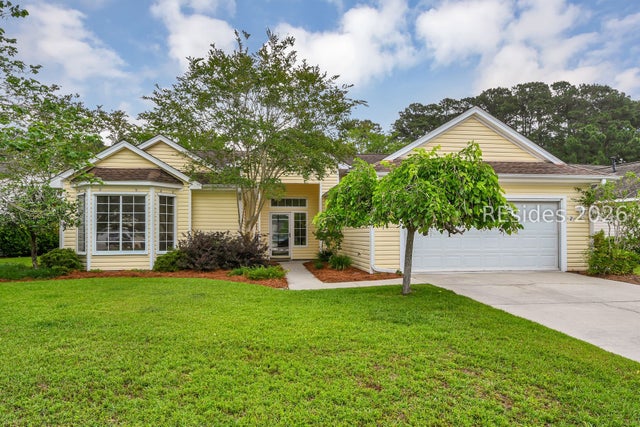


Similar Homes Nearby

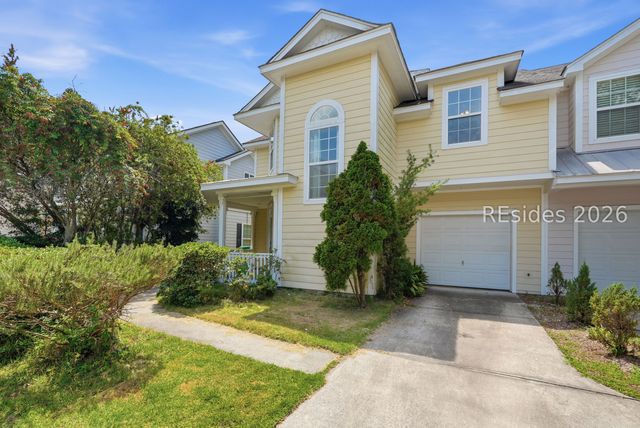


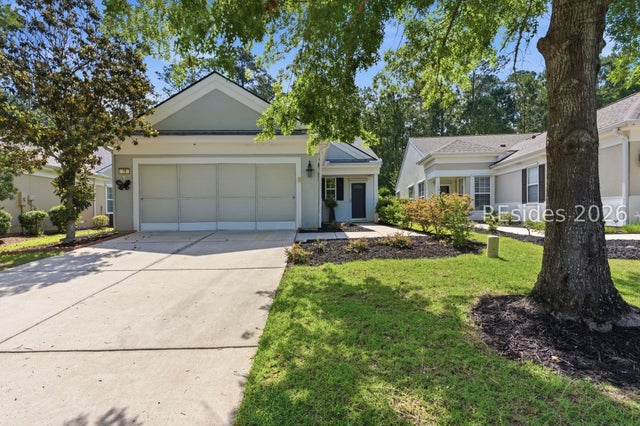

Similar Home Values
Comparable nearby listings and their asking prices.
| Address | Price | Beds | Baths | Sq Ft |
|---|---|---|---|---|
| 132 Harvest Circle, Bluffton, SC | $337,000 | 3 | 2 | 1,118 |
| 8 Winterberry Lane, Bluffton, SC | $339,000 | 3 | 3 | 1,763 |
| 214 Colonel Thomas Heyward Road, Bluffton, SC | $339,000 | 2 | 2 | 1,180 |
| 20 Darby Creek Court, Bluffton, SC | $341,900 | 2 | 2 | 1,260 |
| 78 Biltmore Drive, Bluffton, SC | $345,000 | 3 | 2 | 1,440 |
| 7 River Tree Circle, Bluffton, SC | $345,000 | 3 | 2 | 1,716 |
Moving Cost Estimate
EXIT Agents in Bluffton



Listing Courtesy: Howard Hanna Allen Tate Lowcountry - 8433413700
Presented by: Barbara O'Connor