1 Citrine Drive, Bradford West Gwillimbury, ON L3Z 0T5
Simcoe County
Key Facts
Description
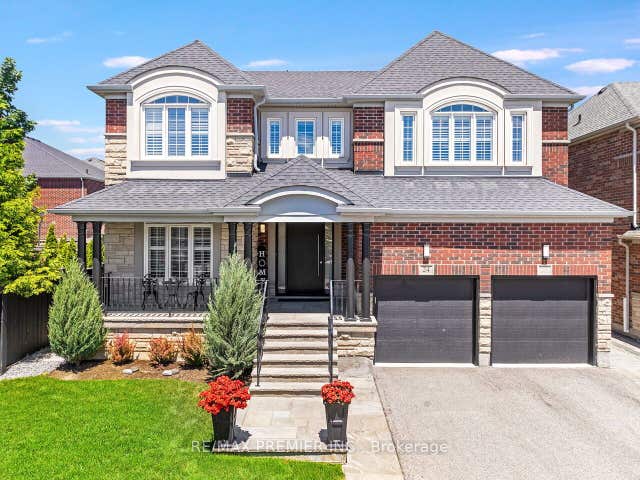
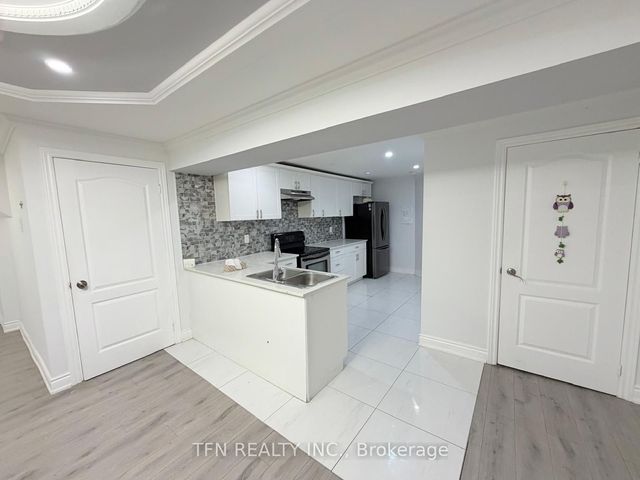
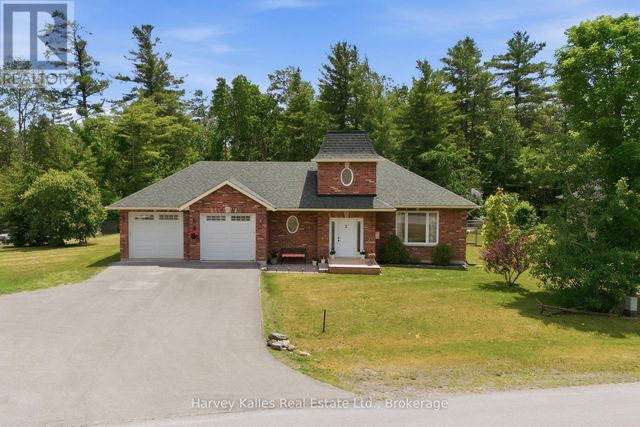
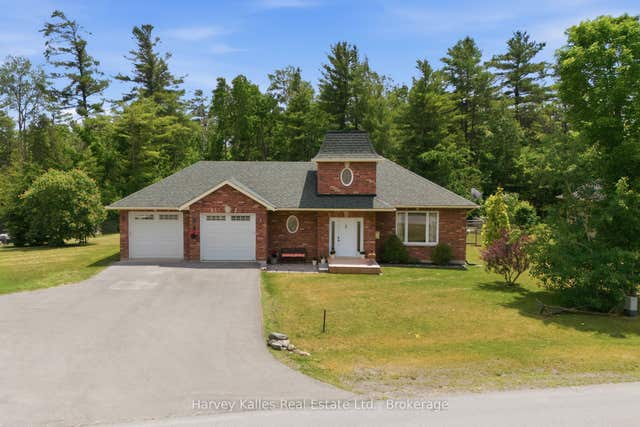
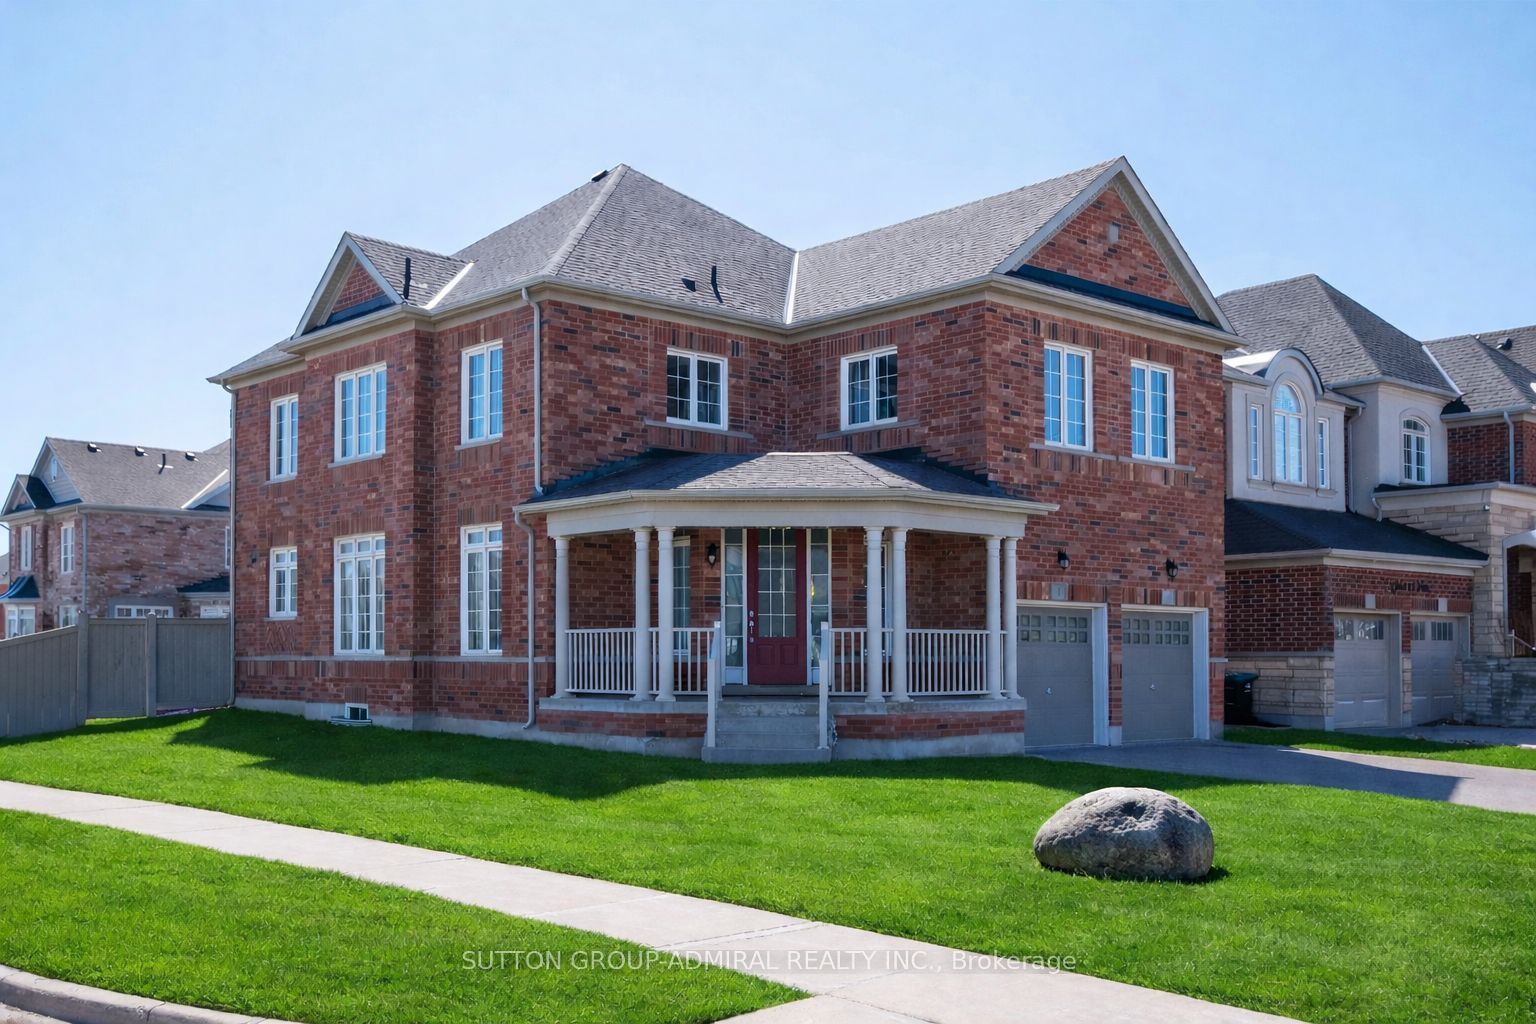
Welcome to Summerlyn Village. This immaculately maintained 4+1 bedroom detached home offers bright, contemporary living in one of Bradford's most sought-after family neighbourhoods. Set on a prominent corner pool size lot, the home is filled with natural light thanks to its additional windows and open exposure. The main floor features a bright foyer, hardwood flooring, formal living and dining areas, and a spacious open-concept kitchen and family room designed for everyday living and entertaining. The kitchen is appointed with rich espresso cabinetry, stone-look counters, a gas cooktop, built-in wall oven and microwave, and a large centre island with seating. The family room is anchored by a gas fireplace, creating a warm and inviting gathering space.Upstairs, you'll find 4 generously sized bedrooms and 3 full bathrooms, including a bright primary retreat with a spa-inspired 5-piece ensuite featuring a freestanding soaker tub, glass shower, and double vanity. A second bedroom includes its own private ensuite, while 2 additional bedrooms are connected by a convenient Jack-and-Jill bathroom.The professionally finished lower level adds exceptional flexibility with an additional bedroom, second kitchen, full bathroom, separate laundry, and sound-reducing construction details, making it well suited for extended family, in-law living, or multi-generational use. Main-floor laundry, a powder room, and functional flow throughout add everyday convenience. Outside, the widened interlocking driveway accommodates up to 6 vehicles, plus a double garage for up to 8-car parking in total. Close to schools, parks, the library, leisure centre, Hwy 400, and GO Transit. New A/C 2025 ( full warranty until June 2027)
Property Information
Property Type
Residential
Sub-Type
Single Family Residence
Style
2-Storey
Stories
2
Lot Dimensions
64.14x114.83
Parking Spaces
8
MLS® Listing#
N12946216
Property Features
- Interior:
- In-Law Floorplan
- Appliances:
- Oven, Range
- Cooling:
- Central Air
- Heating:
- Natural Gas, Forced Air
- Basement:
- Full, Finished
- Pool:
- None
- Parking:
- Garage Door Opener, Private, Attached
- Construction:
- Brick, Stone
- Roof:
- Asphalt
HOA & Tax
- Annual Tax:
- CA$7,234 (2025)
- Parcel #:
- 580322454
Directions
Summerlyn tr and Citrine dr
Affordability Calculator
$257,800
Estimated monthly payment
$6,861/mo
Principal $1,031,200 · Est. interest $1,438,616 over 30 yrs
Neighborhood Market Statistics
How this home compares to active listings in Bradford West Gwillimbury, ON
- CA$772,410
- Median Listing Price
- 43
- Median Days on Market
- 1,300
- Median Sq Ft
- CA$571
- Median Price / Sq Ft
- 4,121
- Active Listings
- This home’s price is 67% above the area median.
Market statistics compiled from active EXIT Realty® and MLS listings in Bradford West Gwillimbury, ON.
Location
- 1 Citrine Drive, Bradford West Gwillimbury, ON L3Z 0T5
Nearby Schools
Fieldcrest Elementary School
Elementary · 0.7 km away
Bradford District High School
Secondary · 1.0 km away
Holy Trinity Catholic High School
Secondary · 1.5 km away
Chris Hadfield Public School
School · 1.6 km away
St Jean de Brebeuf Catholic School
School · 1.7 km away
Fred C Cook Public School
School · 1.8 km away
St Angela Merici
School · 1.9 km away
Edukids
School · 1.9 km away
WH Day Elementary School
Elementary · 2.2 km away
Marie of the Incarnation
School · 2.3 km away
St Charles School
School · 3.4 km away
Sir William Osler Public School
School · 5.1 km away
King Christian School
School · 5.9 km away
Hon Earl Rowe Public School
School · 6.3 km away
Park Avenue Public School
School · 6.6 km away
Holland Landing Public School
School · 9.3 km away
Phoebe Gilman Public School
School · 9.4 km away
Ecole Elementaire Catholique Jean-Beliveau
Elementary · 9.9 km away
Good Shepherd Catholic Elementary School
Elementary · 9.9 km away
Poplar Bank Public School
School · 10.0 km away