

7 Mabelle Avenue 905, Toronto, ON M5T 0C9
Toronto County
Key Facts
Description
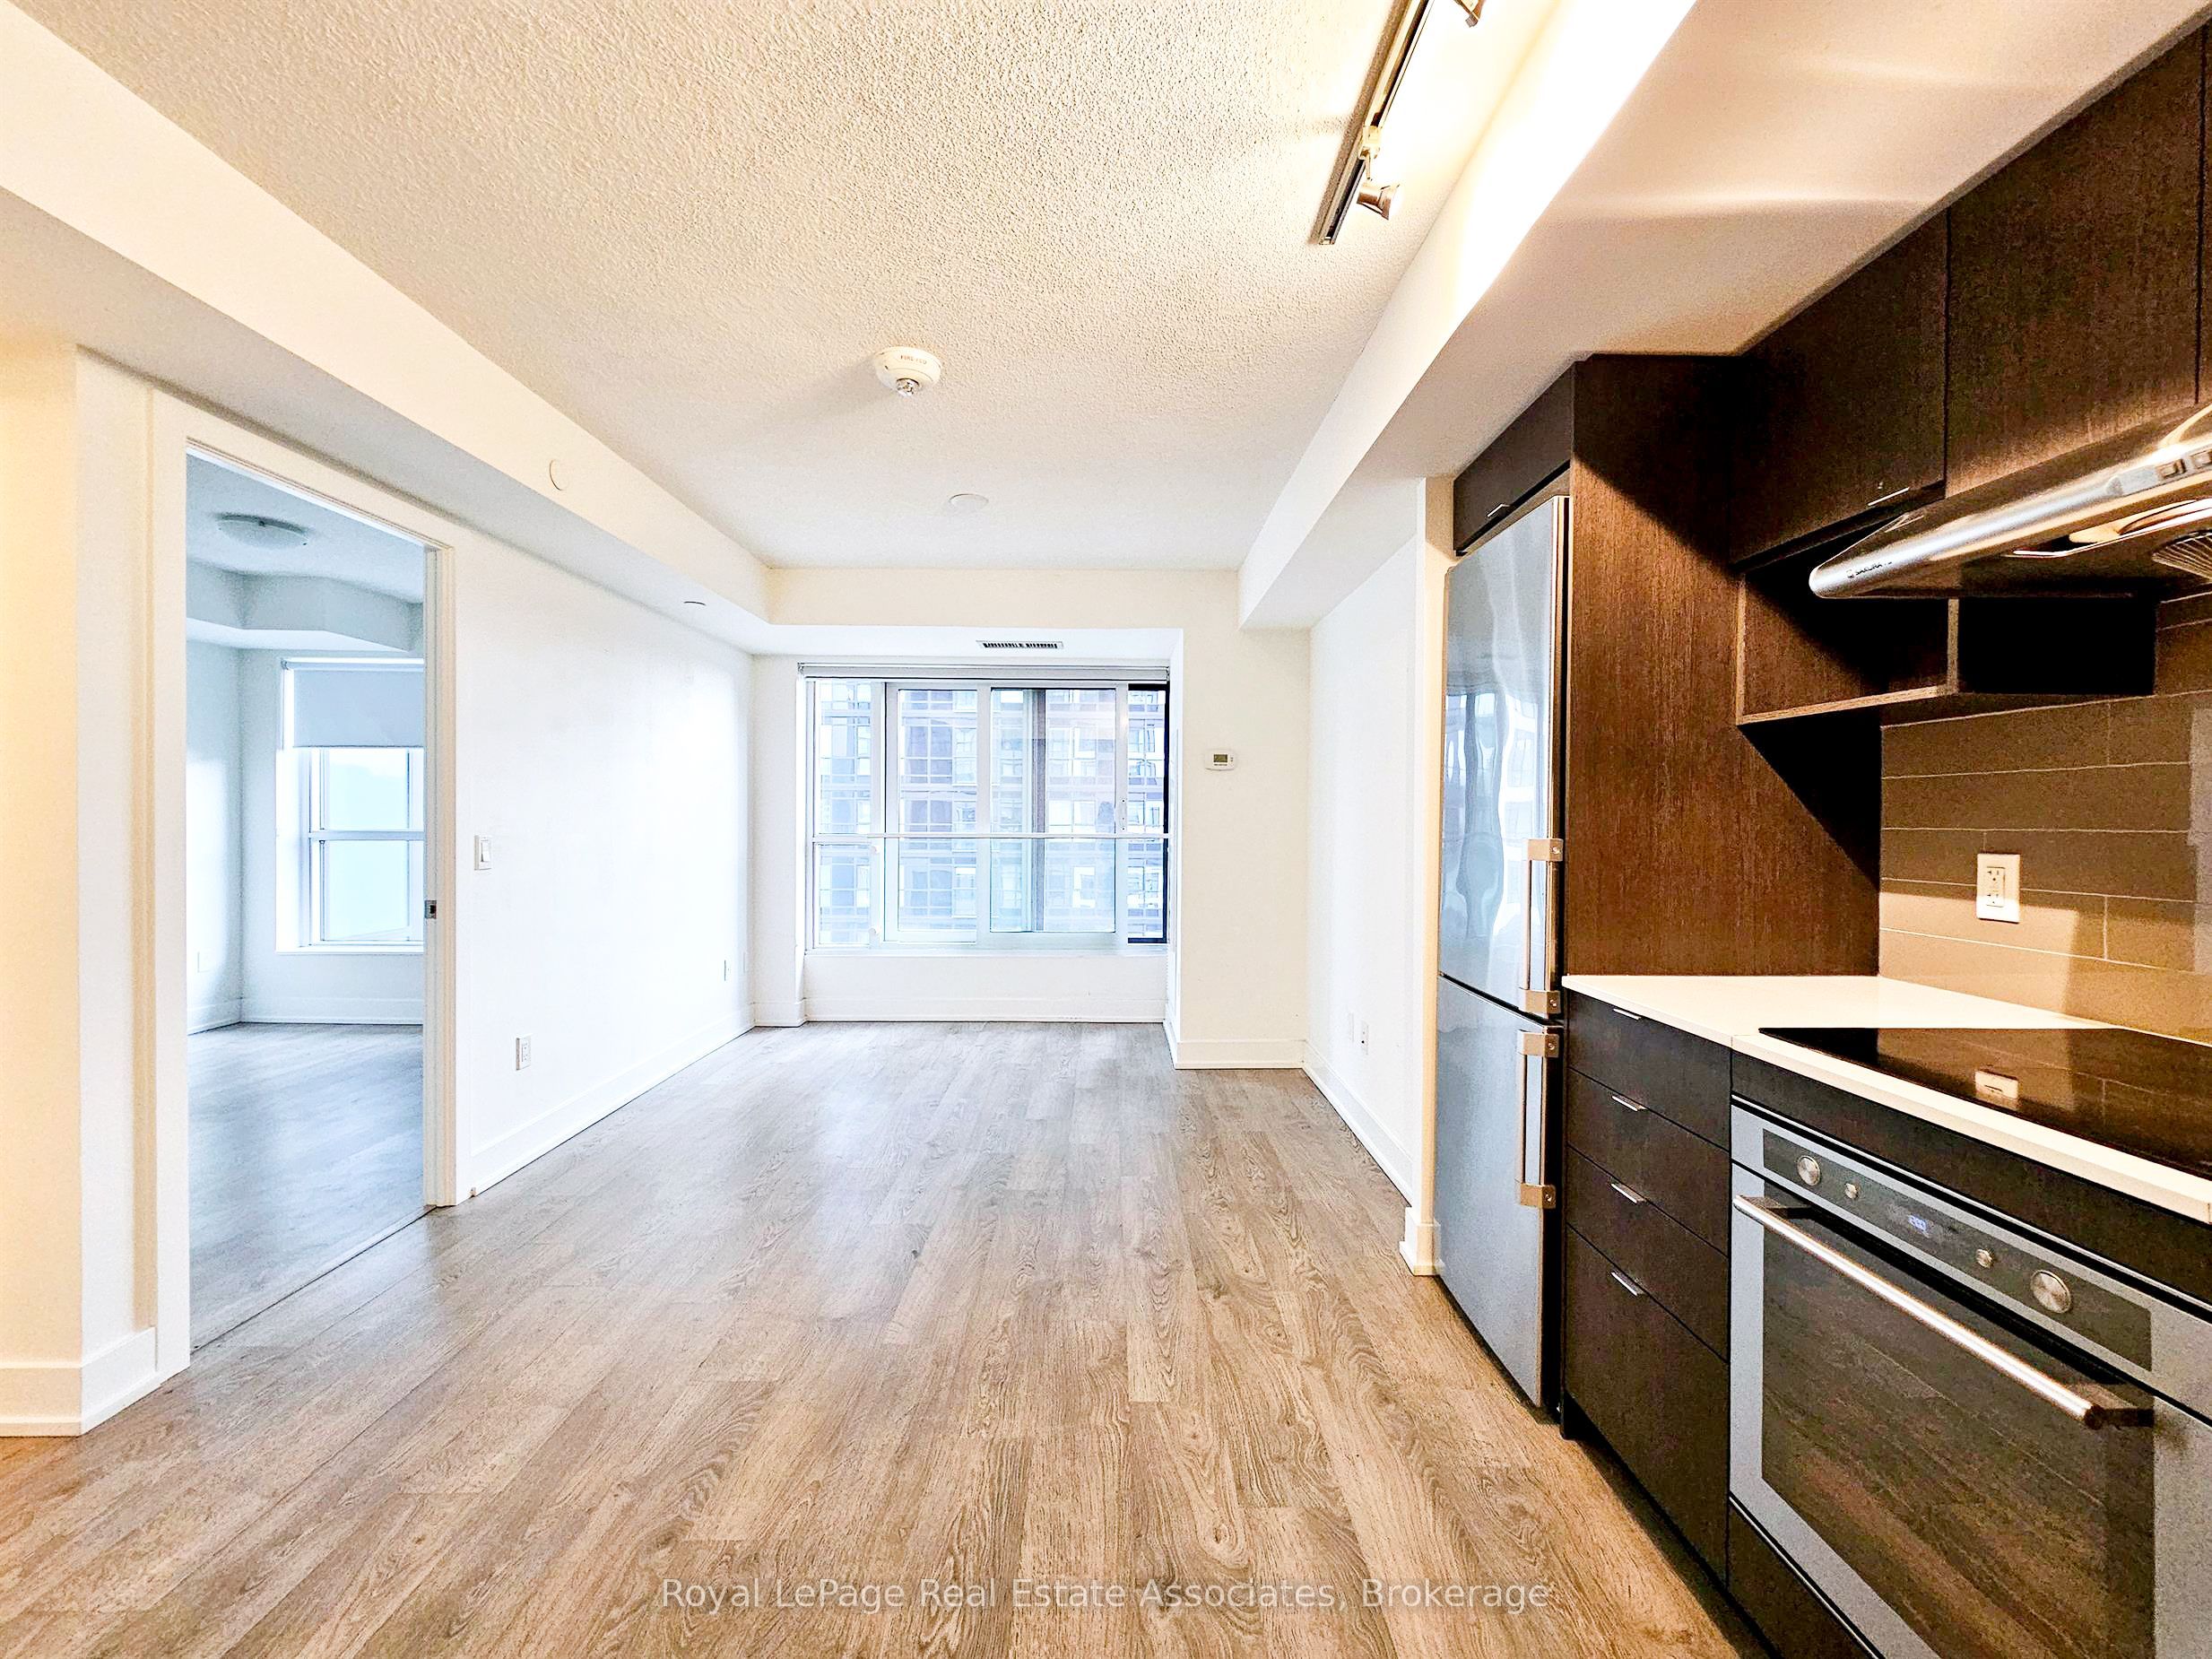
***WITHPARKING & LOCKER*** Welcome to Islington Terrace, where modern design meets exceptional convenience in the heart of Islington-City Centre West. This bright and thoughtfully designed 1-bedroom suite features a carpet-free layout with contemporary finishes throughout, complete with an exclusive parking space and locker for added convenience. Floor-to-ceiling windows and a Juliette balcony fill the home with natural light, creating an airy and inviting atmosphere perfect for urban living. The modern kitchen features built-in stainless steel appliances, sleek cabinetry, and an efficient open-concept layout that flows seamlessly into the combined dining and living area. Designed for both comfort and functionality, the open-concept living space provides an ideal setting for entertaining or relaxing at home. The bedroom offers a comfortable retreat with a large closet and floor-to-ceiling window. A contemporary 4-piece bathroom is finished with clean tilework and modern fixtures, while in-suite laundry is conveniently integrated into the layout for added ease. Thoughtful storage solutions throughout the suite maximize functionality and everyday convenience. Residents enjoy access to premium amenities including concierge service, fitness centre, game room, guest suites, and secure building access. Ideally located steps from Islington Subway Station, parks, shopping, restaurants, and everyday conveniences, this residence offers connected urban living in one of Etobicoke's most desirable communities.
Property Information
Property Type
Residential Lease
Sub-Type
Condominium
Style
Apartment
Stories
9
Parking Spaces
1
MLS® Listing#
W13515190
Property Features
Interior
Exterior
Cooling
Heating
Basement
Laundry
Construction
Roof
Security
Rooms
- 0.0 x 0.0Main
- Bedroom2.87 x 2.82Main
- Dining Room5.33 x 3.05Main
- Kitchen2.44 x 1.83Main
- Laundry0.0 x 0.0Main
- Living Room3.05 x 3.05Main
Financial Details
HOA
Yes
TSCP
Parcel Number
767820074
Directions
Bloor & Islington
Affordability Calculator
$405
Estimated monthly payment
$11/mo
Principal $1,620 · Est. interest $2,260 over 30 yrs
Neighborhood Market Statistics
How this home compares to active listings in Toronto, ON
- CA$784,870
- Median Listing Price
- 41
- Median Days on Market
- 950
- Median Sq Ft
- CA$818
- Median Price / Sq Ft
- 20,012
- Active Listings
- This home’s price is 100% below the area median.
Market statistics compiled from active EXIT Realty® and MLS listings in Toronto, ON.
Moving Cost Estimate
Listing Courtesy: Royal LePage Real Estate Associates - 9058128123
Presented by: JUSTIN JEFFERY