

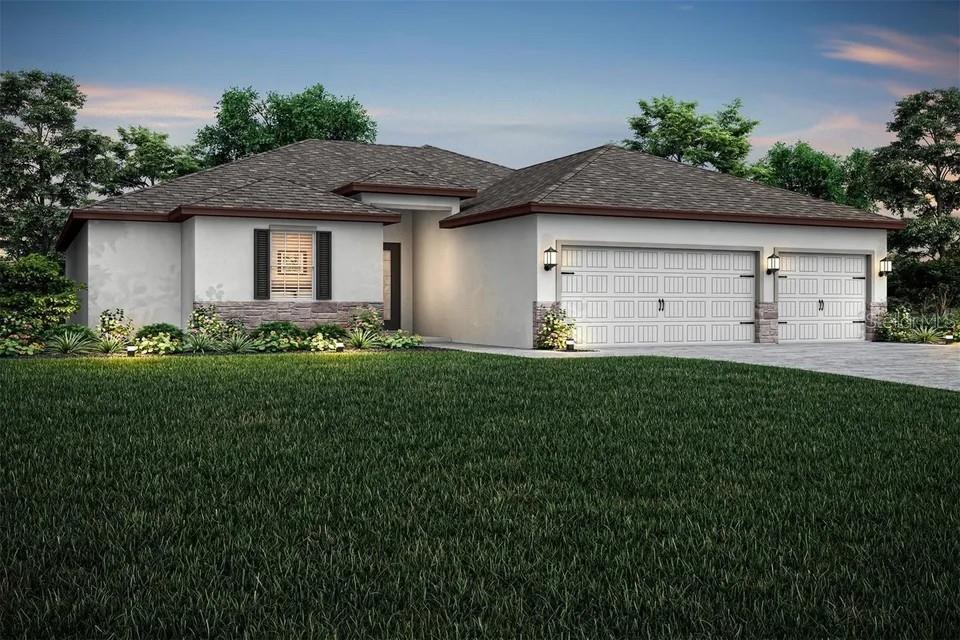
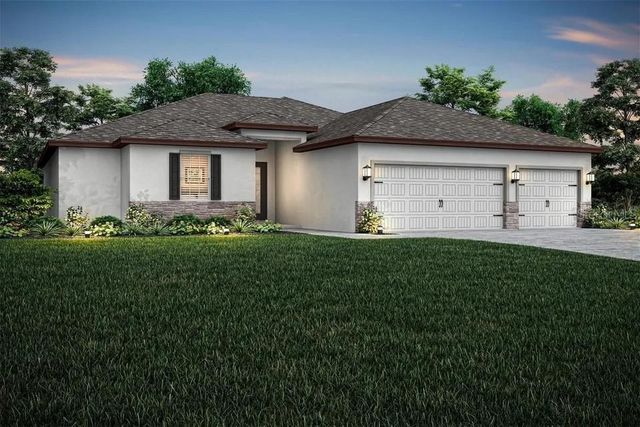
814 PONKAN COURT, BABSON PARK, FL 33827
CITRUS PLACE · Polk County
Key Facts
Description
Welcome to the highly desirable Key West floor plan by LGI Homes, located in the sought-after Citrus Place community. This exceptional residence offers 5 spacious bedrooms, 3 full bathrooms, and a 3-car garage, providing ample space for family living, guests, and storage. Designed with both style and functionality in mind, the open-concept layout seamlessly connects the chef-ready kitchen, family room, and dining area, creating the perfect setting for everyday living and entertaining. The kitchen is beautifully appointed with quartz countertops, stainless steel appliances, a subway tile backsplash, and modern cabinetry, all included in LGI Homes' CompleteHome Plus™ Interior Package. A separate dining room provides additional flexibility for formal gatherings and special occasions. The spacious covered rear patio extends your living space outdoors, making it ideal for relaxing or hosting family and friends. The private owner's suite serves as a peaceful retreat, featuring a large walk-in closet and a luxurious en-suite bath complete with dual vanities, a soaking tub, and a separate shower. Conveniently located near Eagle Ridge Mall, grocery stores, restaurants, medical facilities, pharmacies, parks, and other everyday conveniences, this home offers the perfect balance of comfort and accessibility. Residents enjoy easy access to shopping, entertainment, healthcare services, and major roadways, making commuting and daily errands a breeze. This move-in-ready home combines modern upgrades, generous living space, and an outstanding location. Schedule your private showing today and experience everything this beautiful Citrus Place home has . Your dream home awaits!
Property Information
Property Type
Residential
Sub-Type
Single Family Residence
Style
Traditional
Year Built
2026
Stories
1
Living Area
3,395 sq ft
Lot Size
0.25 acres
Garage Spaces
3
Ownership
Fee Simple
Zoning
PUD
Days on Market
1
MLS® Listing#
S5151173
Property Features
Interior
Exterior
Appliances
Cooling
Heating
Flooring
Parking
Laundry
Patio
Lot Features
Construction
Foundation
Roof
Windows
Security
Utilities
Sewer
Water Source
Rooms
- Bathroom 212x6First
- Bathroom 2First
- Bathroom 37x7First
- Bedroom 211x11First
- Bedroom 311x12First
- Bedroom 510x12First
- Dining Room11x13First
- Kitchen11x14First
- Living Room17x21First
- Master Bathroom14x11First
- Master Bedroom14x17First
- Utility Room6x7First
Schools
- Elementary:
- Frostproof Elem
- Middle:
- McLaughlin Academy Of Excellence
Financial Details
HOA
$75 / Monthly
Melrose Management
Annual Taxes
$112
Tax year 2025
Parcel Number
28-30-29-953015-000460
Directions
From I-4, take Exit 55 toward US-27 South / Haines City. Continue on US-27 South for approximately 20–22 miles. Then: Turn left onto FL-60 East toward Lake Wales Continue for about 6 miles Turn right onto Grape Hammock Rd Continue straight, then turn into the Citrus Place community Turn onto Ponkan Drive / Ponkan Ct Arrive at 814 Ponkan Drive, Babson Park, FL 33827
Affordability Calculator
$79,980
Estimated monthly payment
$2,128/mo
Principal $319,920 · Est. interest $446,317 over 30 yrs
Neighborhood Market Statistics
How this home compares to active listings in BABSON PARK, FL
- $385,152
- Median Listing Price
- 74
- Median Days on Market
- 1,518
- Median Sq Ft
- $246
- Median Price / Sq Ft
- 1,609
- Active Listings
- This home’s price is 4% above the area median.
- Its price per sq ft is 52% below the area median.
Market statistics compiled from active EXIT Realty® and MLS listings in BABSON PARK, FL.
Location

Points of Interest in BABSON PARK, FL
Showing the BABSON PARK area map.
Nearby Schools
Babson Park Elementary School
Elementary · 1.3 mi away
Bok Academy
School · 3.3 mi away
Hillcrest Elementary School
Elementary · 3.8 mi away
McLaughlin Middle School
Secondary · 3.9 mi away
Polk Avenue Elementary School
Elementary · 4.5 mi away
Lake Wales Charter Schools
School · 4.8 mi away
Park Avenue Private School
School · 4.9 mi away
Candlelight Christian Academy
School · 5.0 mi away
Kirkland Gymnasium
School · 5.1 mi away
Spook Hill Elementary
Elementary · 5.3 mi away
Victory Ridge Academy
School · 5.4 mi away
Ben Hill Griffin Junior Elementary School
Elementary · 5.5 mi away
Lake Wales High School
Secondary · 5.5 mi away
Roosevelt Academy
School · 5.6 mi away
Frostproof Middle Senior High School
Secondary · 5.8 mi away
Janie Howard Wilson Elementary
Elementary · 6.0 mi away
The Vanguard School
School · 7.4 mi away
Alturas Elementary School
Elementary · 10.5 mi away
Chain of Lakes Elementary School
Elementary · 11.3 mi away
Dundee Ridge Middle School
Secondary · 12.3 mi away
Commute Calculator
Nearby Homes
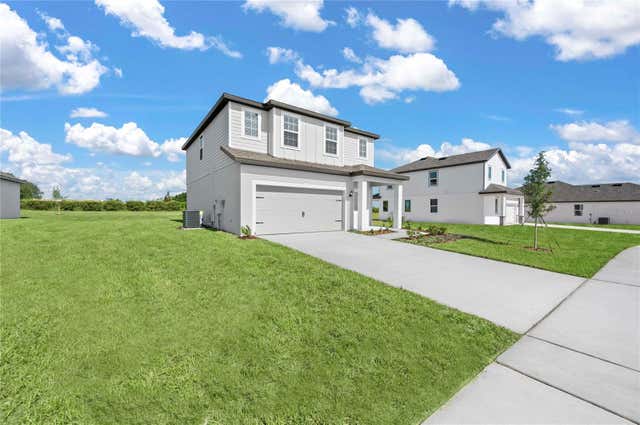
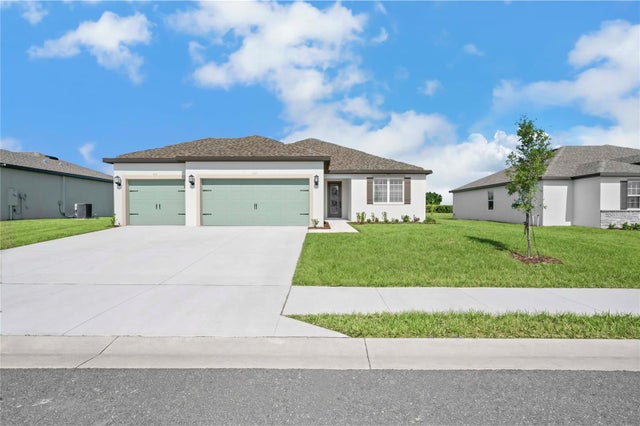
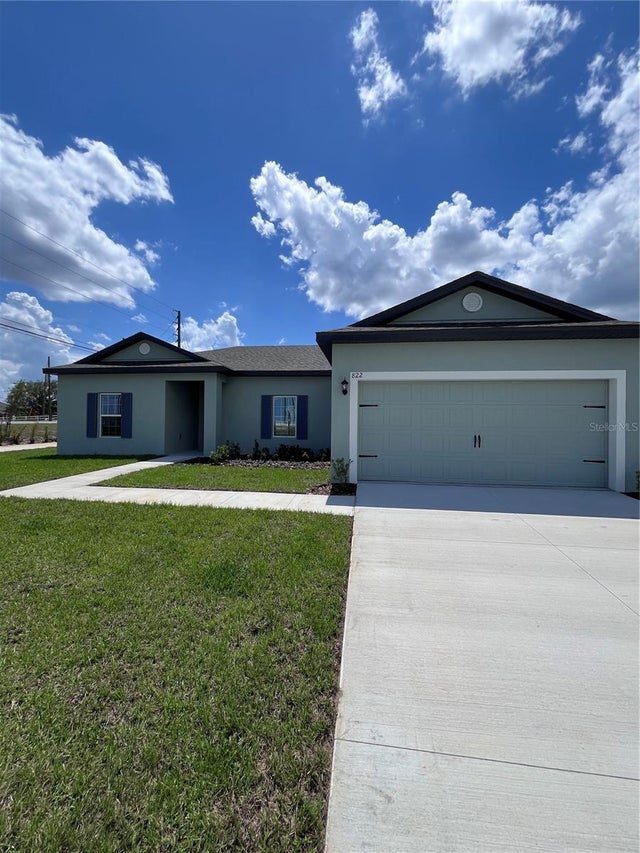

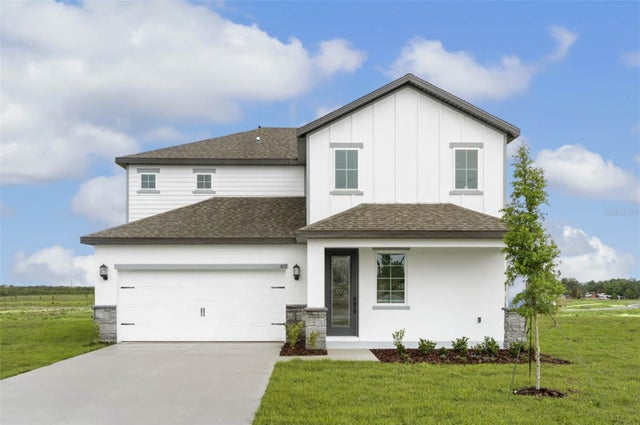
Similar Homes Nearby
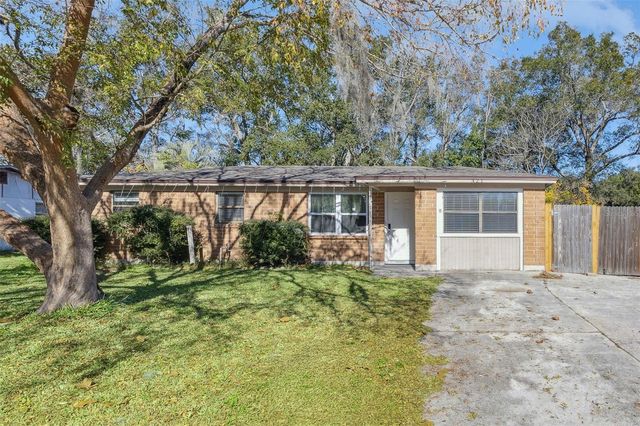

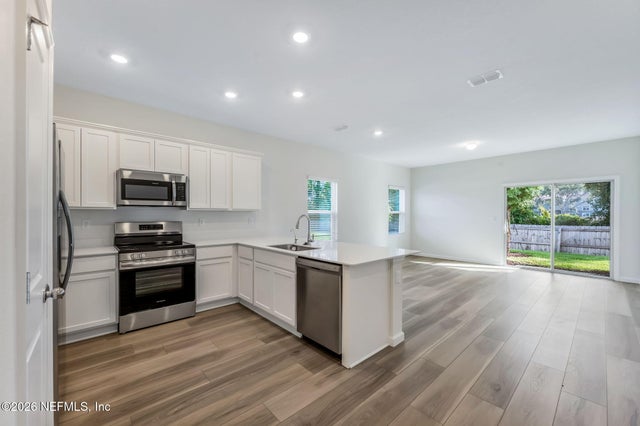
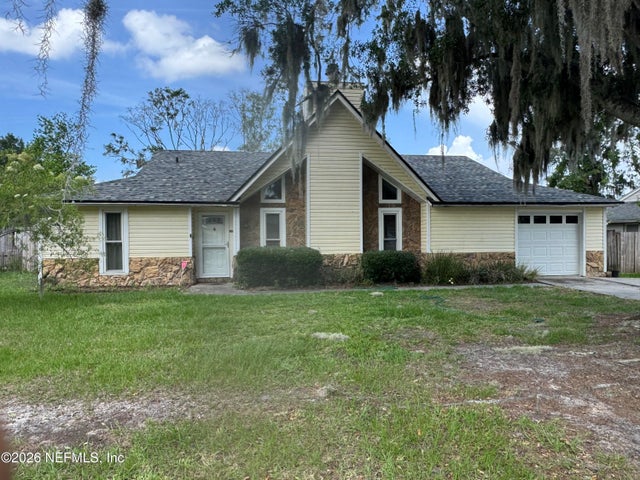

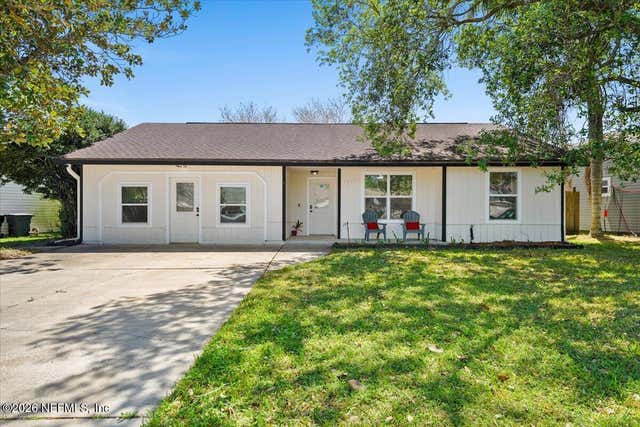
Similar Home Values
Comparable nearby listings and their asking prices.
| Address | Price | Beds | Baths | Sq Ft |
|---|---|---|---|---|
| 321 ARIES DRIVE, ORANGE PARK, FL | $280,900 | 4 | 2 | 1,170 |
| 1202 ATLANTIC AVENUE, FRUITLAND PARK, FL | $282,990 | 4 | 2 | 1,501 |
| 708 HOLLY LAKES Drive, Orange Park, FL | $284,999 | 4 | 3 | 1,566 |
| 2877 GATLING Boulevard, Orange Park, FL | $285,000 | 5 | 2 | 1,976 |
| 468 OAK CANOPY CIRCLE, AVON PARK, FL | $289,990 | 4 | 3 | 1,941 |
| 3255 DOWITCHER Lane, Orange Park, FL | $298,000 | 4 | 2 | 1,818 |
Moving Cost Estimate
EXIT Agents in BABSON PARK


Listing Courtesy: KELLER WILLIAMS ADVANTAGE III - murraycoleman@kw.com
Last Updated: 2026-06-22