

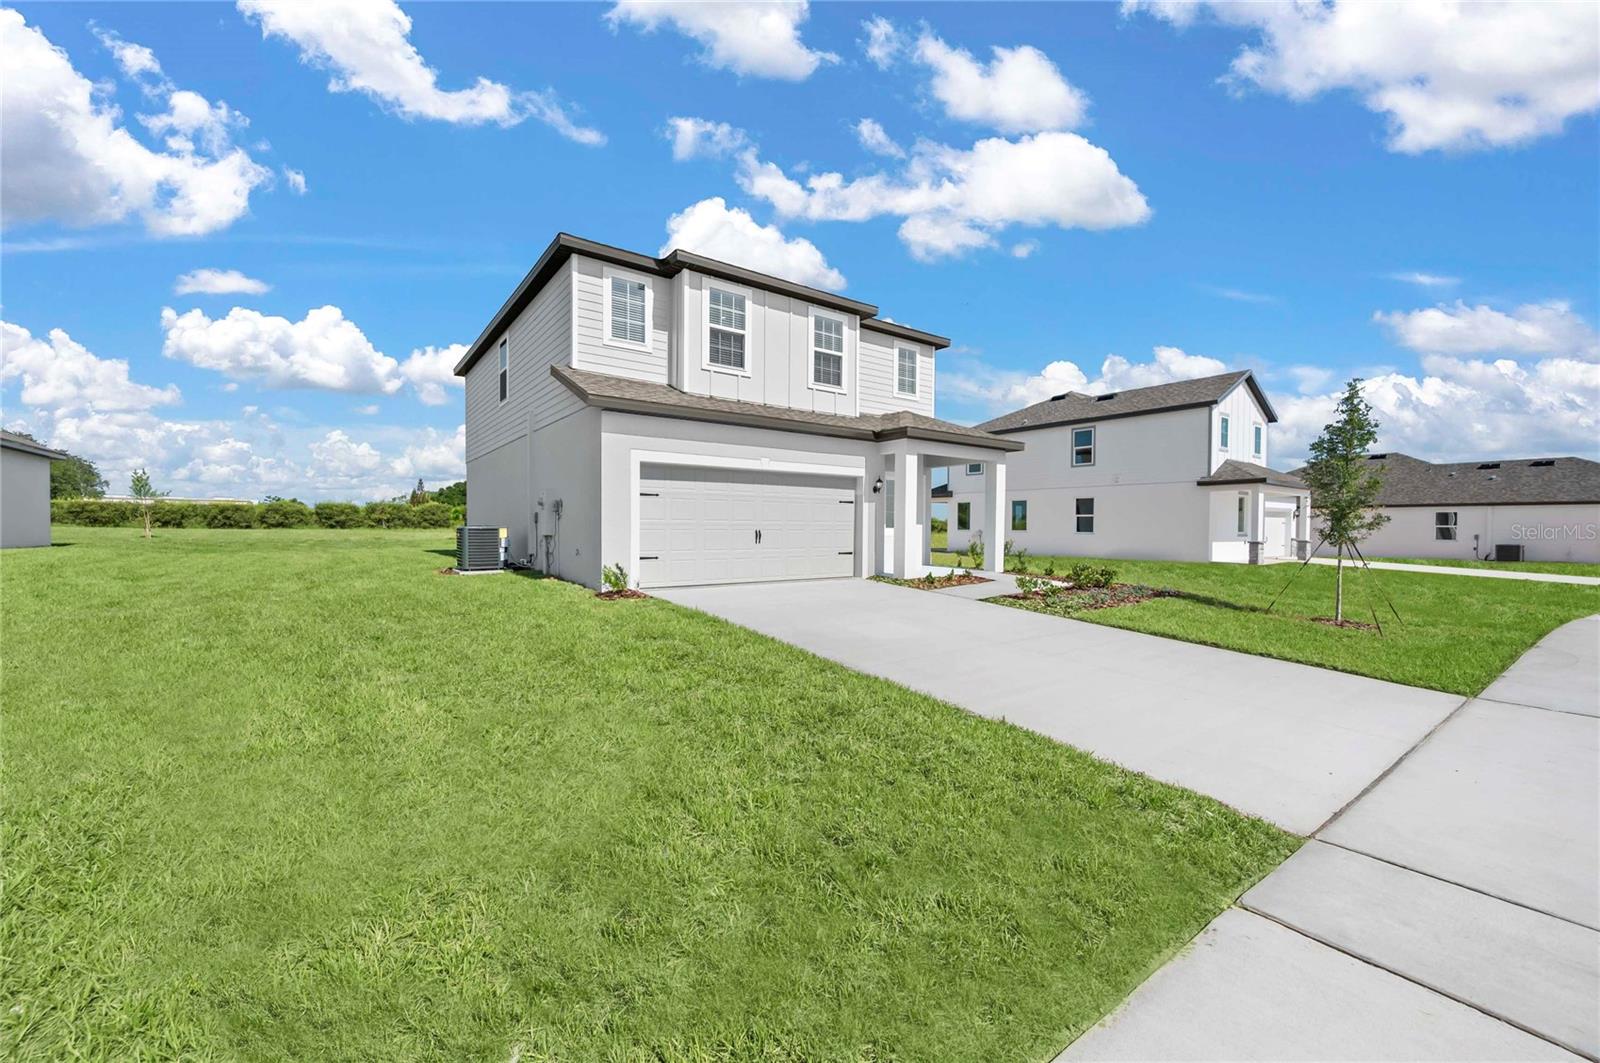
810 PONKAN COURT, BABSON PARK, FL 33827
CITRUS PLACE · Polk County
Key Facts
Description
Own a brand new home with an incredible 4.25% fixed interest rate and builder paid closing costs, making this one of the best new construction opportunities available. Welcome to the popular Driftwood floor plan by LGI Homes in the sought-after Citrus Place community of Babson Park. This thoughtfully designed two story home offers four spacious bedrooms, two and a half bathrooms, and a versatile upstairs loft that can easily serve as a home office, media room, playroom, or additional living space. The open concept layout is designed for both everyday living and effortless entertaining. The chef inspired kitchen features granite countertops, 36 inch upper wood cabinetry with crown molding, a walk in pantry, brand new Whirlpool appliances, and modern finishes that flow seamlessly into the dining and family rooms. Step outside to a covered patio overlooking an oversized homesite with no rear neighbors, providing added privacy and the perfect space to relax or entertain. The spacious owner’s suite offers a peaceful retreat with abundant natural light, a large walk in closet, dual vanities, and a walk in shower. Additional highlights include a two-car garage, energy-efficient construction, and LGI Homes’ CompleteHome™ Interior Package. Best of all, there are NO CDD fees, helping keep your monthly payment even lower. Why wait months to build when you can move into a brand new, move in ready home today? Combined with a below market 4.25% fixed interest rate, builder-paid closing costs, premium finishes, and exceptional value, this home offers an opportunity you won’t want to miss. Schedule your private showing today before these limited time builder incentives are gone!
Property Information
Property Type
Residential
Sub-Type
Single Family Residence
Style
Traditional
Year Built
2026
Stories
2
Living Area
2,394 sq ft
Lot Size
0.24 acres
Garage Spaces
2
Ownership
Fee Simple
Zoning
PUD
Days on Market
1
MLS® Listing#
O6423756
Property Features
Interior
Exterior
Appliances
Cooling
Heating
Flooring
Parking
Laundry
Patio
Lot Features
Construction
Foundation
Roof
Windows
Utilities
Sewer
Water Source
Rooms
- Bathroom 25x10Second
- Bathroom 35x5First
- Bedroom 210x10Second
- Bedroom 311x10Second
- Bedroom 410x10Second
- Dining Room6x6First
- Kitchen11x17First
- Living Room18x17First
- Master Bathroom10x9Second
- Master Bedroom13x14Second
Schools
- Elementary:
- Frostproof Elem
- Middle:
- McLaughlin Academy Of Excellence
Financial Details
HOA
Yes
Melrose Management
Annual Taxes
$112
Tax year 2025
Parcel Number
28-30-29-953015-000450
Directions
From I-4 Take Exit 55 toward U.S. Route 27 South / Haines City Merge onto US-27 South and continue for about 20–22 miles Turn left onto FL-17 South / Scenic Highway toward Babson Park Continue on Scenic Highway for about 5 miles. Turn left onto Tangelo Terrace. Continue down the road until you reach 671 Tangelo Terrace (in the Citrus Place subdivision).
Affordability Calculator
$66,980
Estimated monthly payment
$1,782/mo
Principal $267,920 · Est. interest $373,772 over 30 yrs
Neighborhood Market Statistics
How this home compares to active listings in BABSON PARK, FL
- $385,152
- Median Listing Price
- 74
- Median Days on Market
- 1,518
- Median Sq Ft
- $246
- Median Price / Sq Ft
- 1,609
- Active Listings
- This home’s price is 13% below the area median.
- Its price per sq ft is 43% below the area median.
Market statistics compiled from active EXIT Realty® and MLS listings in BABSON PARK, FL.
Location

Points of Interest in BABSON PARK, FL
Showing the BABSON PARK area map.
Nearby Schools
Babson Park Elementary School
Elementary · 1.3 mi away
Bok Academy
School · 3.3 mi away
Hillcrest Elementary School
Elementary · 3.8 mi away
McLaughlin Middle School
Secondary · 3.9 mi away
Polk Avenue Elementary School
Elementary · 4.5 mi away
Lake Wales Charter Schools
School · 4.8 mi away
Park Avenue Private School
School · 4.9 mi away
Candlelight Christian Academy
School · 5.0 mi away
Kirkland Gymnasium
School · 5.1 mi away
Spook Hill Elementary
Elementary · 5.2 mi away
Victory Ridge Academy
School · 5.4 mi away
Lake Wales High School
Secondary · 5.5 mi away
Ben Hill Griffin Junior Elementary School
Elementary · 5.5 mi away
Roosevelt Academy
School · 5.6 mi away
Frostproof Middle Senior High School
Secondary · 5.8 mi away
Janie Howard Wilson Elementary
Elementary · 5.9 mi away
The Vanguard School
School · 7.3 mi away
Alturas Elementary School
Elementary · 10.5 mi away
Chain of Lakes Elementary School
Elementary · 11.3 mi away
Dundee Ridge Middle School
Secondary · 12.3 mi away
Commute Calculator
Nearby Homes

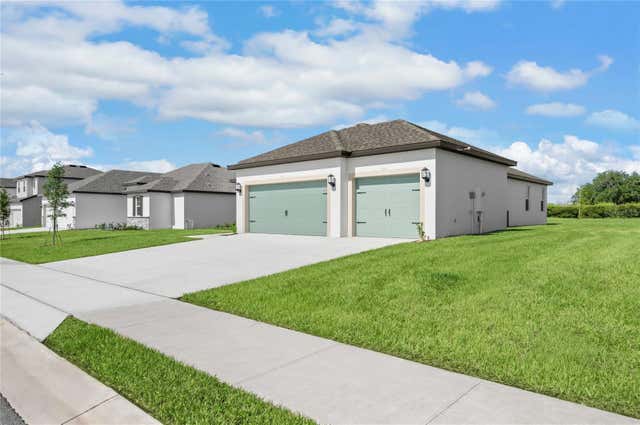
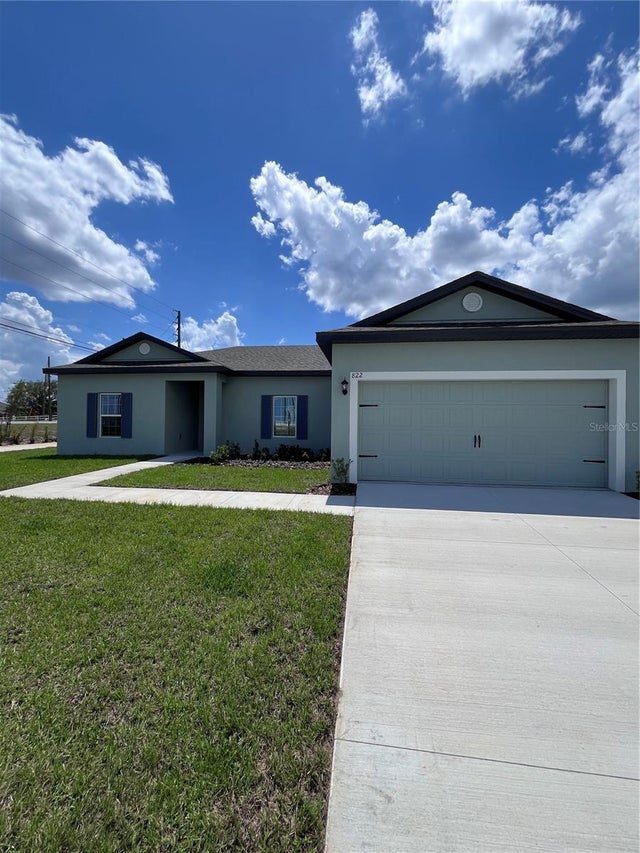
Similar Homes Nearby


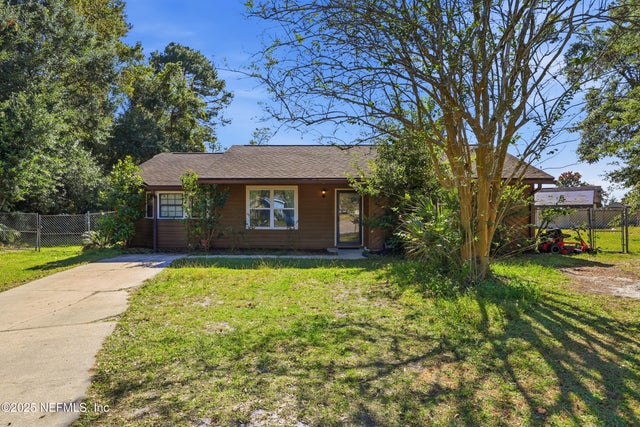
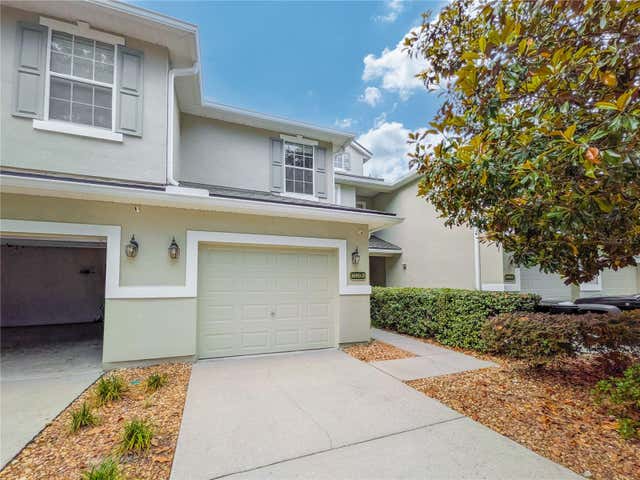

Similar Home Values
Comparable nearby listings and their asking prices.
| Address | Price | Beds | Baths | Sq Ft |
|---|---|---|---|---|
| 3750 SILVER BLUFF Boulevard 902, Orange Park, FL | $234,800 | 3 | 3 | 1,681 |
| 413 SCORPIO Lane, Orange Park, FL | $234,900 | 3 | 2 | 1,389 |
| 3690 CRESWICK Circle B, Orange Park, FL | $235,000 | 3 | 3 | 1,547 |
| 1440 WACO Court, Orange Park, FL | $235,000 | 3 | 2 | 1,448 |
| 3690 CRESWICK CIRCLE B, ORANGE PARK, FL | $235,000 | 3 | 3 | 1,547 |
| 395 ARORA Boulevard, Orange Park, FL | $235,000 | 4 | 2 | 1,313 |
Moving Cost Estimate
EXIT Agents in BABSON PARK


Listing Courtesy: PREFERRED REAL ESTATE BROKERS - 407-440-4900
Last Updated: 2026-07-09