

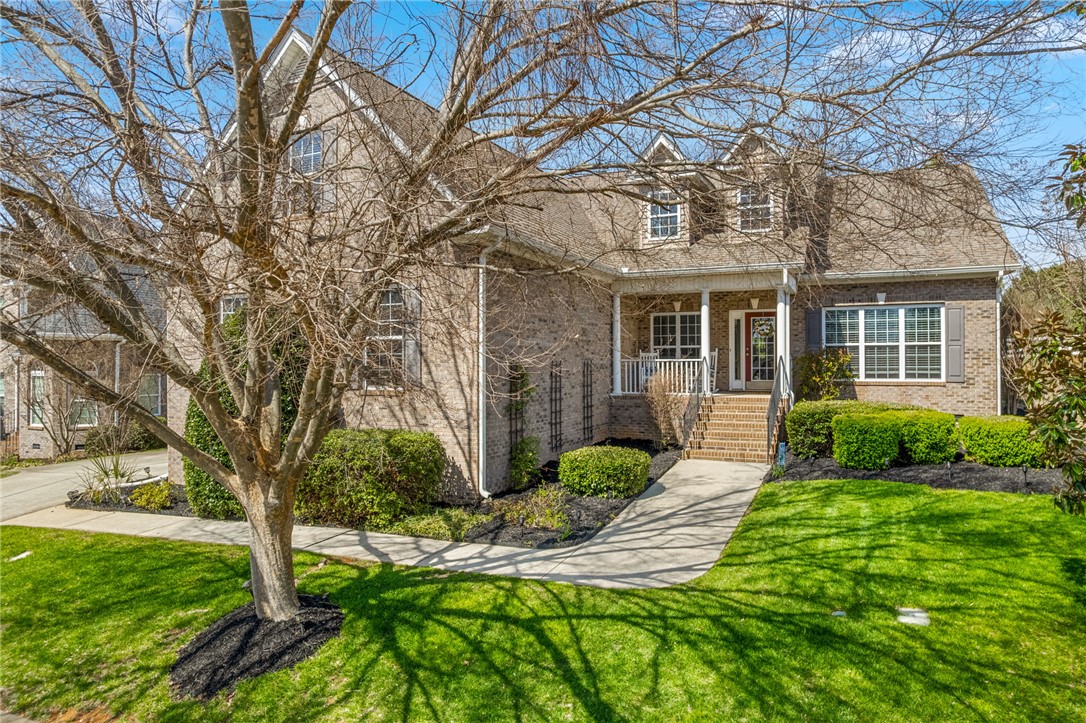
Greer, SC 29650
Riverwood Farm · Greenville County
Key Facts
Description
Gated Luxury in Riverwood Farm – Brick Beauty with Primary on Main! Welcome home to this stunning full-brick traditional residence situated in the prestigious gated community of Riverwood Farm. Boasting 2999 square feet of thoughtfully designed living space, this 4-bedroom, 2.5-bathroom home offers the perfect blend of elegance and comfort. The main level features a magnificent Primary Suite complete with a private sitting area, dual vanities, a relaxing garden tub, and an expansive walk-in closet. The heart of the home is the spacious great room, anchored by a cozy gas-log fireplace and soaring ceilings that flow seamlessly into the breakfast area and well-appointed kitchen. Large windows fill the home with natural light, highlighting the quality craftsmanship throughout. Upstairs, you’ll find a massive bonus room—perfect for a home theater, playroom, or executive office—alongside a walk-in attic for effortless storage. Step outside to your private fenced-in backyard, where a large patio awaits your next summer BBQ and outdoor entertaining. Community & Location: Residents of Riverwood Farm enjoy world-class amenities including a clubhouse, swimming pool, tennis courts, and two picturesque lakes. Located in the top-rated Riverside Middle/High school district and just minutes from GSP Airport, downtown Greer, and the best dining on Pelham Road. This is upstate living at its finest!
Property Information
Property Type
Residential
Sub-Type
Single Family Residence
Style
Traditional
Year Built
2005
Living Area
2,999 sq ft
Lot Size
0.27 acres
Garage Spaces
2
Days on Market
110
MLS® Listing#
20298713
Property Features
Interior
Appliances
Cooling
Heating
Flooring
Fireplace
Basement
Pool
Parking
Patio
Fencing
Lot Features
Construction
Foundation
Roof
Windows
Security
Community
Utilities
Sewer
Water Source
Rooms
- 13x11Main
- Bedroom 212x12Main
- Bedroom 312x11Main
- Bedroom 415x11Main
- Bonus Room22x14Upper
- Dining Room12x11Main
- Great Room21x14Main
- Kitchen14x11Main
- Laundry9x5Main
- Master Bedroom14x12Main
Schools
- Elementary:
- Woodland Elementary
- Middle:
- Riverside Middl
- High:
- Riverside High
Financial Details
HOA
$1,125 / Annually
Parcel Number
0534420108400
Directions
I-85 North to Pelham Road Exit (#54) LEFT on Pelham, RIGHT on The Parkway, LEFT on Batesville Road, RIGHT on Dillard Road, RIGHT into Subdivision on Traymore and RIGHT on Gladstone home is on the right.
Affordability Calculator
$137,800
Estimated monthly payment
$3,667/mo
Principal $551,200 · Est. interest $768,973 over 30 yrs
Neighborhood Market Statistics
How this home compares to active listings in Greer, SC
- $389,686
- Median Listing Price
- 54
- Median Days on Market
- 2,083
- Median Sq Ft
- $193
- Median Price / Sq Ft
- 455
- Active Listings
- This home’s price is 77% above the area median.
- Its price per sq ft is 19% above the area median.
Market statistics compiled from active EXIT Realty® and MLS listings in Greer, SC.
Similar Homes Nearby
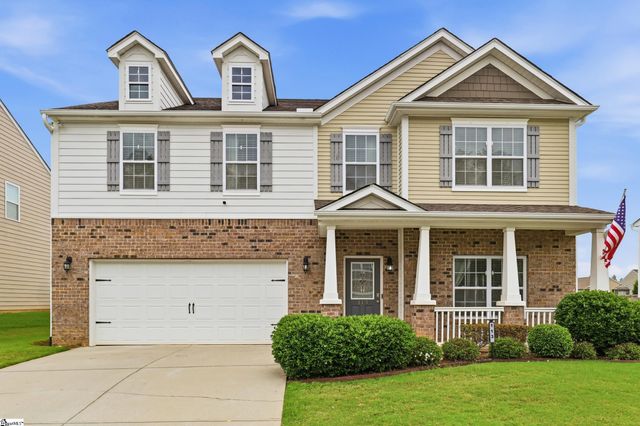
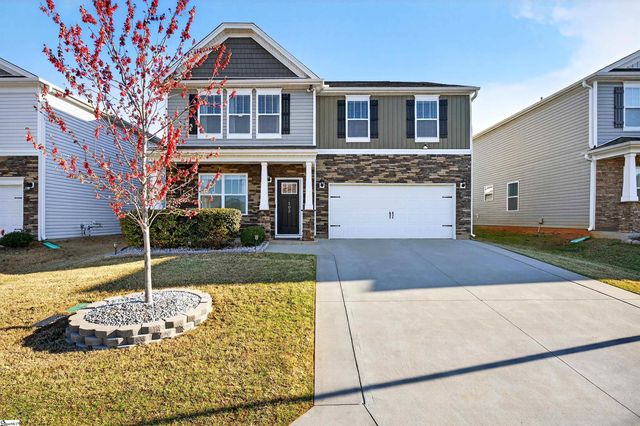
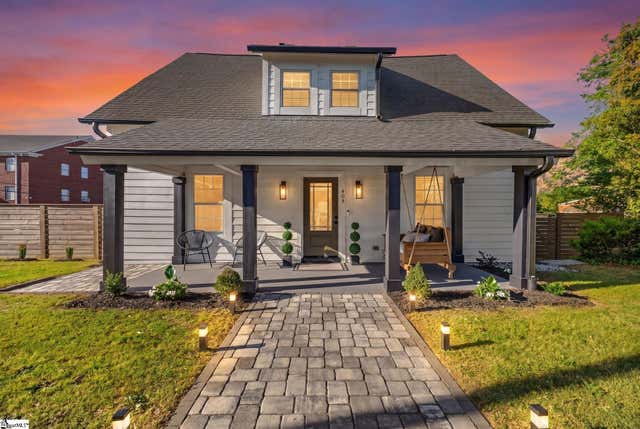
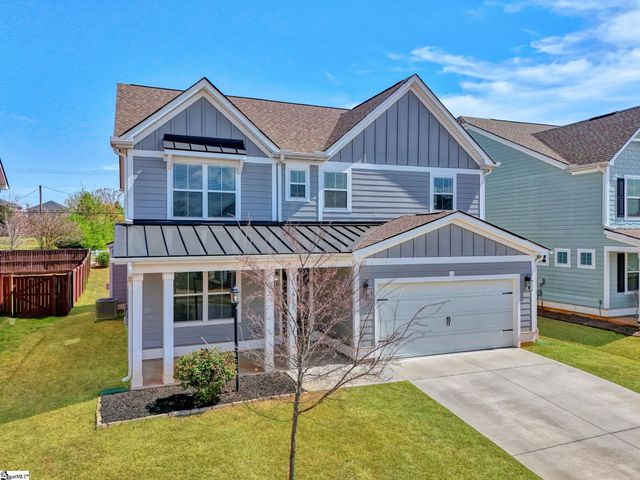
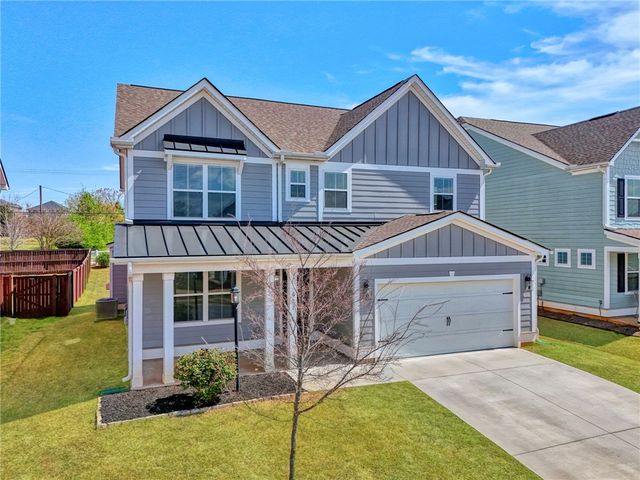
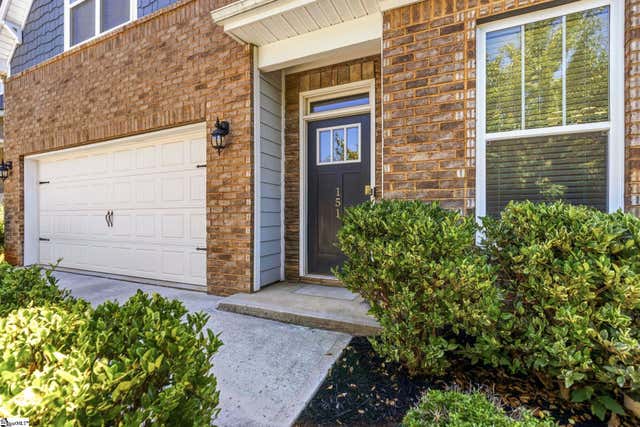
Similar Home Values
Comparable nearby listings and their asking prices.
| Address | Price | Beds | Baths | Sq Ft |
|---|---|---|---|---|
| 113 Hartwood Lake Lane, Greer, SC | $485,000 | 4 | 4 | 3,162 |
| 102 Preservation Drive, Greer, SC | $489,900 | 4 | 3 | 2,644 |
| 405 Pennsylvania Avenue, Greer, SC | $489,900 | 4 | 3 | 1,815 |
| 627 Crossbuck Trail, Greer, SC | $494,900 | 4 | 3 | 3,129 |
| 627 Crossbuck Trail, Greer, SC | $494,900 | 4 | 3 | 3,139 |
| 151 Pelham Glen Way, Greer, SC | $495,000 | 5 | 4 | 2,922 |
Moving Cost Estimate
Listing Courtesy: NorthGroup Real Estate - 8647773021
Presented by: Rhonda Lesley