

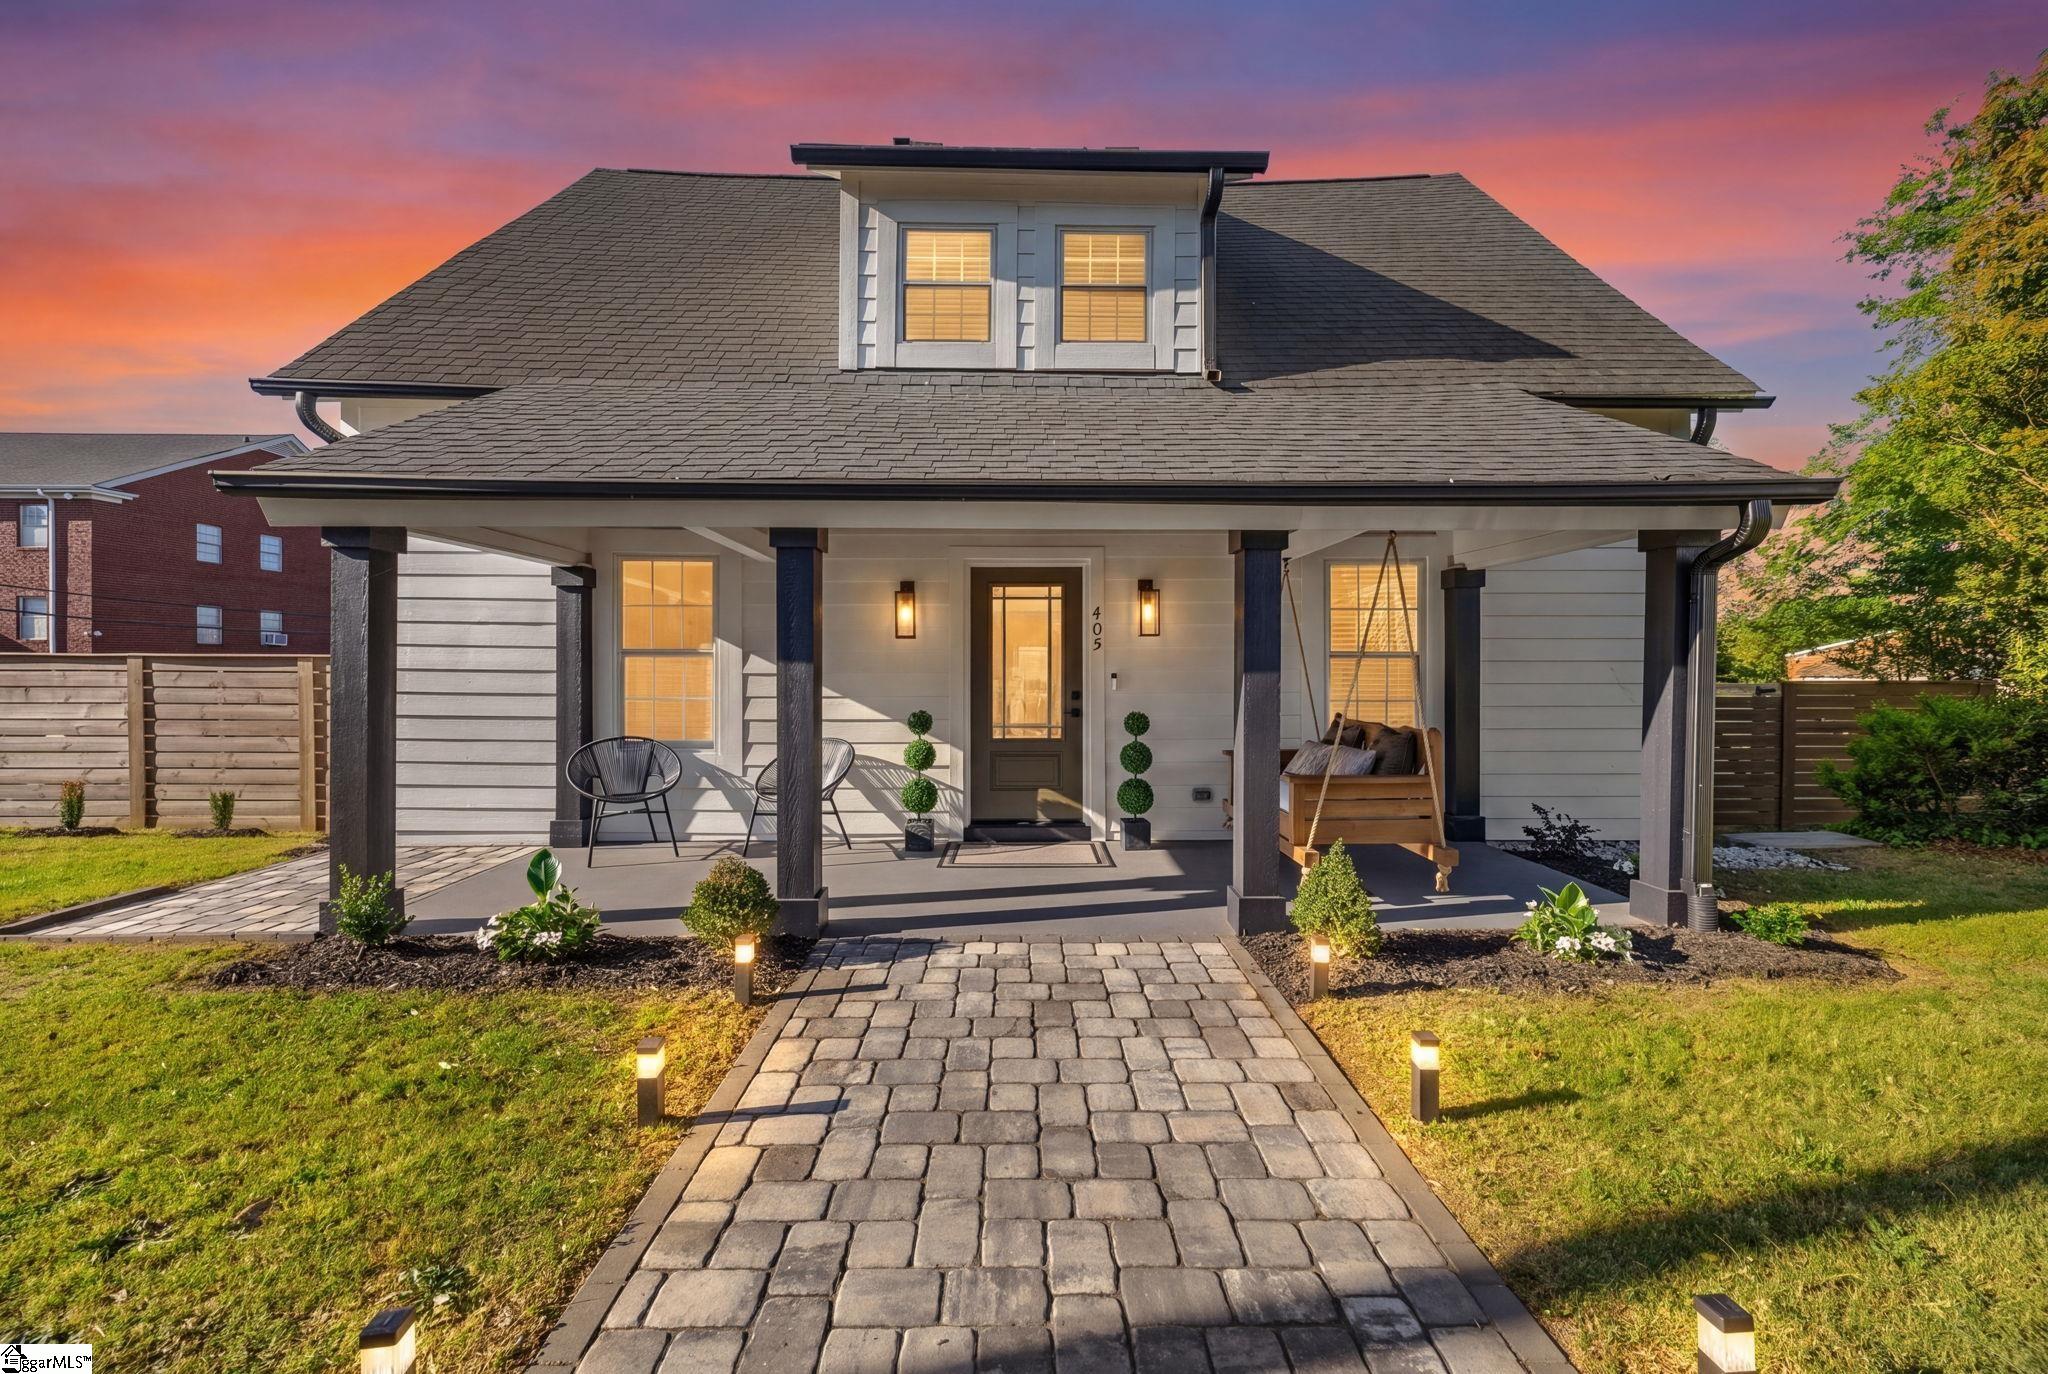
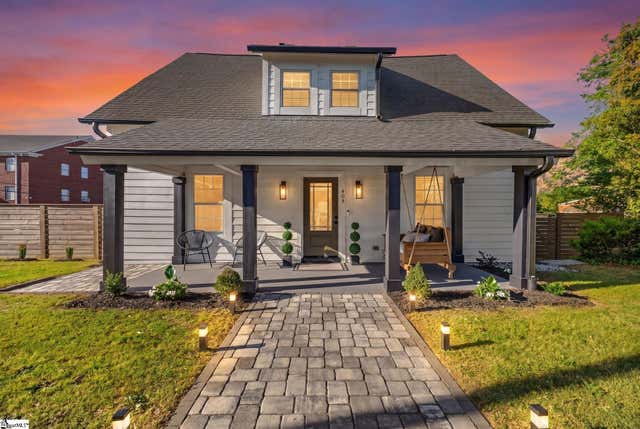
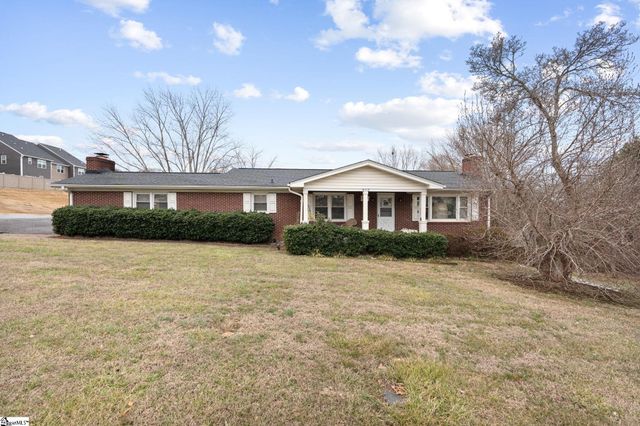
405 Pennsylvania Avenue, Greer, SC 29650
Greer Mill Village · Greenville County
Key Facts
Description
Welcome to this stunnig, fully redesigned home in the heart of Greer! this 4 bedroom, 2.5 bathrom home offers approximately 1,900 square feet of like new living space-completely rebuilt front the studs in 2023 with permits, giving you peace of mind and modern quality throughout. Step inside to a beatiful designed interior featuring an open floor plan, highlighted by a stylish accent walls thought the house that adds character and warmth to the main living space. The kitchen is a true centerpiece, showcasing a beautiful island with leather style granite and quartz countertops, soft-close cabinetry, and a seamless flow in to the dining area, Enjoy a charming dining nook enhance with designer wallpaper-perfect for both everyday meals and entertaining. Every detail thoughtout the house has been thoughtful updated, including all new electrical, plumbing, and finishes, creating a truly move-in-readiy experience. Outside enjoy an incredible backyard retreat featuring a spacious patio, cozy outdoor fireplace, and above-ground pool with an attached deck-ideal for relaxing with your family, friends, or hosting gatherings year round. Located directlry in front of the revitalization of the Greer Mills, this home offers a unique opportunity to be part of an exiting transformation bringing loft-style living just steps away. Plus you're conveniently located just minutes, walking distance form downtown Greer, shopping, and dining restaurants. This home offers the perfect blend of modern upgrades and prime location! Don't miss your opportunity to own this beautiful like-new home- schedule your private showing today! Listing Agent/Co-Owner
Property Information
Property Type
Residential
Sub-Type
Single Family Residence
Style
Colonial
Stories
2
Living Area
1,815 sq ft
Lot Size
0.22 acres
Lot Dimensions
.22
MLS® Listing#
1589522
Property Features
Interior
Appliances
Cooling
Heating
Flooring
Fireplace
Basement
Pool
Parking
Laundry
Patio
Fencing
Lot Features
Construction
Security
Community
Utilities
Sewer
Water Source
Rooms
- Bedroom 215x15
- Bedroom 316x15
- Bedroom 415x15
- Dining Room6x10
- Kitchen19x12
- Living Room16x15
- Master Bedroom15x12
Schools
- Elementary:
- Chandler Creek
- Middle:
- Greer
- High:
- Greer
Financial Details
HOA
None
Annual Taxes
$2,351
Parcel Number
G008001800600
Affordability Calculator
$97,980
Estimated monthly payment
$2,607/mo
Principal $391,920 · Est. interest $546,763 over 30 yrs
Neighborhood Market Statistics
How this home compares to active listings in Greer, SC
- $391,342
- Median Listing Price
- 59
- Median Days on Market
- 2,089
- Median Sq Ft
- $193
- Median Price / Sq Ft
- 476
- Active Listings
- This home’s price is 25% above the area median.
- Its price per sq ft is 40% above the area median.
Market statistics compiled from active EXIT Realty® and MLS listings in Greer, SC.
Location

Points of Interest in Greer, SC
Showing the Greer area map.
Nearby Schools
Calvary Christian School
School · 0.3 mi away
Chandler Creek Elementary School
Elementary · 1.3 mi away
Crestview Elementary School
Elementary · 2.1 mi away
Riverside Middle School
Secondary · 2.3 mi away
Riverside High School
Secondary · 2.5 mi away
Woodland Elementary
Elementary · 2.8 mi away
Greer High School
Secondary · 3.2 mi away
Greer Middle School
Secondary · 3.3 mi away
Precious Jewels Private School
School · 3.3 mi away
Buena Vista Elementary School
Elementary · 3.9 mi away
Greer Middle Colle
Secondary · 3.9 mi away
Minds in Motion Learning Center
School · 4.2 mi away
Brook Glenn Elementary
Elementary · 4.5 mi away
Brushy Creek Elementary
Elementary · 4.5 mi away
Greer Kindercare
School · 4.6 mi away
Eastside High School
Secondary · 4.6 mi away
Little Me Academy
School · 4.7 mi away
Prince of Peace Catholic Church
School · 4.8 mi away
D. R. Hill Middle School
Secondary · 5.0 mi away
Lyman Elementary School
Elementary · 5.1 mi away
Commute Calculator
Nearby Homes

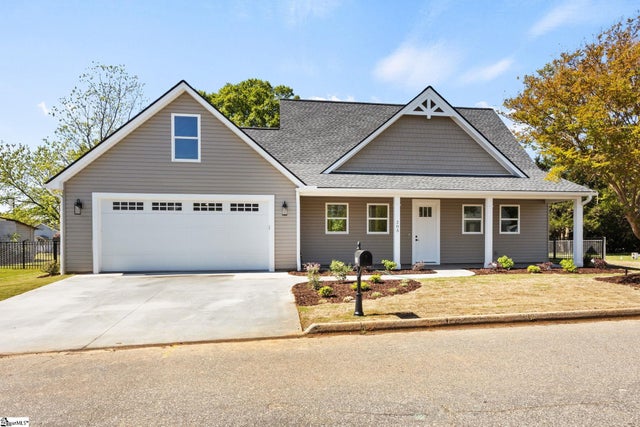


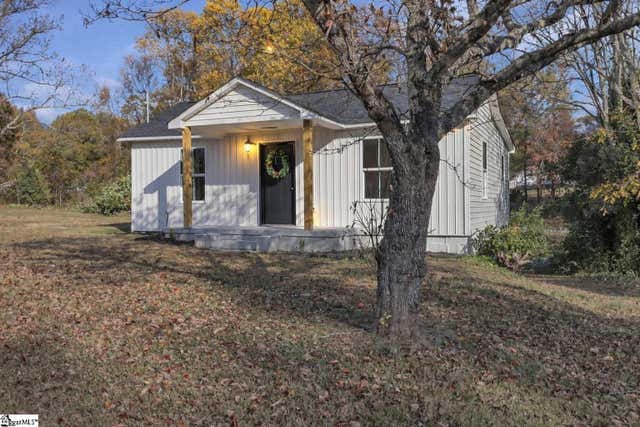
Similar Homes Nearby




Similar Home Values
Comparable nearby listings and their asking prices.
| Address | Price | Beds | Baths | Sq Ft |
|---|---|---|---|---|
| 418 Palazzo Place, Greer, SC | $344,900 | 3 | 3 | 2,362 |
| 107 Riverside Chase Circle, Greer, SC | $345,000 | 3 | 3 | 1,680 |
| 9 Scofield Court, Greer, SC | $345,000 | 4 | 3 | 2,155 |
| 912 S Main Street, Greer, SC | $349,500 | 3 | 2 | 1,651 |
| 427 Ragland Avenue, Greer, SC | $349,900 | 4 | 3 | 1,934 |
| 88 Wilson Street, Greer, SC | $349,900 | 4 | 3 | 2,243 |
Moving Cost Estimate
EXIT Agents in Greer


Listing Courtesy: North Group Real Estate - 8647773021
Presented by: Maricela Garcia Convento