

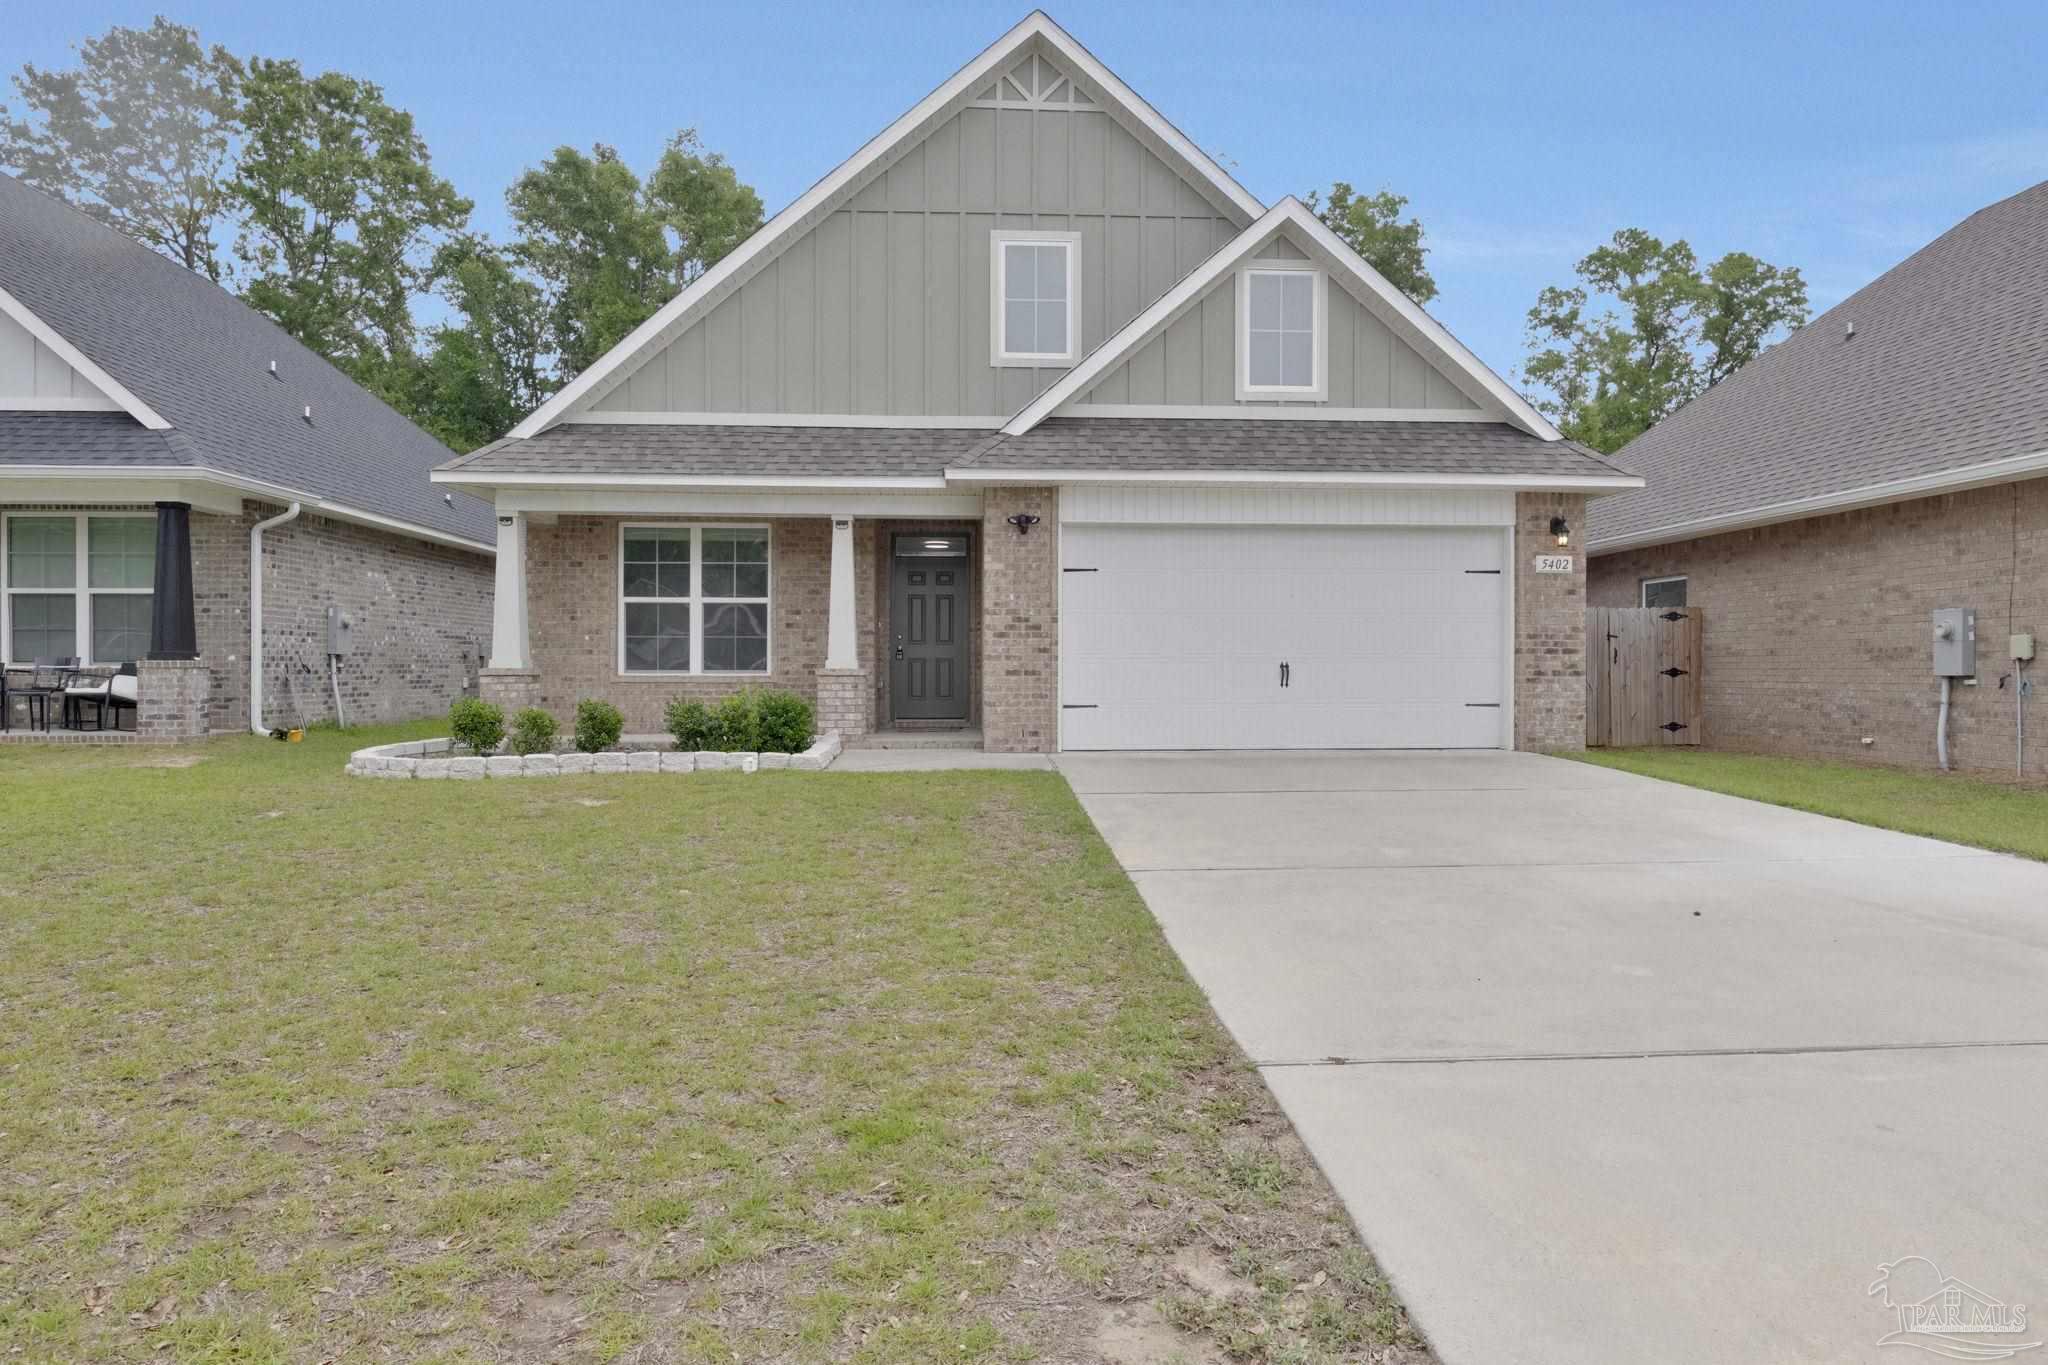
5402 Parkside Dr, Pace, FL 32571
Parkwood Commons · Santa Rosa County
Key Facts
Description
Built in 2022, this 4 bedroom, 3 bathroom brick home offers over 2,200 square feet of thoughtfully designed living space in the heart of Pace. The spacious two-story floorplan features an open-concept living area with luxury wood-look flooring, crown molding accents, and abundant natural light throughout. The kitchen is equipped with granite countertops, stainless steel appliances, a large island with power, walk-in pantry, custom maple cabinetry with soft-close drawers, and under-cabinet lighting. The primary suite is conveniently located on the main floor and features a large walk-in closet, double vanity, garden tub, and separate shower. A second downstairs bedroom and full bath provide flexibility for guests, a home office, or multigenerational living. Upstairs, you’ll find two additional bedrooms, another full bath, linen storage, and bonus unfinished attic/storage space. Additional highlights include a spacious laundry room, two-car garage, covered back patio, and a fully fenced backyard perfect for pets, play, or entertaining. Conveniently located near schools, shopping, dining, and everyday Pace amenities, this move-in ready home combines modern finishes with functional space for everyday living. Schedule your private showing today!
Property Information
Property Type
Residential
Sub-Type
Single Family Residence
Style
Craftsman
Year Built
2022
Living Area
2,194 sq ft
Lot Size
0.17 acres
Garage Spaces
2
Parking Spaces
2
Days on Market
40
MLS® Listing#
681682
Property Features
Appliances
Cooling
Heating
Flooring
Pool
Construction
Foundation
Roof
Windows
Sewer
Water Source
Rooms
- Bathroom 1
- Dining Room12.2x9.6First
- Dining Room12.2x9.6First
- Kitchen10.4x17.4First
- Living Room19.4x15.1First
Schools
- Elementary:
- Dixon
- Middle:
- SIMS
- High:
- Pace
Financial Details
HOA
None
Parcel Number
041N29305600F000140
Directions
From Hwy 90 , Turn on to Chumuckla Hwy, Turn Rt on to Adams Rd. Parkwood Commons will be on your left.
Affordability Calculator
$73,000
Estimated monthly payment
$1,943/mo
Principal $292,000 · Est. interest $407,366 over 30 yrs
Neighborhood Market Statistics
How this home compares to active listings in Pace, FL
- $370,946
- Median Listing Price
- 53
- Median Days on Market
- 1,953
- Median Sq Ft
- $185
- Median Price / Sq Ft
- 275
- Active Listings
- This home’s price is 2% below the area median.
- Its price per sq ft is 10% below the area median.
Market statistics compiled from active EXIT Realty® and MLS listings in Pace, FL.
Location

Points of Interest in Pace, FL
Showing the Pace area map.
Nearby Schools
Thomas L Sims Middle School
Secondary · 0.3 mi away
SS Dixon Intermediate Ptso
Elementary · 0.4 mi away
Victory Performing Arts Academy
School · 1.1 mi away
Lead Academy Classical School
School · 1.3 mi away
Pace High School
Secondary · 1.5 mi away
S. S. Dixon Primary School
Elementary · 2.1 mi away
Berryhill Elementary School
Elementary · 3.0 mi away
Pea Ridge Elementary School
Elementary · 3.5 mi away
New Beginnings Preschool
School · 3.6 mi away
Santa Rosa Online
School · 4.0 mi away
Locklin Technical Center
Secondary · 4.0 mi away
Santa Rosa Adult School
Secondary · 4.0 mi away
Lead Academy
School · 4.2 mi away
Avalon Middle School
Secondary · 5.8 mi away
Hobbs Middle School
Secondary · 5.9 mi away
Bennett C Russell Elementary School
Elementary · 5.9 mi away
Santa Rosa Christian School
Secondary · 6.3 mi away
W. H. Rhodes Elementary School
Elementary · 6.9 mi away
Uwf Writing Lab
School · 7.0 mi away
Milton High School
Secondary · 7.1 mi away
Commute Calculator
Nearby Homes


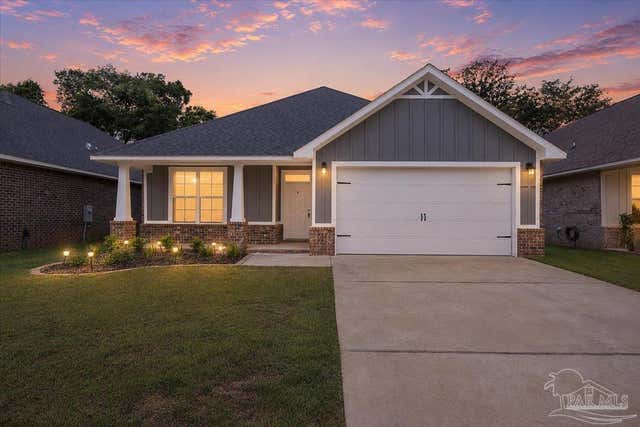

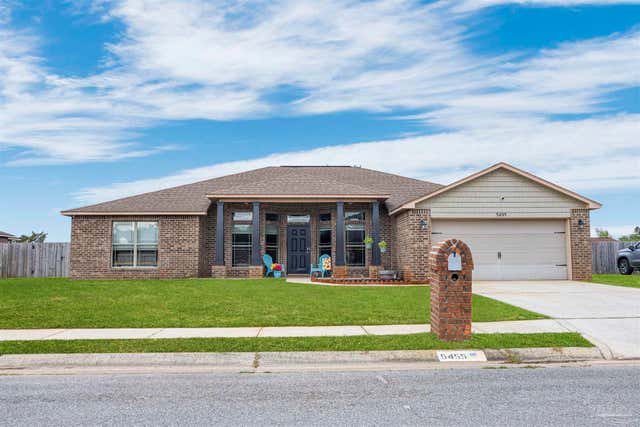
Similar Homes Nearby


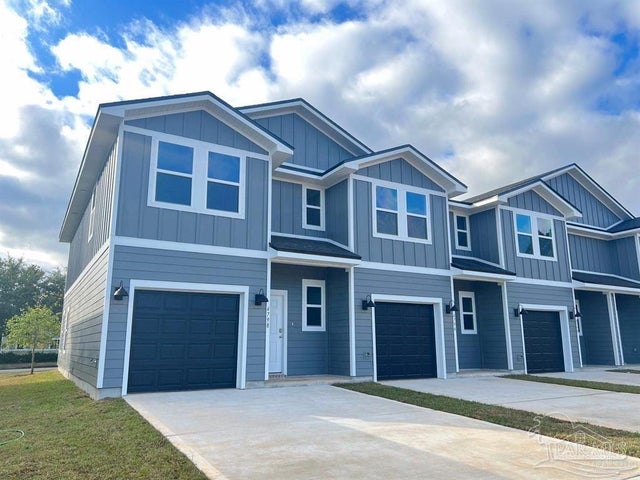


Similar Home Values
Comparable nearby listings and their asking prices.
| Address | Price | Beds | Baths | Sq Ft |
|---|---|---|---|---|
| 4571 Tenpence Cir, Pace, FL | $255,900 | 3 | 3 | 1,537 |
| 4563 Tenpence Cir, Pace, FL | $255,900 | 3 | 3 | 1,537 |
| 4575 Tenpence Cir, Pace, FL | $257,900 | 3 | 3 | 1,537 |
| 4567 Tenpence Cir, Pace, FL | $257,900 | 3 | 3 | 1,537 |
| 4524 Cara St, Pace, FL | $259,900 | 3 | 3 | 1,553 |
| 4500 Cara St, Pace, FL | $259,900 | 3 | 3 | 1,553 |
Moving Cost Estimate
EXIT Agents in Pace


Listing Courtesy: TEAM SANDY BLANTON REALTY, INC - CELL: 850-221-2482