

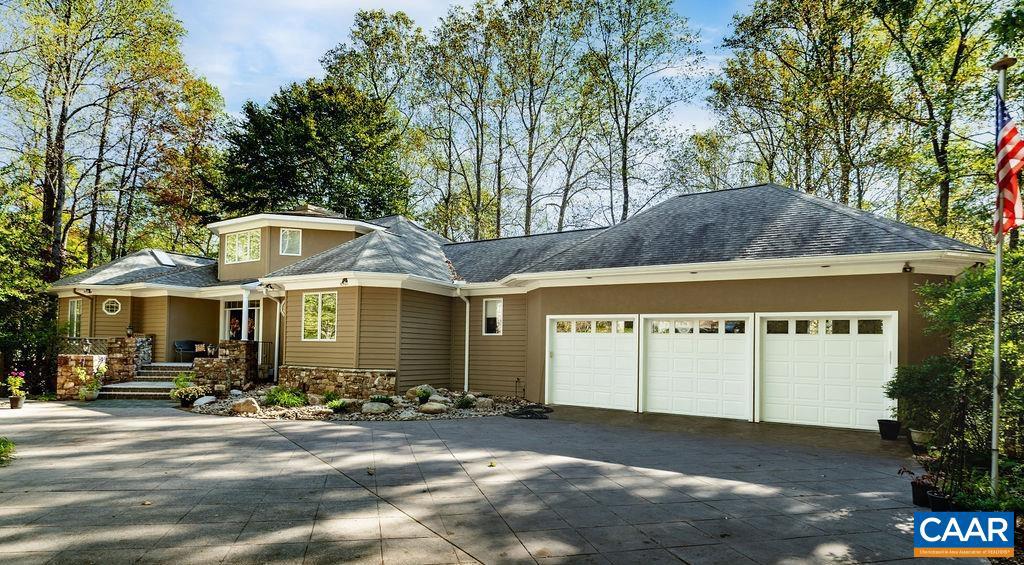
105 SADDLEBACK KNL, NELLYSFORD, VA 22958
UNKNOWN · NELSON County
Key Facts
Description
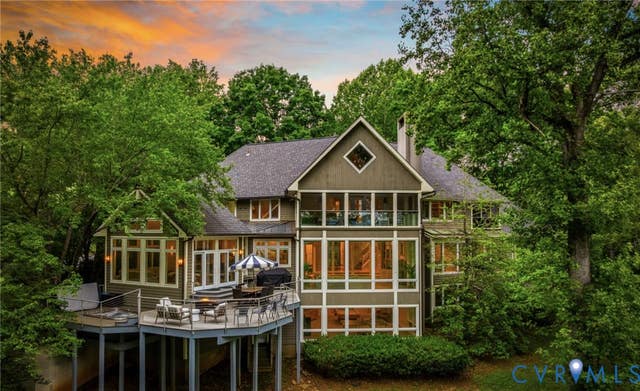
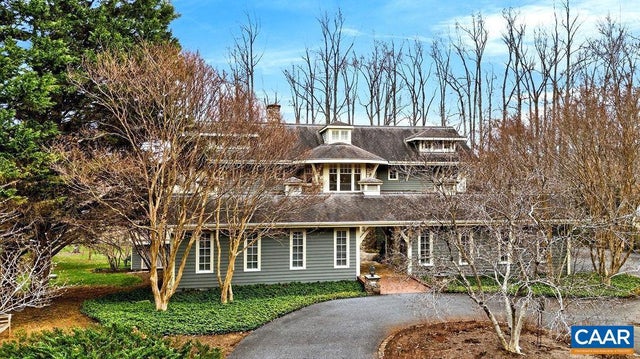
Beautifully maintained 5BR, 4BA residence set on 1.33 private acres overlooking picturesque Lost Pond in Stoney Creek. This exceptional property combines peaceful outdoor living with spacious and comfortable interiors. The professionally landscaped grounds feature mature plantings with irrigation, impressive stonework, a tranquil koi pond with adjoining slate patio, and a private dock ideal for fishing, relaxing, and enjoying the natural surroundings. The thoughtfully designed floor plan spans 2.5 levels and includes a spacious kitchen with premium appliances, a butler?s pantry, and a welcoming great room with a gas fireplace. The main-level primary suite offers a relaxing retreat with an adjoining sunroom and two walk-in closets. Upstairs, the loft area with a full bath provides flexible space for guests, hobbies, or a home office. The finished terrace level includes a large family room with wood-burning fireplace, wine bar, exercise room, and additional guest accommodations. Additional highlights include whole-house audio, central vacuum, numerous recent improvements, and an oversized 3-car garage. A truly special property in one of Stoney Creek?s most scenic waterfront locations.,Granite Counter,Painted Cabinets,White Cabinets,Fireplace in Family Room,Fireplace in Great Room
Property Information
Property Type
Residential
Sub-Type
Single Family Residence
Structure Type
House
Year Built
1991
Living Area
8,228 sq ft
Lot Size
1.33 acres
Zoning
R
Days on Market
46
MLS® Listing#
677042
Property Features
Interior
Exterior
Appliances
Cooling
Heating
Flooring
Fireplace
Basement
Pool
Lot Features
Construction
Foundation
Roof
Windows
Security
Community
Sewer
Rooms
- Main
- Main
- Main
- Main
- Dining RoomMain
- Exercise Room
- Family Room
- Great RoomMain
- KitchenMain
- Office
- Utility Room
Schools
- Elementary:
- ROCKFISH
- Middle:
- NELSON
- High:
- NELSON
- District:
- NELSON COUNTY PUBLIC SCHOOLS
Financial Details
HOA
$2,279 / Annually
Annual Taxes
$6,945
Tax year 2026
Directions
From Rt 151 heading South into Nellysford, turn into Stoney Creek community onto Monocan Dr. Take a left onto Stoney Creek West, then turn right on Saddleback Knl. Home is on the left.
Affordability Calculator
$233,800
Estimated monthly payment
$6,222/mo
Principal $935,200 · Est. interest $1,304,687 over 30 yrs
Neighborhood Market Statistics
How this home compares to active listings in NELLYSFORD, VA
- $800,000
- Median Listing Price
- 72
- Median Days on Market
- 2,887
- Median Sq Ft
- $277
- Median Price / Sq Ft
- 20
- Active Listings
- This home’s price is 46% above the area median.
- Its price per sq ft is 49% below the area median.
Market statistics compiled from active EXIT Realty® and MLS listings in NELLYSFORD, VA.
Location
Map is currently unavailable for this location.
Points of Interest in NELLYSFORD, VA
Showing the NELLYSFORD area map.
Commute Calculator
Nearby Homes

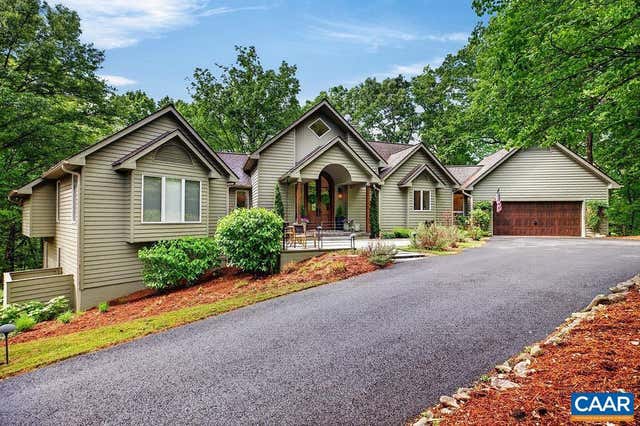
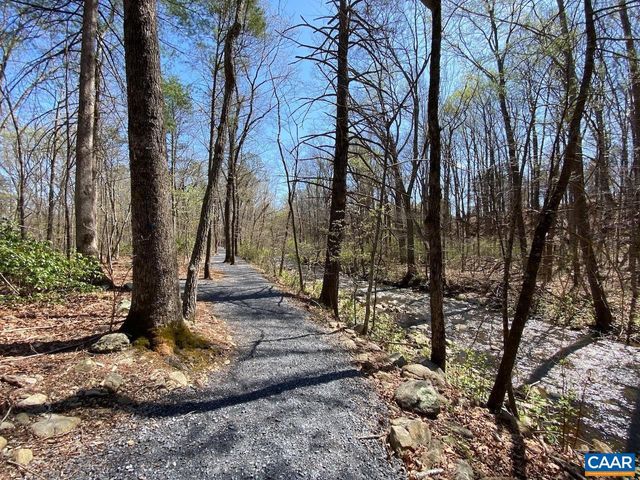

Similar Homes Nearby


Similar Home Values
Comparable nearby listings and their asking prices.
| Address | Price | Beds | Baths | Sq Ft |
|---|---|---|---|---|
| 267 CEDAR GLEN CLOSE, NELLYSFORD, VA | $849,000 | 4 | 5 | 2,899 |
| 450 PHILLIPS LN, NELLYSFORD, VA | $875,000 | 4 | 4 | 2,861 |
| 519 FOOTHILLS DR, NELLYSFORD, VA | $975,000 | 4 | 4 | 4,790 |
| 220 SADDLEBACK KNL, NELLYSFORD, VA | $1,150,000 | 4 | 4 | 4,155 |
| 228 HIDDEN SPRINGS LN, NELLYSFORD, VA | $1,350,000 | 4 | 4 | 4,286 |
| 390 Saddleback, Nellysford, VA | $1,500,000 | 7 | 9 | 9,817 |
Moving Cost Estimate
EXIT Agents in NELLYSFORD


Listing Courtesy: PEAK REALTY VIRGINIA, LLC - 4343253335