

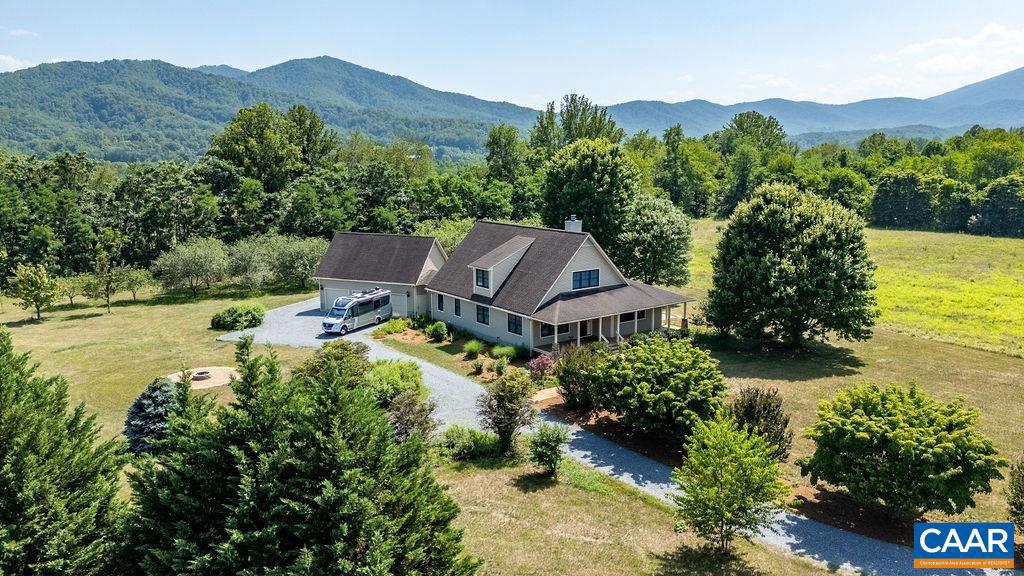
450 PHILLIPS LN, NELLYSFORD, VA 22958
NONE AVAILABLE · NELSON County
Key Facts
Description
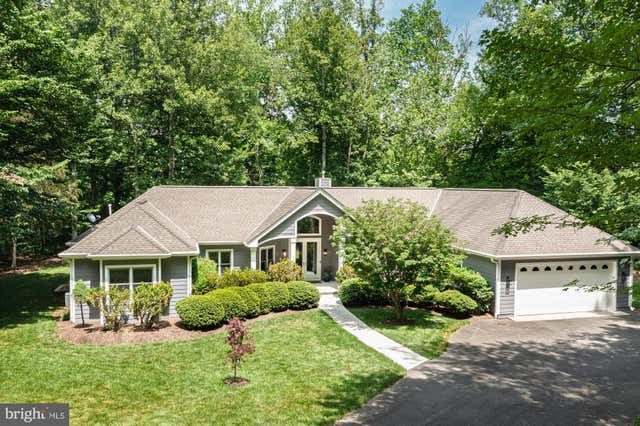
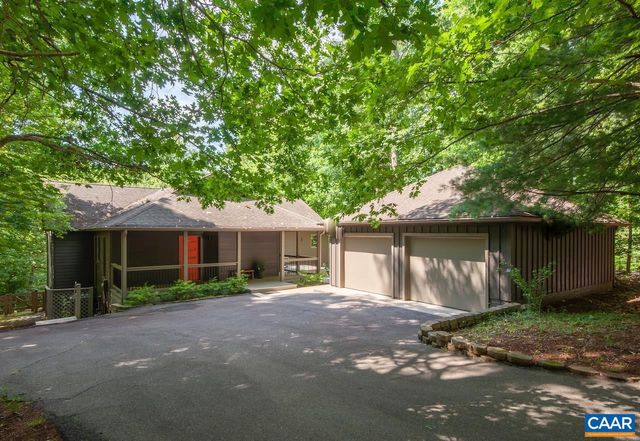
Set on 3.82 private acres in The Levels, this Arts & Crafts home delivers bold Blue Ridge Mountain views and a peaceful setting on a quiet cul-de-sac, accented by trees from a former apple orchard. Built in 2005 by Roger Gunden of Stagebridge Construction, the 1.5-story home offers 4 bedrooms, 3.5 baths, and a 3-car garage. At the heart of the home, the vaulted, cathedral-ceiling great room and gas log fireplace anchor the main living space, with a wall of windows framing panoramic mountain views. The kitchen features an island, granite and quartz counters, a double wall oven, and gas cooktop. The main level offers a primary suite plus a bedroom and full bath. Upstairs, two bedrooms share a full bathroom with walk-in storage closets; the front bedroom takes in a spectacular mountain view over the porch. Step out to the front or side porch to take in the views, or relax on the deck. A bonus room off the garage, with its own half bath, suits a gym, hobby, or studio. Highlights: encapsulated crawlspace, garden spot, storage shed, and Firefly Fiber internet. HOA is $300/year for road maintenance and snow removal. Enjoy easy access to Rt. 151 wineries and breweries, the Nelson Farmers' Market, and Charlottesville and Waynesboro.,Granite Counter,Quartz Counter,Fireplace in Great Room
Property Information
Property Type
Residential
Sub-Type
Single Family Residence
Structure Type
House
Year Built
2005
Living Area
3,725 sq ft
Lot Size
3.82 acres
Zoning
A-1
Days on Market
3
MLS® Listing#
679147
Property Features
Interior
Appliances
Cooling
Heating
Flooring
Fireplace
Basement
Laundry
Lot Features
Construction
Foundation
Roof
Sewer
Water Source
Rooms
- Main
- Main
- Main
- Bonus Room
- Bonus Room
- Dining RoomMain
- Great RoomMain
- KitchenMain
- LaundryMain
- LaundryMain
Schools
- Elementary:
- ROCKFISH
- Middle:
- NELSON
- High:
- NELSON
- District:
- NELSON COUNTY PUBLIC SCHOOLS
Financial Details
HOA
$300 / Annually
Annual Taxes
$4,217
Tax year 2026
Directions
From Nellysford, head south on Rt. 151 then right at entrance to The Levels/Phillips Ln. Continue towards the cul de sac to 450 Phillips Ln.
Affordability Calculator
$175,000
Estimated monthly payment
$4,657/mo
Principal $700,000 · Est. interest $976,562 over 30 yrs
Neighborhood Market Statistics
How this home compares to active listings in NELLYSFORD, VA
- $775,000
- Median Listing Price
- 70
- Median Days on Market
- 2,874
- Median Sq Ft
- $278
- Median Price / Sq Ft
- 19
- Active Listings
- This home’s price is 13% above the area median.
- Its price per sq ft is 16% below the area median.
Market statistics compiled from active EXIT Realty® and MLS listings in NELLYSFORD, VA.
Location

Points of Interest in NELLYSFORD, VA
Showing the NELLYSFORD area map.
Nearby Schools
Tuckahoe School
Elementary · 1.0 mi away
Rockfish River Elementary School
Elementary · 4.9 mi away
North Branch School
Elementary · 8.6 mi away
Lovingston Elementary School
Elementary · 9.5 mi away
Afton Christian School
Secondary · 9.8 mi away
Nelson Middle School
Secondary · 10.7 mi away
Nelson County High School
Secondary · 10.7 mi away
Ridgeview Christian School
Secondary · 11.3 mi away
Berkeley Glenn Elementary School
Elementary · 11.6 mi away
The Rose Garden School
School · 11.6 mi away
Virginia Institute of Blacksmithing
School · 12.2 mi away
Montessori School of Waynesboro
Elementary · 12.3 mi away
Tye River Elementary School
Elementary · 12.4 mi away
Appalachian Christian School
School · 12.4 mi away
Fishburne Military School
Secondary · 12.4 mi away
Wenonah Elementary School
Elementary · 12.5 mi away
Guy K. Stump Elementary School
Elementary · 12.5 mi away
Westwood Hills Elementary School
Elementary · 12.5 mi away
Waynesboro High School
Secondary · 12.6 mi away
Stuarts Draft Middle School
Secondary · 12.6 mi away
Commute Calculator
Nearby Homes


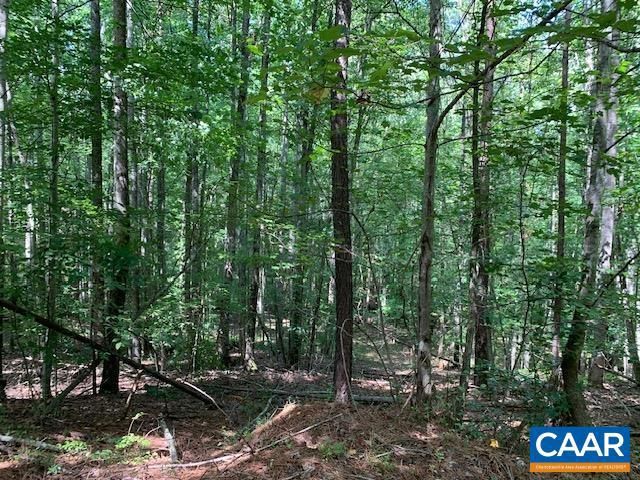
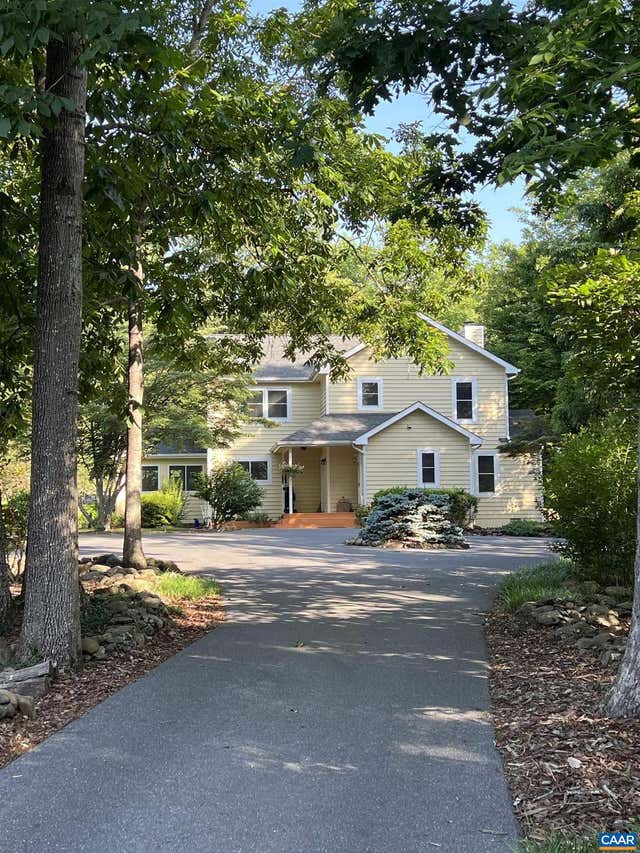

Similar Homes Nearby
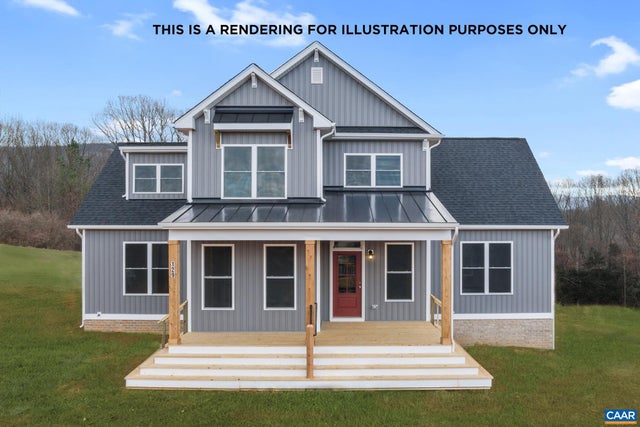


Similar Home Values
Comparable nearby listings and their asking prices.
| Address | Price | Beds | Baths | Sq Ft |
|---|---|---|---|---|
| TBD LAKEVIEW CT, NELLYSFORD, VA | $650,000 | 3 | 3 | 2,551 |
| 1296 STONEY CREEK WEST, NELLYSFORD, VA | $699,999 | 3 | 3 | 1,994 |
| 749 FAR KNOB CLIMB, NELLYSFORD, VA | $739,000 | 3 | 3 | 3,440 |
| 32 TOWHEE COURT, NELLYSFORD, VA | $799,000 | 3 | 3 | 2,874 |
| 396 HIDDEN CREEK RD, NELLYSFORD, VA | $800,000 | 3 | 4 | 3,576 |
| 267 CEDAR GLEN CLOSE, NELLYSFORD, VA | $849,000 | 4 | 5 | 2,899 |
Moving Cost Estimate
EXIT Agents in NELLYSFORD


Listing Courtesy: MOUNTAIN AREA NEST REALTY - 4343612440