

44 Register Road, Marion, MA 02738
Plymouth County
Key Facts
Description
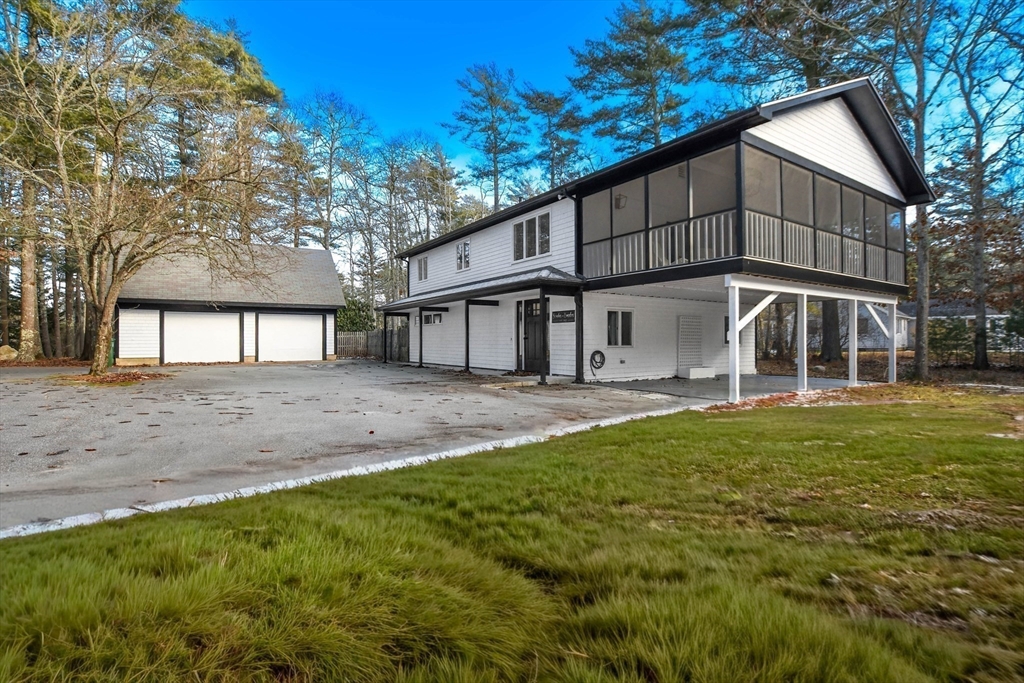
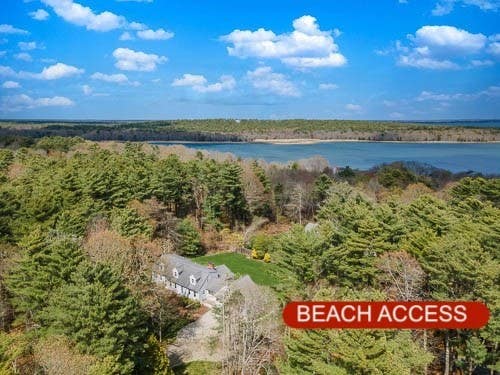
Nestled within the prestigious Piney Point enclave, this elegantly renovated raised ranch (2021)offers a refined coastal lifestyle complemented by the private Piney Point Beach Club. Thoughtfully reimagined for modern living, the home features a sun-drenched great room that seamlessly combines living and dining spaces—ideal for gatherings and relaxed entertaining. The kitchen, bright and inviting, awaits your personal finishing touches. The main level also includes two comfortable bedrooms and a full bath, while the lower level unveils a serene primary suite complete with walk-in closet and private bath, along with a versatile family room or home office. A charming three-season porch invites quiet moments surrounded by nature on the home’s 1.1-acre setting. With A/C, outdoor shower, efficient heating, and a spacious 2car gar with generous storage, this is an exceptional opportunity to experience timeless elegance in one of Marion’s most sought-after coastal areas.
Property Information
Property Type
Residential Lease
Sub-Type
Single Family Residence
Year Built
1977
Living Area
1,944 sq ft
Lot Size
43,995 sq ft
Parking Spaces
6
Days on Market
4
MLS® Listing#
73543430
Property Features
Interior
Exterior
Appliances
Cooling
Laundry
Patio
Rooms
- Bathroom 1Main
- Bathroom 2Second
- Bedroom 2Second
- Bedroom 3Second
- Dining RoomSecond
- Family RoomSecond
- KitchenSecond
- Living RoomSecond
- Master BedroomFirst
Schools
- Elementary:
- Sippican Elementary
- Middle:
- Orrjhs
- High:
- Orrhs
Financial Details
HOA
Yes
Parcel Number
3830053
Directions
Rt. 6 to South on Point Rd to Left on Rogers Dr to Right on Register Rd to 44 Register Rd on Right
Affordability Calculator
$700
Estimated monthly payment
$19/mo
Principal $2,800 · Est. interest $3,906 over 30 yrs
Neighborhood Market Statistics
How this home compares to active listings in Marion, MA
- $1,000,000
- Median Listing Price
- 57
- Median Days on Market
- 2,129
- Median Sq Ft
- $490
- Median Price / Sq Ft
- 35
- Active Listings
- This home’s price is 100% below the area median.
- Its price per sq ft is 100% below the area median.
Market statistics compiled from active EXIT Realty® and MLS listings in Marion, MA.
Location
Map is currently unavailable for this location.
Points of Interest in Marion, MA
Showing the Marion area map.
Commute Calculator
Nearby Homes



Moving Cost Estimate
EXIT Agents in Marion


Listing Courtesy: Conway - Mattapoisett - 5087584944
Presented by: Beth Van der Veer