

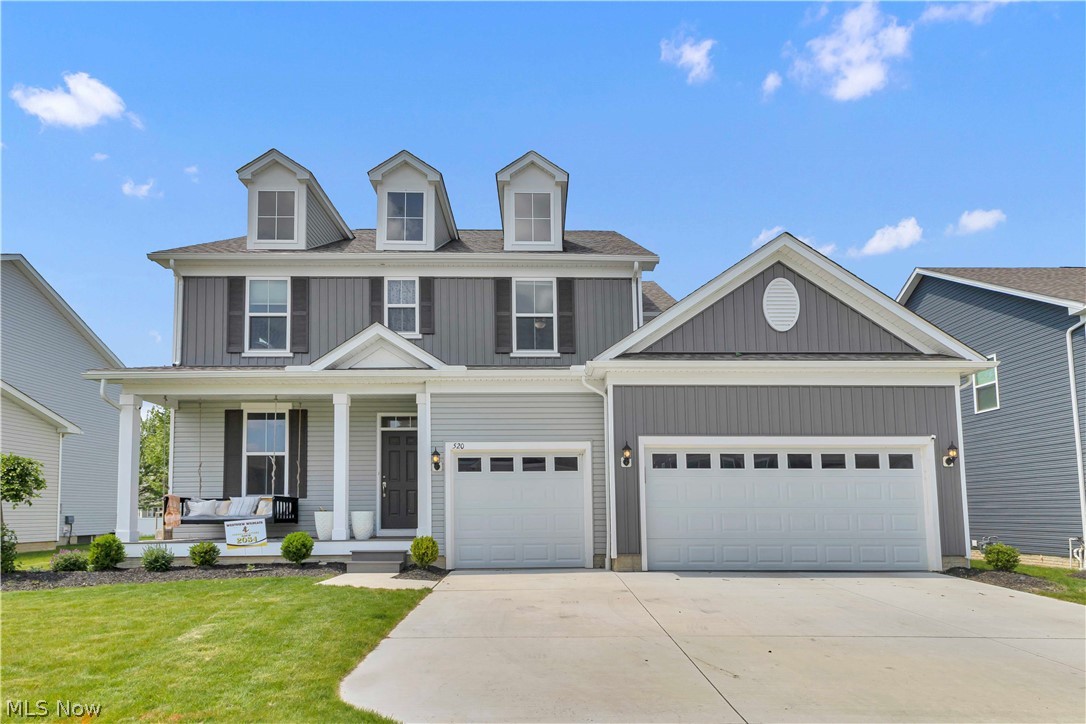
520 Forecastle Court, Avon Lake, OH 44012
Port West Sub 2 · Lorain County
Key Facts
Description
Welcome to this newer-construction Colonial in the desirable Port West community of Avon Lake. Offering over 3,000 square feet, this 4-bedroom home features a modern open-concept layout and sits on a spacious cul-de-sac lot with access to the community pool. Conveniently located near top-rated Avon Lake schools, parks, shopping, dining, Avon, Westlake, and I-90 for easy access to downtown Cleveland, and less than two miles from Lake Erie. The attractive exterior showcases brick accents, dormer windows, a covered front porch, and an attached 3-car garage. Inside, abundant natural light highlights the wide-plank luxury vinyl flooring throughout the main level. The private office features French doors and a tray ceiling. The gourmet kitchen boasts a massive island with seating and undermount sink, pendant lighting, white shaker cabinetry, chevron tile backsplash, quartz countertops, built-in and stainless-steel appliances including a gas range and range hood, and a large walk-in pantry. The kitchen opens to the dining area and spacious great room featuring a soaring vaulted ceiling and dramatic floor-to-ceiling stone fireplace. A planning center/workstation, convenient half bath, and mudroom with coat closet complete the main level. Just steps from the kitchen, the lower-level family room provides additional living space ideal for entertaining or relaxing. The luxurious owner's suite is privately situated at the rear of the home and serves as a peaceful retreat, complete with a tray ceiling, spa-like en-suite bath featuring a beautifully tiled walk-in shower, and a large walk-in closet. Three additional generously sized bedrooms all offer walk-in closets, and the second-floor laundry room adds everyday convenience. A full unfinished basement provides abundant storage and future finishing potential. Outside, enjoy the concrete patio overlooking the backyard. This exceptional home offers the perfect blend of space, style, and location. Schedule your private tour today!
Property Information
Property Type
Residential
Sub-Type
Single Family Residence
Style
Contemporary, Colonial
Year Built
2024
Stories
2
Living Area
3,083 sq ft
Lot Size
0.25 acres
Garage Spaces
3
Days on Market
45
MLS® Listing#
5215859
Property Features
Appliances
Cooling
Heating
Fireplace
Basement
Pool
Parking
Laundry
Patio
Construction
Roof
Security
Community
Sewer
Water Source
Financial Details
HOA
$800 / Annually
Port West
Annual Taxes
$13,485
Tax year 2025
Parcel Number
04-00-008-101-309
Directions
Walker Rd onto Coastal Dr - Right onto Midship Dr - Right onto Forecastle - Home will be located on the left side of the street
Affordability Calculator
$157,980
Estimated monthly payment
$4,204/mo
Principal $631,920 · Est. interest $881,585 over 30 yrs
Neighborhood Market Statistics
How this home compares to active listings in Avon Lake, OH
- $448,485
- Median Listing Price
- 35
- Median Days on Market
- 2,239
- Median Sq Ft
- $197
- Median Price / Sq Ft
- 156
- Active Listings
- This home’s price is 76% above the area median.
- Its price per sq ft is 30% above the area median.
Market statistics compiled from active EXIT Realty® and MLS listings in Avon Lake, OH.
Location

Points of Interest in Avon Lake, OH
Showing the Avon Lake area map.
Nearby Schools
Troy Intermediate Elementary School
Secondary · 0.6 mi away
Redwood Elementary School
Elementary · 0.8 mi away
Goddard School
School · 0.8 mi away
Westview Elementary School
Elementary · 0.9 mi away
Saint Joseph School
Elementary · 1.4 mi away
Avon Lake High School
Secondary · 1.4 mi away
Jack & Jill Nursery School
Elementary · 1.4 mi away
Erieview Elementary School
Elementary · 1.8 mi away
Le Chaperon Rouge
Elementary · 1.8 mi away
Learwood Middle School
Secondary · 2.3 mi away
Avon Montessori
Elementary · 2.4 mi away
Eastview Elementary School
Elementary · 2.4 mi away
Avon Village Elementary School
Elementary · 2.5 mi away
Primrose Schools
Elementary · 2.6 mi away
Goddard School
School · 2.7 mi away
Knollwood Elementary School
Elementary · 2.7 mi away
Avon Heritage North Elementary School
Elementary · 2.8 mi away
Avon Heritage South Elementary School
Elementary · 2.8 mi away
Avon Local School District
Elementary · 2.8 mi away
St Mary Convent
School · 2.9 mi away
Commute Calculator
Nearby Homes

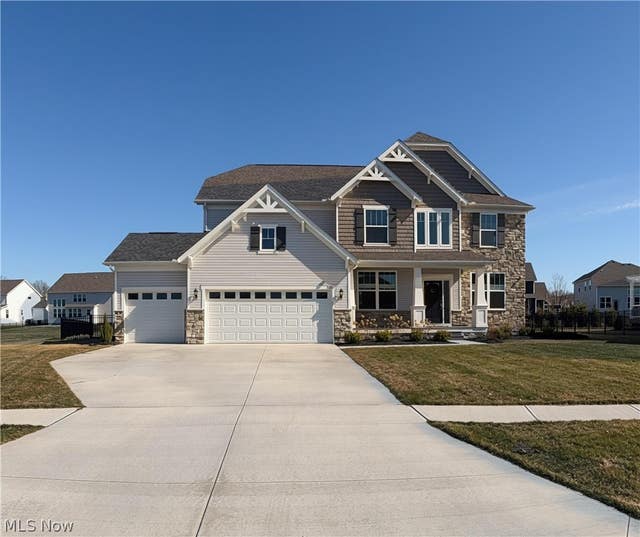
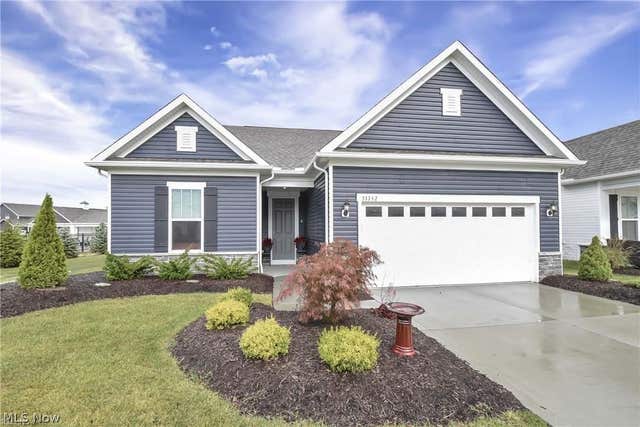

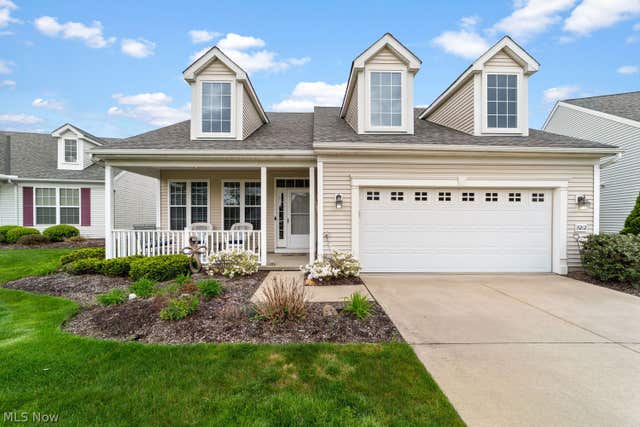
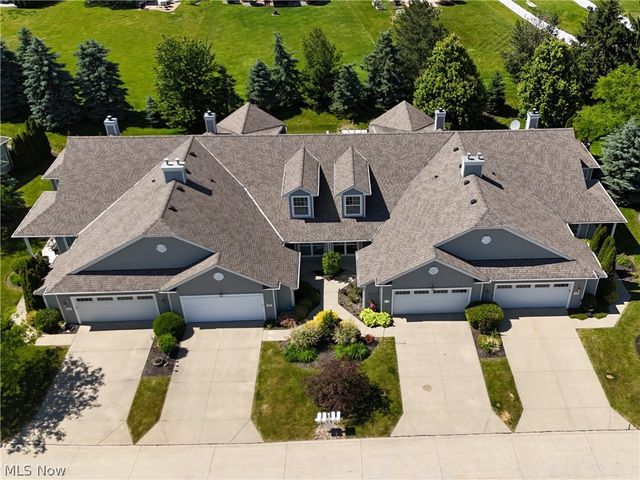
Similar Homes Nearby

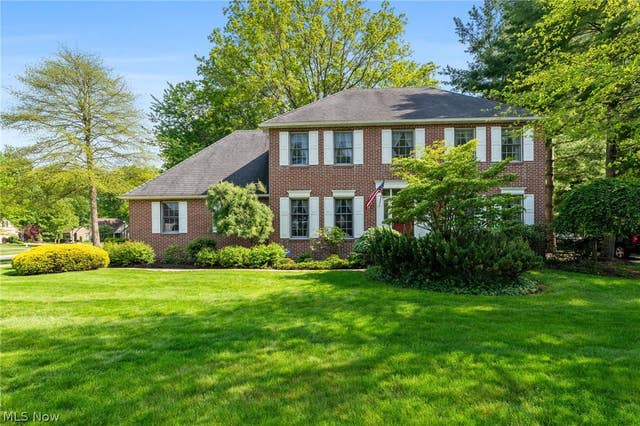
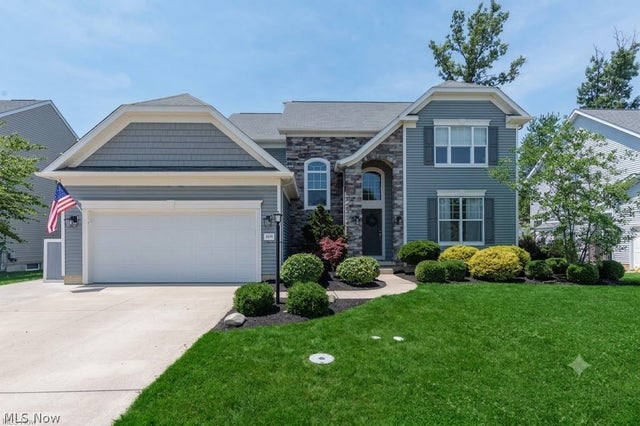
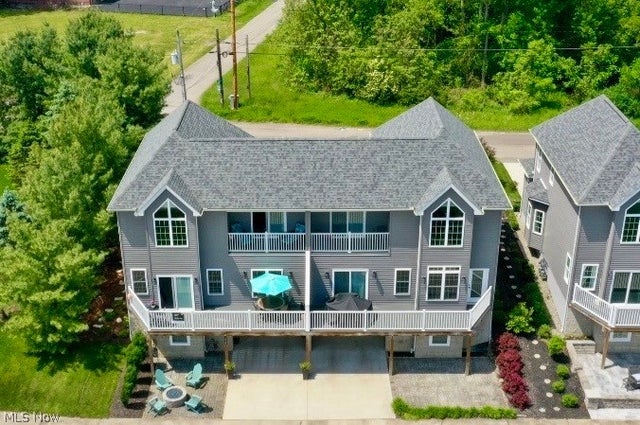

Similar Home Values
Comparable nearby listings and their asking prices.
| Address | Price | Beds | Baths | Sq Ft |
|---|---|---|---|---|
| 33352 Midship Drive, Avon Lake, OH | $557,500 | 3 | 3 | 2,283 |
| 652 Lakeside Drive, Avon Lake, OH | $564,900 | 4 | 3 | 2,814 |
| 359 Williamsburg Drive, Avon Lake, OH | $579,900 | 4 | 3 | 4,509 |
| 2436 Roxboro Street, Avon, OH | $580,000 | 5 | 4 | 3,331 |
| 1939 Craig Drive, Lake Milton, OH | $585,000 | 3 | 3 | 2,435 |
| 32573 Schooner Court, Avon Lake, OH | $585,000 | 4 | 4 | 3,576 |
Moving Cost Estimate
EXIT Agents in Avon Lake


Listing Courtesy: Keller Williams Citywide - jessicaanne@kw.com, 440-387-6846
Last Updated: 2026-06-04