

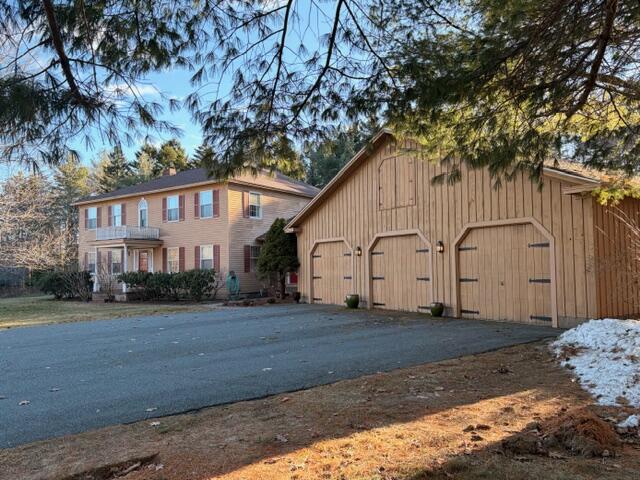
14 Westwood Drive, Ellsworth, ME 04605
Hancock County
Key Facts
Description
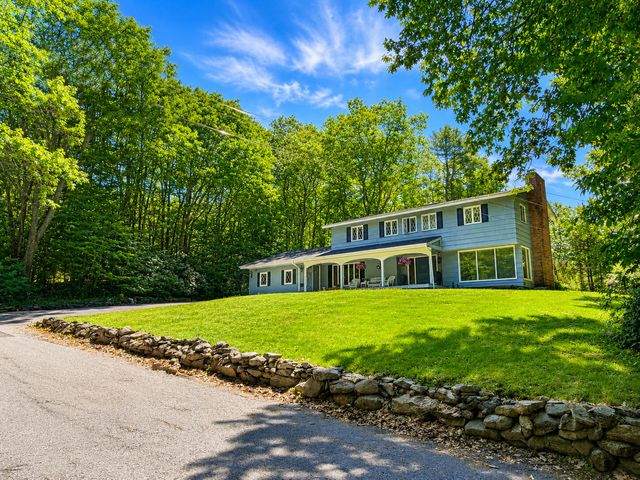
Welcome to 14 Westwood Drive! Nestled on 3.14 private acres this spacious Colonial with 4/5 Bedrooms and 5 full Baths offers its owner everything. When you drive into this property under the canopy of trees, you know it is special! A large, graceful Foyer greets you and your guests, a well laid out Chef's Kitchen with professional grade appliances beckons you to explore recipes to create, Family Room with built-ins and fireplace for all to gather, Formal Dining Room with built-in China Cabinets sets the mood for lingering dinner parties and family gatherings, Formal Living Room with custom fireplace ~ perfect for late night chats, a first floor Office or Bedroom with direct access to full Bath... a secondary entrance to Mudroom with Garage access completes the Main Level. The second floor has a large Primary Bedroom Suite with two walk-in closets... no sharing necessary!, 3 additional Bedrooms all with private full Baths. An oversized 3+ car Garage with an attached Workshop and Garden Shed completes this perfect property. Located just a few minutes' walk to historic downtown Ellsworth, this meticulously maintained home allows one to imagine it is in the country ~ sitting on the private deck you can watch the wildlife scamper by, enjoy the serenity as you daydream or take a nap. The home has central air to keep everyone cool on the warm summer days & nights. Perfection... awaits.
Property Information
Property Type
Residential
Sub-Type
Single Family Residence
Style
Colonial
Year Built
1978
Living Area
3,700 sq ft
Lot Size
3.14 acres
Garage Spaces
3
Zoning
Neighborhood
Days on Market
140
MLS® Listing#
1634751
Property Features
Interior
Appliances
Cooling
Heating
Flooring
Fireplace
Basement
Parking
Laundry
Patio
Lot Features
Construction
Foundation
Roof
Security
Sewer
Water Source
Financial Details
HOA
None
Annual Taxes
$11,740
Tax year 2026
Parcel Number
ELLH-000020-000065
Directions
From Downtown Ellsworth cross the Union River Bridge and take a left at the ''Y'' (Route 172). Go approximately .5 miles and take a right onto Westwood Drive. Property is at the top of the hill on the left.
Affordability Calculator
$179,000
Estimated monthly payment
$4,764/mo
Principal $716,000 · Est. interest $998,884 over 30 yrs
Neighborhood Market Statistics
How this home compares to active listings in Ellsworth, ME
- $476,471
- Median Listing Price
- 80
- Median Days on Market
- 1,760
- Median Sq Ft
- $247
- Median Price / Sq Ft
- 61
- Active Listings
- This home’s price is 88% above the area median.
- Its price per sq ft is 2% below the area median.
Market statistics compiled from active EXIT Realty® and MLS listings in Ellsworth, ME.
Location
Map is currently unavailable for this location.
Points of Interest in Ellsworth, ME
Showing the Ellsworth area map.
Commute Calculator
Nearby Homes


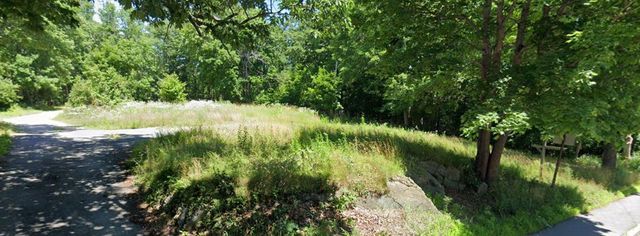
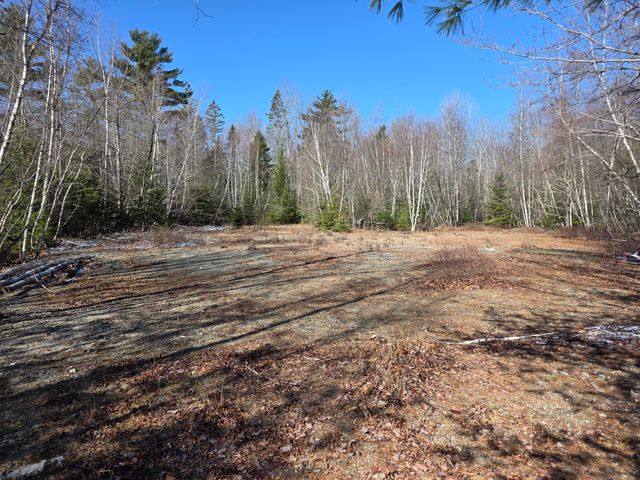
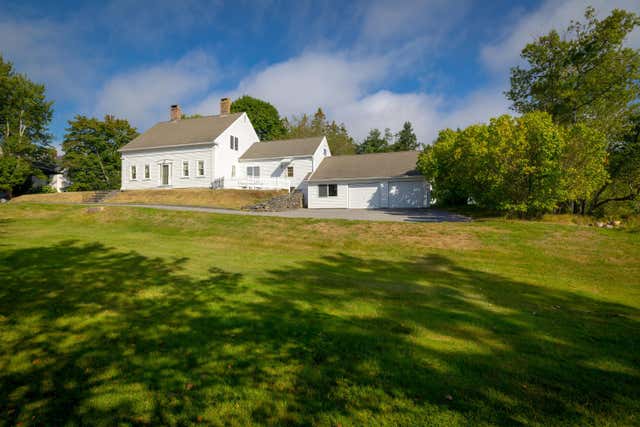
Similar Homes Nearby



Similar Home Values
Comparable nearby listings and their asking prices.
| Address | Price | Beds | Baths | Sq Ft |
|---|---|---|---|---|
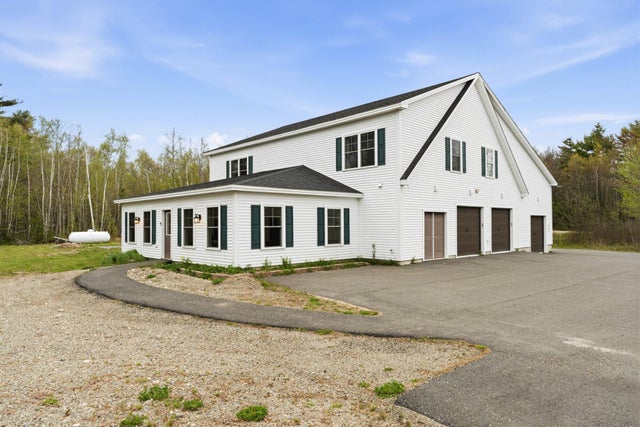
| 280 Grant Street, Ellsworth, ME | $647,000 | 3 | 3 | 4,234 |
| 79 Park Street, Ellsworth, ME | $699,000 | 4 | 4 | 4,600 |
| 519 Mariaville Road, Ellsworth, ME | $725,000 | 3 | 2 | 2,994 |
| 659 Nicolin Road, Ellsworth, ME | $729,000 | 3 | 2 | 1,250 |
| 8 Gilpatrick Road, Ellsworth, ME | $875,000 | 3 | 3 | 2,600 |
| 8 Gilpatrick Road, Ellsworth, ME | $875,000 | 3 | 3 | 2,600 |


