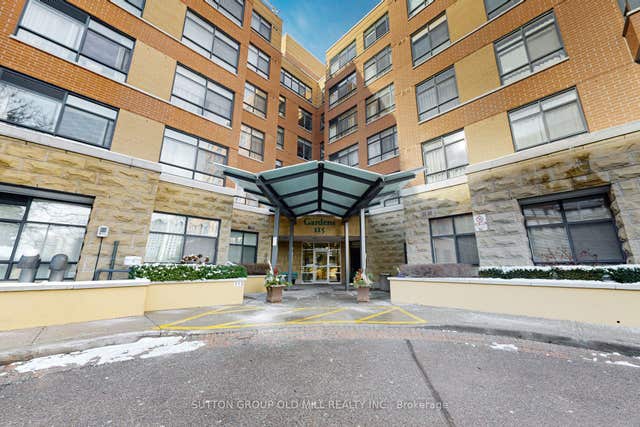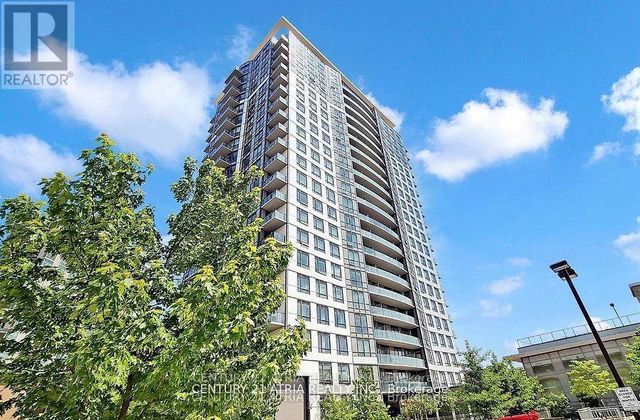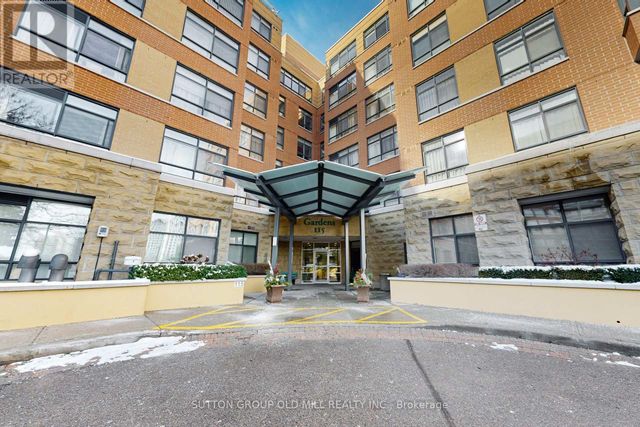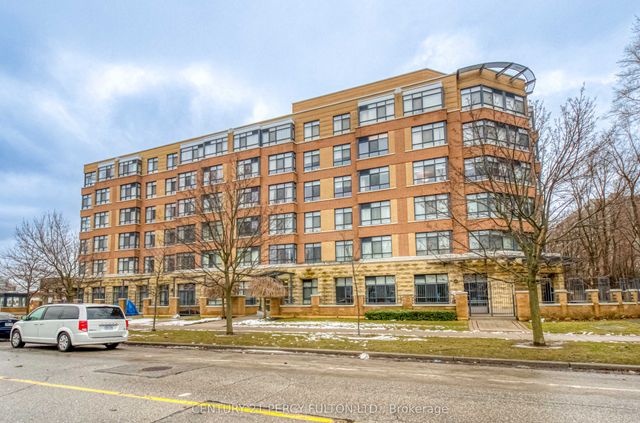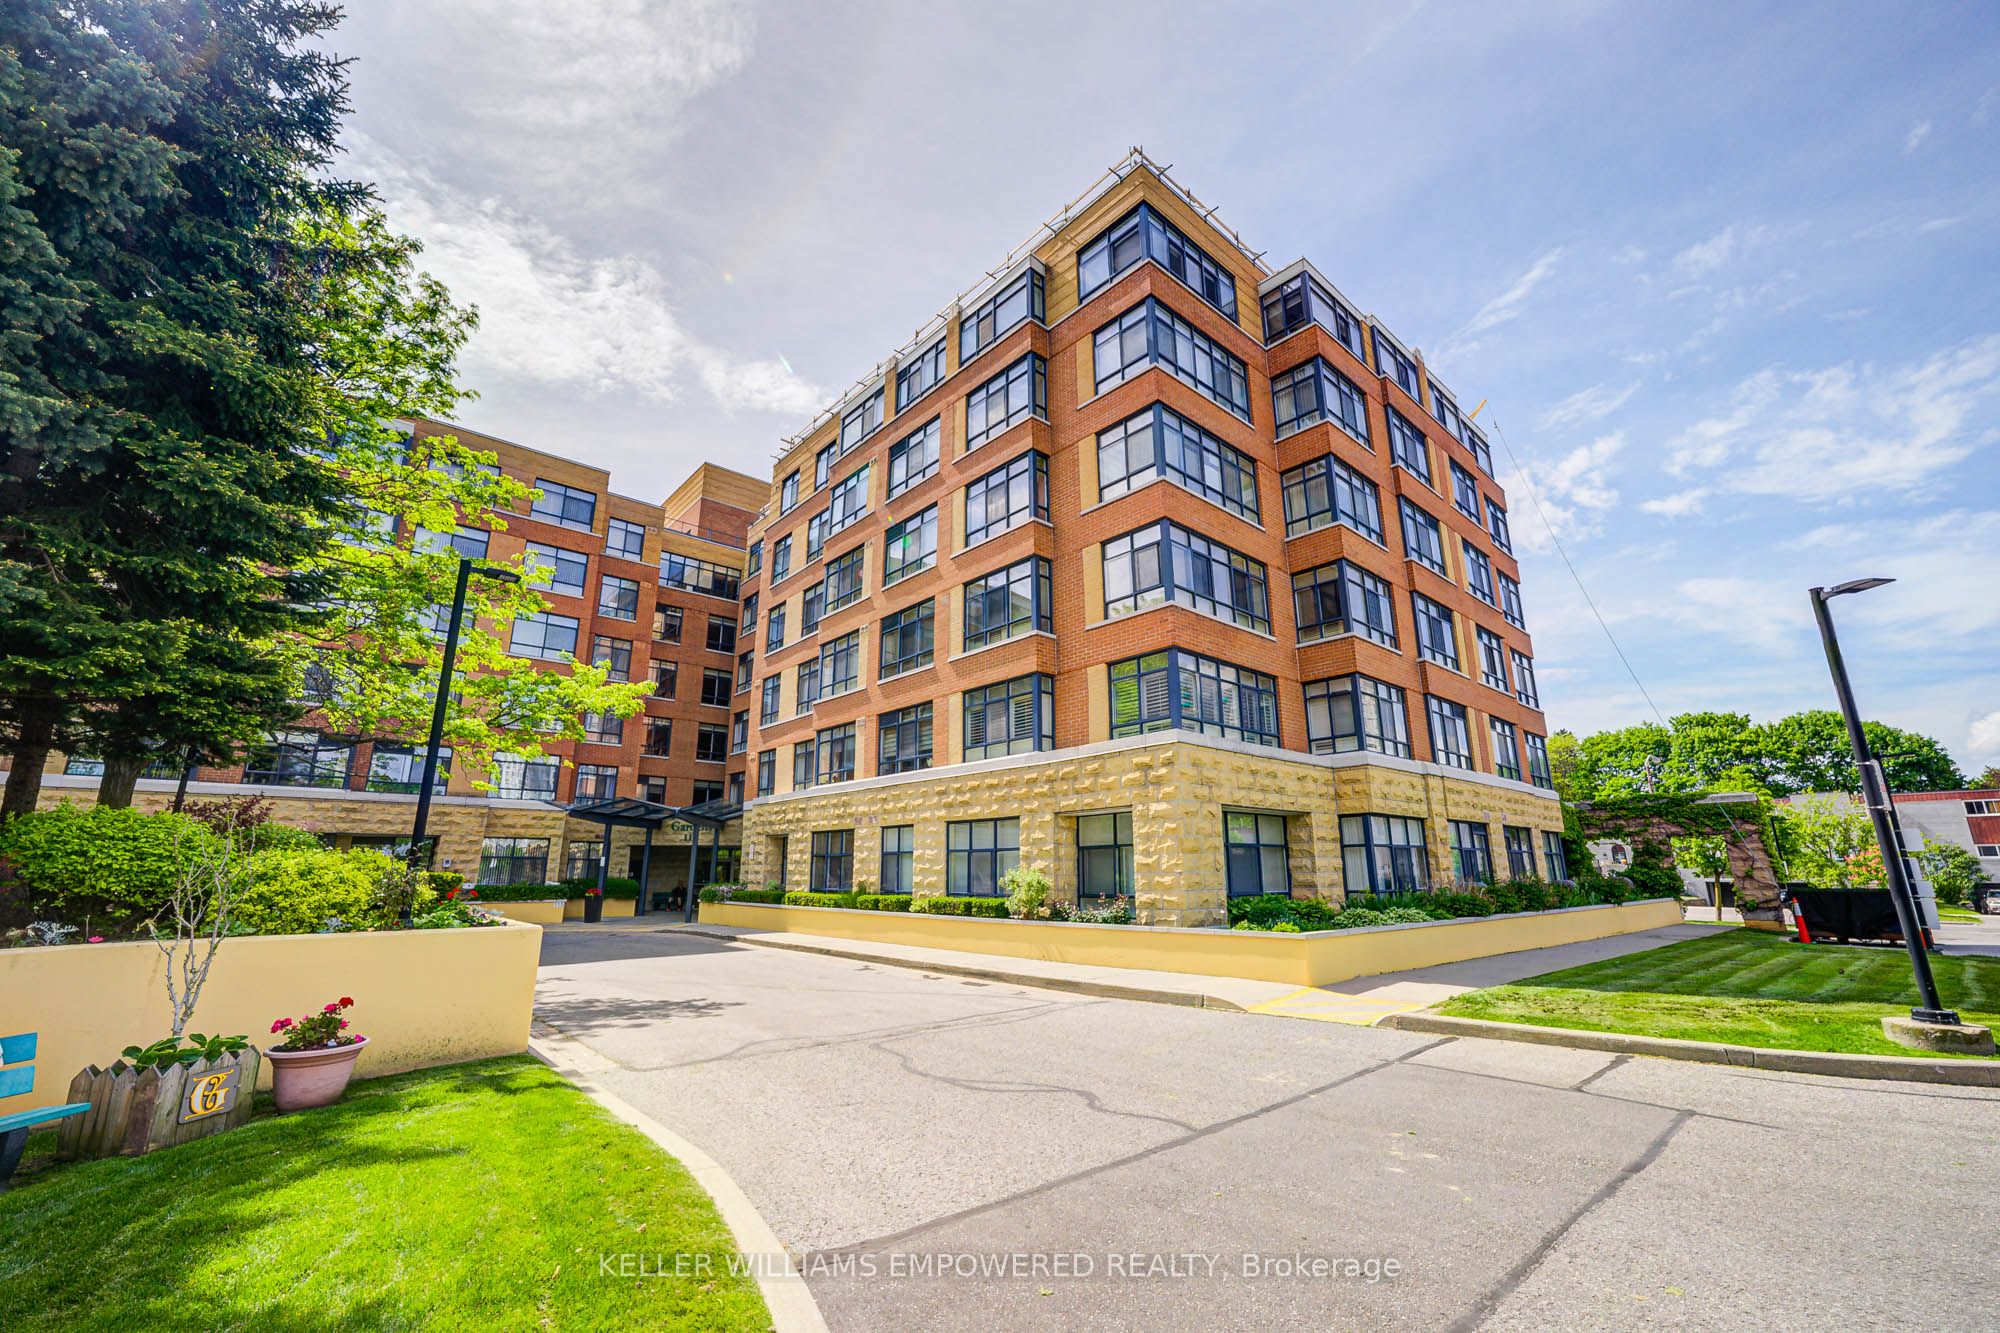
115 Bonis Avenue 410, Toronto, ON M1T 3S4
Toronto County
Key Facts
Description
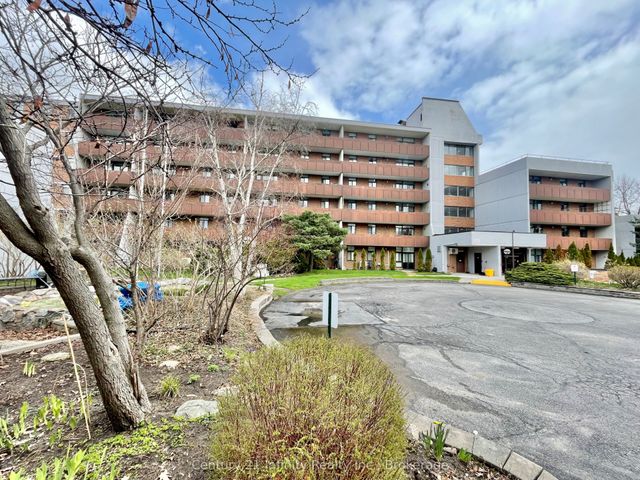
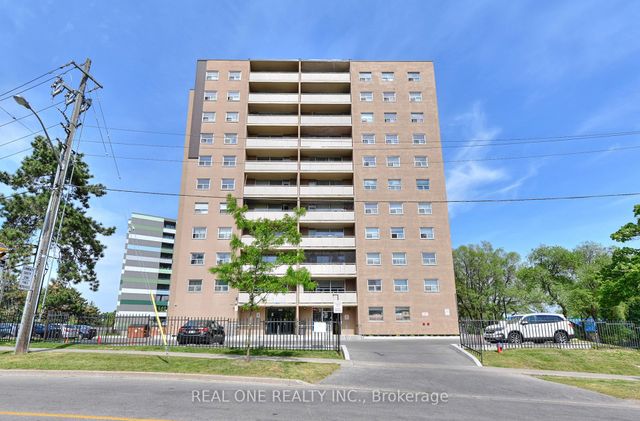
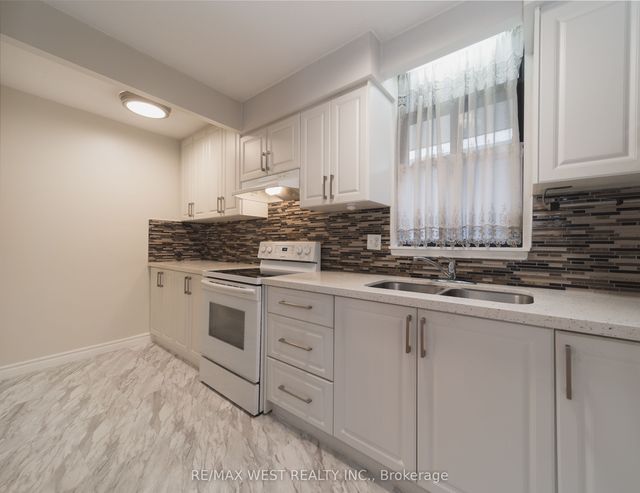
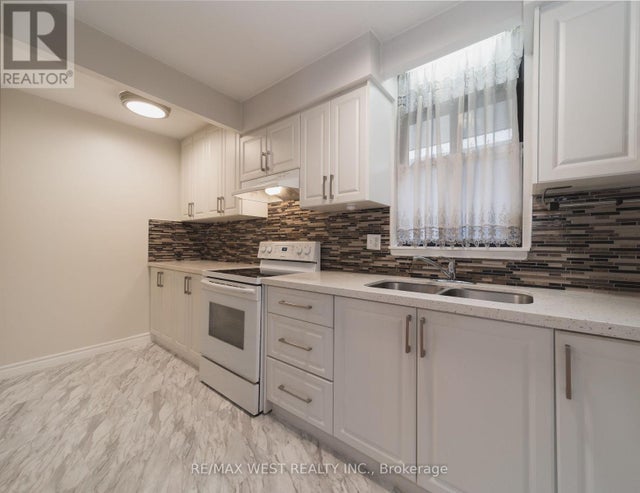
Welcome to Shepherd Gardens at Shepherd Village, a beautiful community and life lease residence for seniors 65+. The Dahlia model, 679 Sq Ft, offers a bright and thoughtfully appointed layout that's both functional and cozy, including an eat-in kitchen. This unique building is perfect for those who want to maintain independent living and build equity while living amongst like-minded friends. Building amenities offer resort style living to move in, and enjoy! Close to shopping, banking and public transit. Guest suite available on site. The unit includes a storage locker and 1 underground parking space. Must be owner occupied.
Property Information
Property Type
Residential
Sub-Type
Condominium
Style
Apartment
Stories
4
Garage Spaces
1
Parking Spaces
1
MLS® Listing#
E12652030
Property Features
- Cooling:
- Central Air
- Heating:
- Natural Gas, Forced Air
- Basement:
- None
- Laundry:
- Laundry Room
- Construction:
- Brick
- Security:
- Security System
Rooms
- 2.89 x 1.65Main
- Dining Room6.34 x 3.15Main
- Kitchen2.69 x 2.43Main
- Living Room6.34 x 3.15Main
- Master Bedroom3.5 x 2.87Main
HOA & Tax
- HOA:
- n/a — CA$670
- Annual Tax:
- CA$1,340 (2025)
Directions
South on Birchmount, turn left on Bonis and Turn right in to parking lot
Affordability Calculator
$61,000
Estimated monthly payment
$1,623/mo
Principal $244,000 · Est. interest $340,402 over 30 yrs
Neighborhood Market Statistics
How this home compares to active listings in Toronto, ON
- CA$786,362
- Median Listing Price
- 48
- Median Days on Market
- 950
- Median Sq Ft
- CA$821
- Median Price / Sq Ft
- 19,842
- Active Listings
- This home’s price is 61% below the area median.
Market statistics compiled from active EXIT Realty® and MLS listings in Toronto, ON.
Location
- 115 Bonis Avenue 410, Toronto, ON M1T 3S4
Nearby Schools
Tam O'Shanter Junior Public School
Elementary · 0.2 km away
Birchmount Place Centre for Early Learning
School · 0.4 km away
John Buchan Senior Public School
Secondary · 0.5 km away
Stephen Leacock Collegiate Institute
Secondary · 0.5 km away
Canada International College
Secondary School · 0.6 km away
Maple Leaf Collegiate
Secondary · 0.6 km away
Inglewood Heights Junior Public School
Elementary · 0.6 km away
Pauline Johnson Junior Public School
Elementary · 0.7 km away
Holy Spirit Catholic School
School · 0.7 km away
Scarborough Lynngate YMCA Child Care Centre
School · 1.0 km away
Lynngate Junior Public School
Elementary · 1.0 km away
Ellington Montessori School
Elementary · 1.0 km away
Highland Heights Junior Public School
Elementary · 1.1 km away
Timberbank Junior Elementary School
Elementary · 1.2 km away
Agincourt Junior Public School
Elementary · 1.2 km away
smart Start Montessori School
Elementary · 1.2 km away
Montessori Agincourt School Inc
Elementary · 1.4 km away
Toronto Collegiate Institute in
Secondary · 1.4 km away
Lynnwood Heights Public School
Elementary · 1.4 km away
Agincourt Collegiate Institute
Secondary · 1.4 km away