

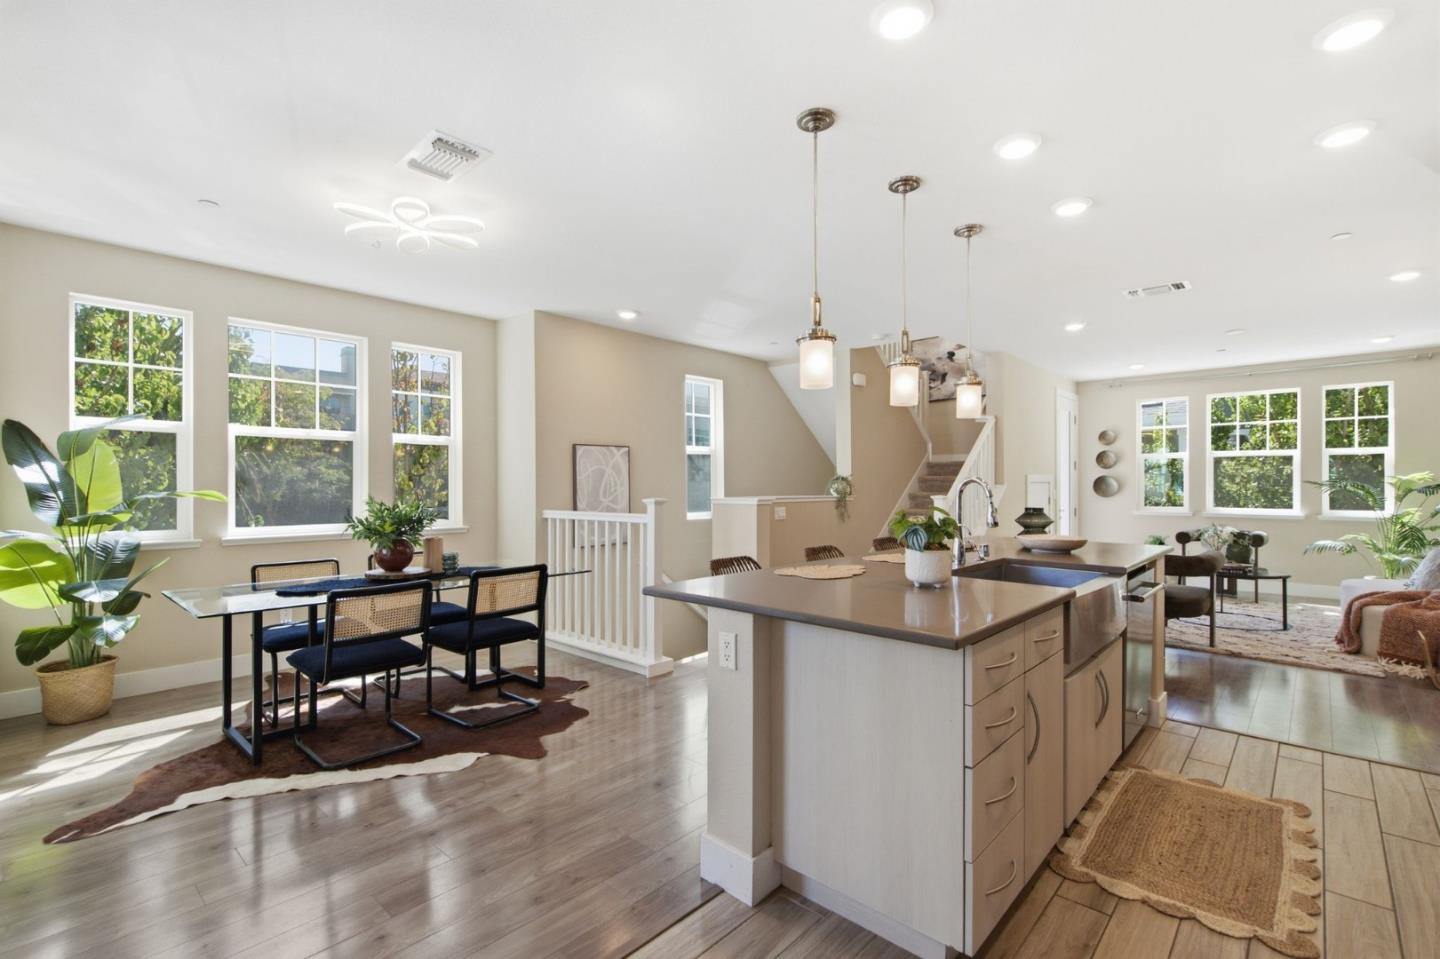
350 Circuit Way, MOUNTAIN VIEW, CA 94043
Santa Clara County
Key Facts
Listed By: JetSet Homes - 6504222526
Listed By: Jane Konovalova
Description
Welcome to 350 Circuit Way, a beautifully upgraded modern home in the heart of Mountain View. Featuring 4 bedrooms, 3.5 bathrooms, and 1,884 square feet of thoughtfully designed living space, this home blends comfort, style, and convenience. The home offers two master suites, including a first-floor suite with an upgraded walk-in closet organizer, perfect for guests or added privacy. The owners suite features a spa-inspired bath with eStone Glacier White countertops, upgraded sinks, and a frameless glass shower enclosure. The chefs kitchen showcases Level 3 leathered granite/quartz countertops, full-height backsplash, Oregon Pine cabinetry with decorative hardware, a farmhouse-style stainless steel apron-front sink, and stainless steel appliances with a gas range. Additional highlights include upgraded flooring, Craftsman-style stair railing, and a two-tone paint palette. The open layout is elevated by 9-foot ceilings, dual-zone HVAC, keyless entry, recessed LED lighting, two private balconies, and an attached two-car garage with EV charger pre-wiring. Located near parks, shopping, dining, major commute routes, and Silicon Valley employers, 350 Circuit Way offers a thoughtfully upgraded home designed for modern living.
Property Information
Property Type
Residential
Sub-Type
Townhouse
Year Built
2018
Stories
3
Living Area
1,884 sq ft
Garage Spaces
2
MLS® Listing#
ML82054282
Property Features
Interior
Appliances
Cooling
Heating
Flooring
Pool
Parking
Roof
Sewer
Water Source
Financial Details
HOA
$354
Radius at Whisman Station Owners Assoc
Parcel Number
160-88-033
Affordability Calculator
$359,600
Estimated monthly payment
$9,570/mo
Principal $1,438,400 · Est. interest $2,006,696 over 30 yrs
Neighborhood Market Statistics
How this home compares to active listings in MOUNTAIN VIEW, CA
- $869,737
- Median Listing Price
- 56
- Median Days on Market
- 1,682
- Median Sq Ft
- $597
- Median Price / Sq Ft
- 565
- Active Listings
- This home’s price is 107% above the area median.
- Its price per sq ft is 60% above the area median.
Market statistics compiled from active EXIT Realty® and MLS listings in MOUNTAIN VIEW, CA.
Location
Map is currently unavailable for this location.
Points of Interest in MOUNTAIN VIEW, CA
Showing the MOUNTAIN VIEW area map.
Commute Calculator
Nearby Homes
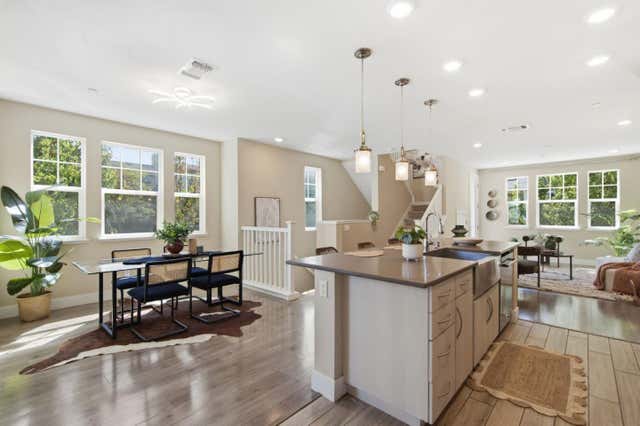
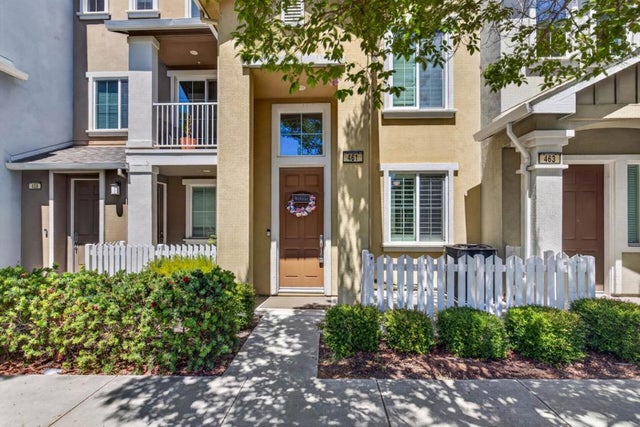

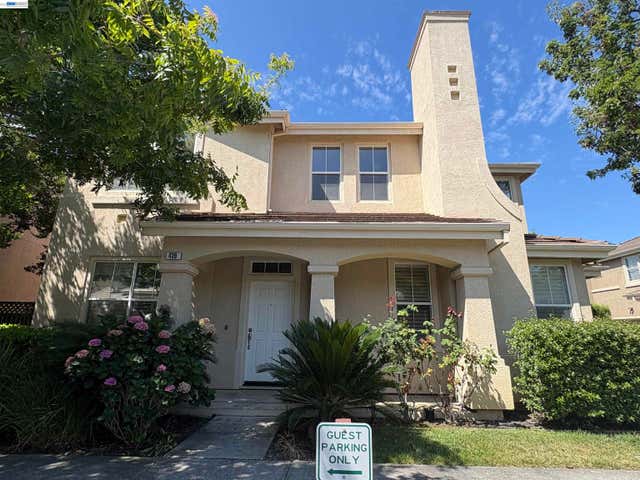

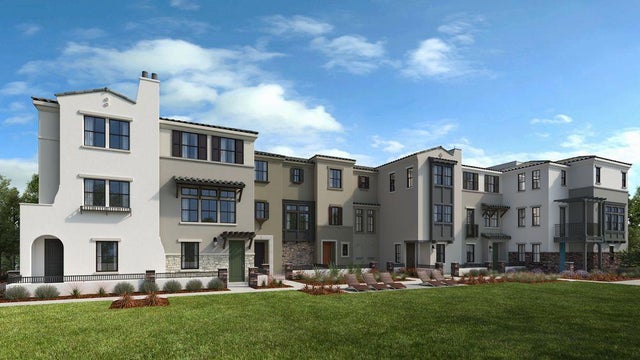
Similar Homes Nearby
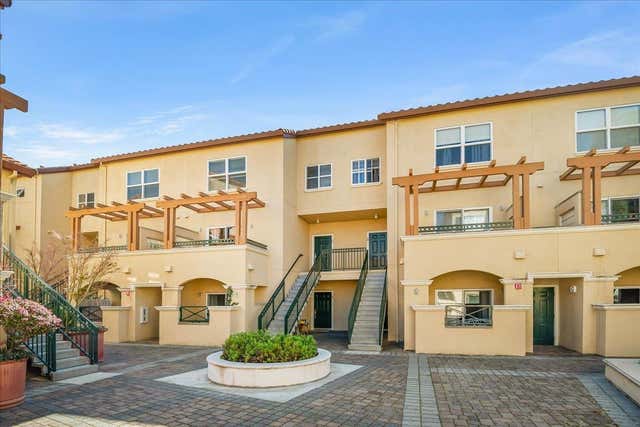
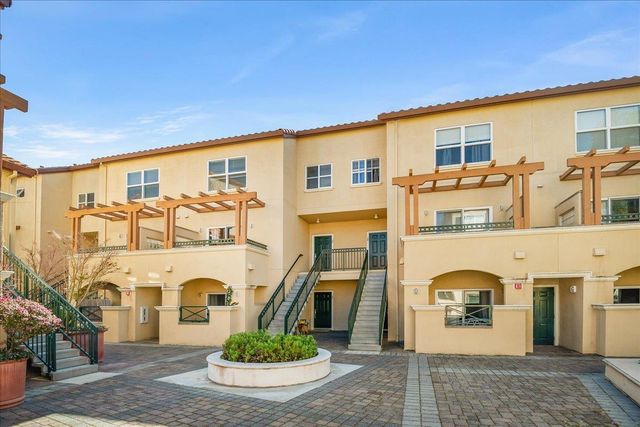

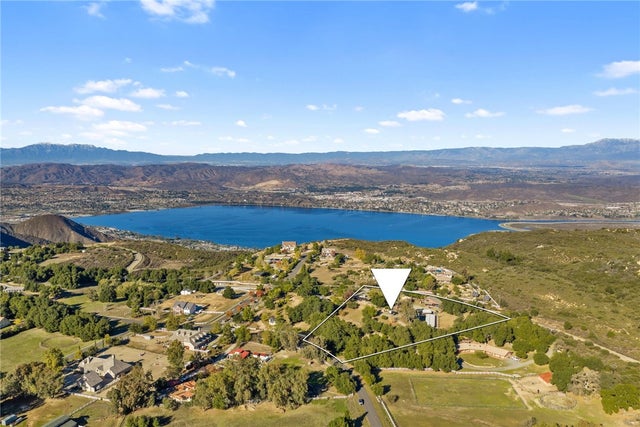


Similar Home Values
Comparable nearby listings and their asking prices.
| Address | Price | Beds | Baths | Sq Ft |
|---|---|---|---|---|
| 108 Bryant Street 28, MOUNTAIN VIEW, CA | $1,274,888 | 3 | — | 1,263 |
| 108 Bryant Street, Mountain View, CA | $1,274,888 | 3 | 3 | 1,263 |
| 108 Bryant Street 28, Mountain View, CA | $1,274,888 | 3 | 3 | 1,263 |
| 17705 Rodeo Road, Ortega Mountain, CA | $1,299,000 | 3 | 2 | 1,724 |
| 61390 State HIghway 74, Mountain Center, CA | $1,299,900 | 6 | 12 | 1,600 |
| 2149 Junction Ave, Mountain View, CA | $1,350,000 | 3 | 3 | 1,531 |
Moving Cost Estimate
EXIT Agents in MOUNTAIN VIEW


Based on information from the MLSListings MLS. All data, including all measurements and calculations of area, is obtained from various sources and has not been, and will not be, verified by broker or MLS. All information should be independently reviewed and verified for accuracy. Properties may or may not be listed by the office/agent presenting the information. Copyright 2026 MLSListings Inc. All rights reserved.
IDX display powered by Constellation Web Solutions
Licensed in the state of California