

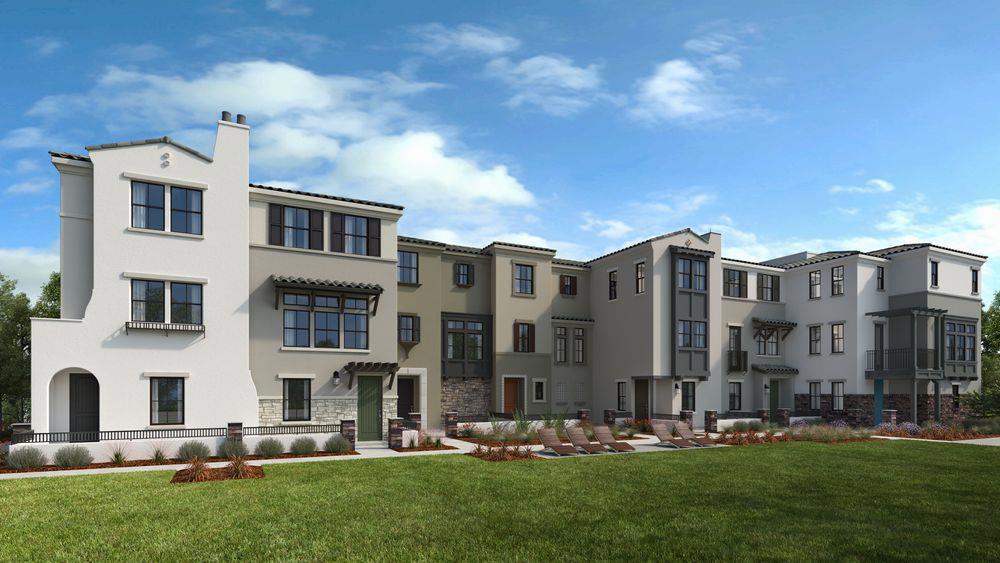
553 Shockley Alley, Mountain View, CA 94040
Santa Clara County
Key Facts
Description
What's Special: Close to Amenities | 3-Story | Popular Plan. New Construction - August Completion! Built by America's Most Trusted Home Builder. Welcome to the Plan 3A at 553 Shockley Alley in Amelia! This thoughtfully designed three-story floor plan makes the most of every inch, offering flexible living with a warm, welcoming feel. Step inside from the inviting front porch, where convenient access to the 2-car garage makes everyday comings and goings effortless. The second floor opens into a bright, open-concept layout where the great room, kitchen, and casual dining area flow together beautifully, creating an easy space for gathering and entertaining. A nearby powder bath adds extra convenience for guests. Upstairs, the home feels calm and private, with two secondary bedrooms sharing a full bath. The primary suite is a peaceful retreat, complete with a lovely ensuite bathroom and a spacious walk-in closet. Imagine living where 85% of the land is preserved for recreation and open space. Enjoy rolling green hills, pickleball courts, sparkling pools, concerts at the Town Center Plaza, a community garden, and fresh weekly produce from The Farm. Additional Highlights Include: Pendant lights over kitchen island and interior door at primary bed to bath. MLS#ML82043843
Property Information
Property Type
Residential
Sub-Type
Condominium
Style
Contemporary
Year Built
2026
Stories
3
Living Area
1,502 sq ft
Garage Spaces
2
Parking Spaces
2
Zoning
Residential
Days on Market
87
MLS® Listing#
ML82043843
Property Features
Appliances
Cooling
Heating
Flooring
Pool
Parking
Foundation
Roof
Sewer
Water Source
Rooms
- Bathroom
- Kitchen
Financial Details
HOA
$407 / Monthly
Amelia Community Association
Parcel Number
NA553ShockleyAlley
Directions
2116 Latham Street, Mountain View, CA 94040 Cross Street: Ames Alley
Affordability Calculator
$339,800
Estimated monthly payment
$9,043/mo
Principal $1,359,200 · Est. interest $1,896,205 over 30 yrs
Neighborhood Market Statistics
How this home compares to active listings in Mountain View, CA
- $867,105
- Median Listing Price
- 56
- Median Days on Market
- 1,689
- Median Sq Ft
- $544
- Median Price / Sq Ft
- 555
- Active Listings
- This home’s price is 96% above the area median.
- Its price per sq ft is 108% above the area median.
Market statistics compiled from active EXIT Realty® and MLS listings in Mountain View, CA.
Location

Points of Interest in Mountain View, CA
Showing the Mountain View area map.
Nearby Schools
Building Kidz School
School · 0.4 mi away
St Cyprian School
Secondary · 0.5 mi away
Vargas Elementary School
Elementary · 0.5 mi away
Jose Antonio Vargas Elementary School
Elementary · 0.7 mi away
Safari Kid - Sunnyvale
School · 0.8 mi away
Kiddie Academy
School · 0.8 mi away
Mountain View-Whisman School District
Elementary · 0.9 mi away
Sunnyvale Christian School
Elementary · 0.9 mi away
Yew Chung International School
Secondary · 1.1 mi away
Stratford School - Sunnyvale Washington Park
Elementary · 1.1 mi away
German International School of Silicon Valley
Secondary · 1.2 mi away
Sunnyvale School District
Secondary · 1.2 mi away
Little Tree Montessori International School
Elementary · 1.3 mi away
Mountain View-Whisman School District
Elementary · 1.3 mi away
Imai Elementary School
Elementary · 1.3 mi away
Russian School of Mathematics - Mountain View
Secondary · 1.4 mi away
Sunnyvale School District
Secondary · 1.4 mi away
Cumberland Elementary School
Elementary · 1.5 mi away
Trio School
School · 1.5 mi away
Benjamin Bubb Elementary School
Elementary · 1.5 mi away
Commute Calculator
Nearby Homes

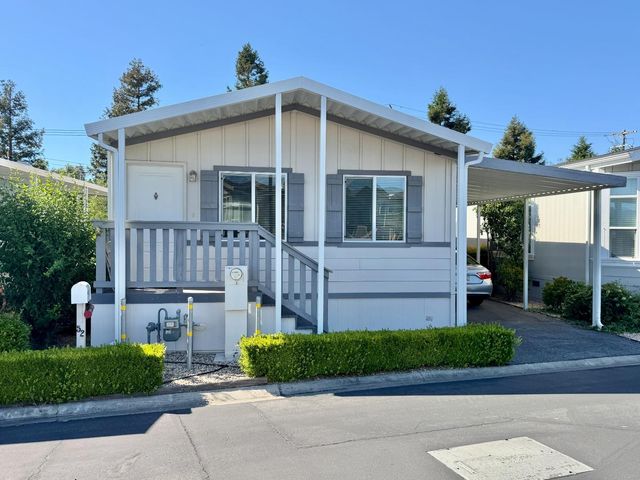

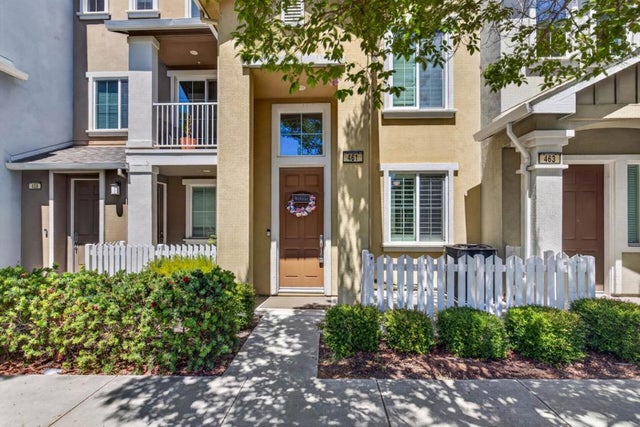
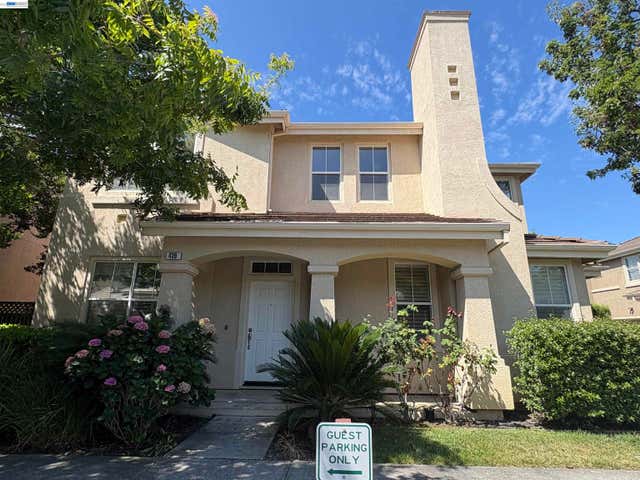
Similar Homes Nearby
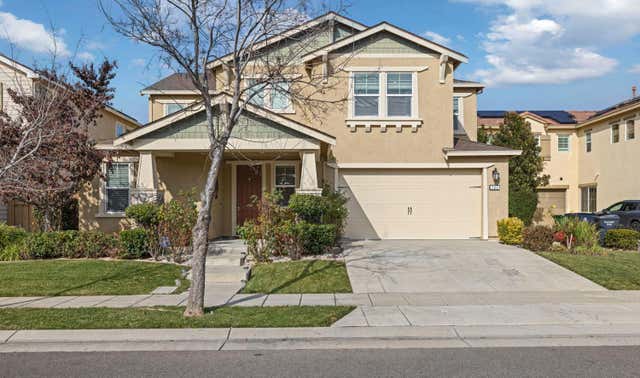

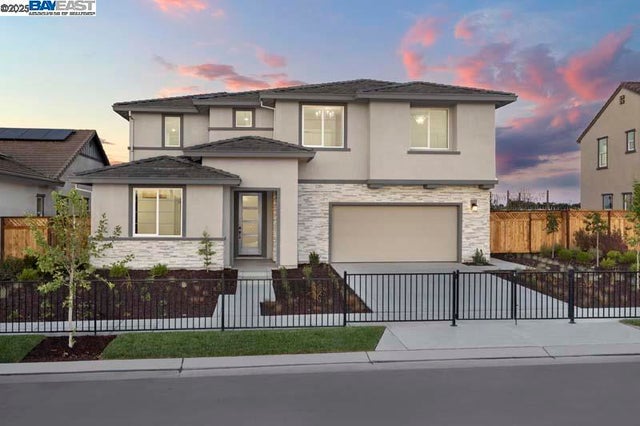

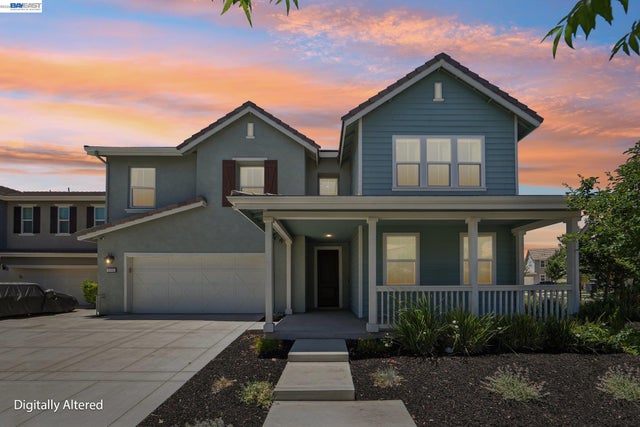

Similar Home Values
Comparable nearby listings and their asking prices.
| Address | Price | Beds | Baths | Sq Ft |
|---|---|---|---|---|
| 727 N Pergola Court, Mountain House, CA | $1,199,900 | 5 | 5 | 3,435 |
| 515 E Fiorino Street, Mountain House, CA | $1,226,692 | 5 | 3 | 3,102 |
| 515 E Fiorino Street, Mountain House, CA | $1,226,692 | 5 | 3 | 3,102 |
| 1111 S Jacobs Dr, Mountain House, CA | $1,238,000 | 4 | 4 | 3,440 |
| 1111 S Jacobs Dr, Mountain House, CA | $1,238,000 | 4 | 4 | 3,440 |
| 726 S Escuela Dr, Mountain House, CA | $1,249,000 | 4 | 4 | 3,183 |
Moving Cost Estimate
EXIT Agents in Mountain View


Listing Courtesy: Taylor Morrison Services Inc - 9259834691
Presented by: Veronica Roberson
Licensed in the state of California.