

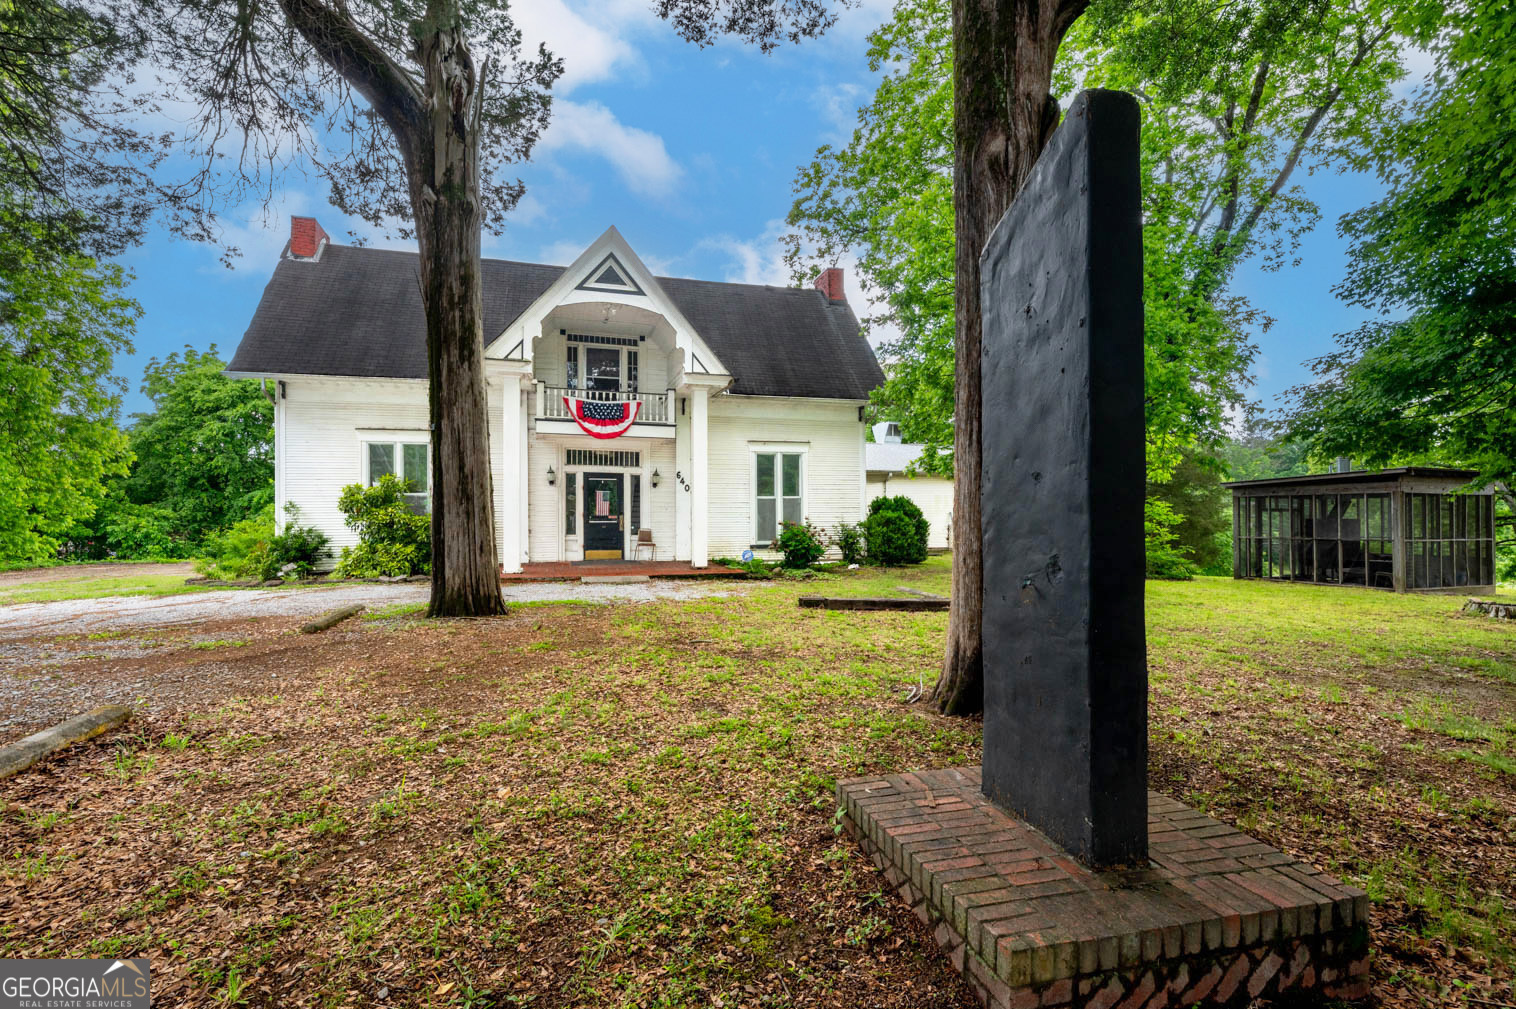
640 S Main ST, Lafayette, GA 30728
640 South Main Street · Walker County
Key Facts
Description
Built in 1860, the historic former Patton-Rae House at 640 South Main Street is one of the few remaining 1800s homes in the City of LaFayette and offers a rare opportunity to own a true piece of local history. This stately two-story Colonial home was designed and built by Thomas and John Patton, architects who migrated from South Carolina to LaFayette in the mid-1800s. Rich in heritage and southern charm, the original grounds of this remarkable property once extended across what is now home to the City of LaFayette Golf Course, Senior Center, Recreational Department, ball fields, and swimming pool. During the Civil War, the property became known as "The Hitching Post," where Confederate soldiers would stop and hitch their horses on the grounds. Historical accounts note that James Patton assisted Colonel Hart in preparing dispatches that later contributed to routing the enemy. The home was later purchased in 1890 by J.H.B. Rae from James E. Patton, son of the original owners James and Louise Patton. Over the years, additions and renovations have enhanced the property while preserving the timeless craftsmanship and architectural character that make this home so special. Most recently operating as beloved local restaurants including CJ's Southern Traditions and Clara's Place, the property is currently zoned B-2, allowing for a wide variety of commercial possibilities within the City of LaFayette. Potential uses may include restaurant, office space, boutique retail, event venue, bed and breakfast, or possibly an Airbnb/short-term rental opportunity, if approved by city zoning and ordinances. The main level features seven spacious rooms with some having high ceilings, a large commercial kitchen area that has been gutted and includes two walk-in coolers (operational status unknown) along with 2 restrooms. An elevator, also with unknown operational status, provides access to the second floor from the main. Upstairs, you will find four additional rooms, a large open gathering area, and access to the beautiful second-story balcony overlooking the property. The upper level also features a third bathroom complete with a charming clawfoot tub, along with a interior and exterior stairway leading back down to the main level. The building also features an unfinished basement with an exterior door access only....perfect for storage. Being sold AS-IS, this one-of-a-kind property presents endless opportunities for restoration, redevelopment, or continued commercial use. Whether envisioned as a restaurant, event venue, office space, boutique business, bed and breakfast, or a unique short-term rental destination, the former Patton-Rae House stands as a lasting reminder of the beauty, history, and heritage of LaFayette. Don't miss your chance to own one of the city's most iconic and historic properties and become part of its next chapter!
Property Information
Property Type
Commercial Sale
Sub-Type
Mixed Use
Structure Type
Mixed Use / Office / Retail
Year Built
1860
Living Area
6,416 sq ft
Lot Size
1.66 acres
Days on Market
20
MLS® Listing#
10760659
Property Features
- Cooling:
- Central Air, Electric
- Heating:
- Central
- Flooring:
- Hardwood, Other
- Parking:
- Parking Lot
- Lot Features:
- City Lot, Level
- Construction:
- Vinyl Siding, Wood Siding
- Roof:
- Composition, Metal
- Utilities:
- Electricity Available, Natural Gas Available, Sewer Available, Water Available
- Sewer:
- Public Sewer
- Water Source:
- Public
HOA & Tax
- Annual Tax:
- $3,210
- Parcel #:
- 1056 009
Directions
From Lafayette Square, go one mile south property is on the right. From the intersection of Highway 27 by-pass and Main Street, go north on South Main to property on the left.
Affordability Calculator
$79,000
Estimated monthly payment
$2,102/mo
Principal $316,000 · Est. interest $440,848 over 30 yrs
Neighborhood Market Statistics
How this home compares to active listings in Lafayette, GA
- $278,000
- Median Listing Price
- 65
- Median Days on Market
- 1,600
- Median Sq Ft
- $158
- Median Price / Sq Ft
- 103
- Active Listings
- This home’s price is 42% above the area median.
- Its price per sq ft is 61% below the area median.
Market statistics compiled from active EXIT Realty® and MLS listings in Lafayette, GA.
Location
- 640 S Main ST, Lafayette, GA 30728
Nearby Schools
Walker School
School · 0.6 mi away
Walker Co 6th Grade Academy
School · 1.0 mi away
North Lafayette Elementary
Elementary · 1.5 mi away
Gilbert Elementary School
Elementary · 1.7 mi away
Lafayette High School
Secondary · 1.9 mi away
Lafayette Middle School
Secondary · 2.1 mi away
Naomi Elementary School
Elementary · 3.7 mi away
Rock Spring Elementary School
Elementary · 8.6 mi away
Woodstation Elementary School
Elementary · 8.7 mi away
Saddle Ridge K-8
Elementary · 10.6 mi away
Trion City Schools
School · 11.0 mi away
Trion High School
Secondary · 11.0 mi away
Trion Elementary School
Elementary · 11.0 mi away
Trion Middle School
Secondary · 11.0 mi away
Casey and Son Horseshoeing School
Secondary · 11.1 mi away
Chickamauga City School District
School · 12.1 mi away
Gordon Lee High School
Secondary · 12.2 mi away
Chickamauga Elementary School
Elementary · 12.3 mi away
Chattooga Pre-K Program
School · 12.5 mi away
Leroy Massey Elementary School
Elementary · 13.2 mi away
Commute Calculator
Nearby Homes



Similar Homes Nearby


Moving Cost Estimate
EXIT Agents in Lafayette


Listing Courtesy: RE/MAX Real Estate Center - 7068422200