

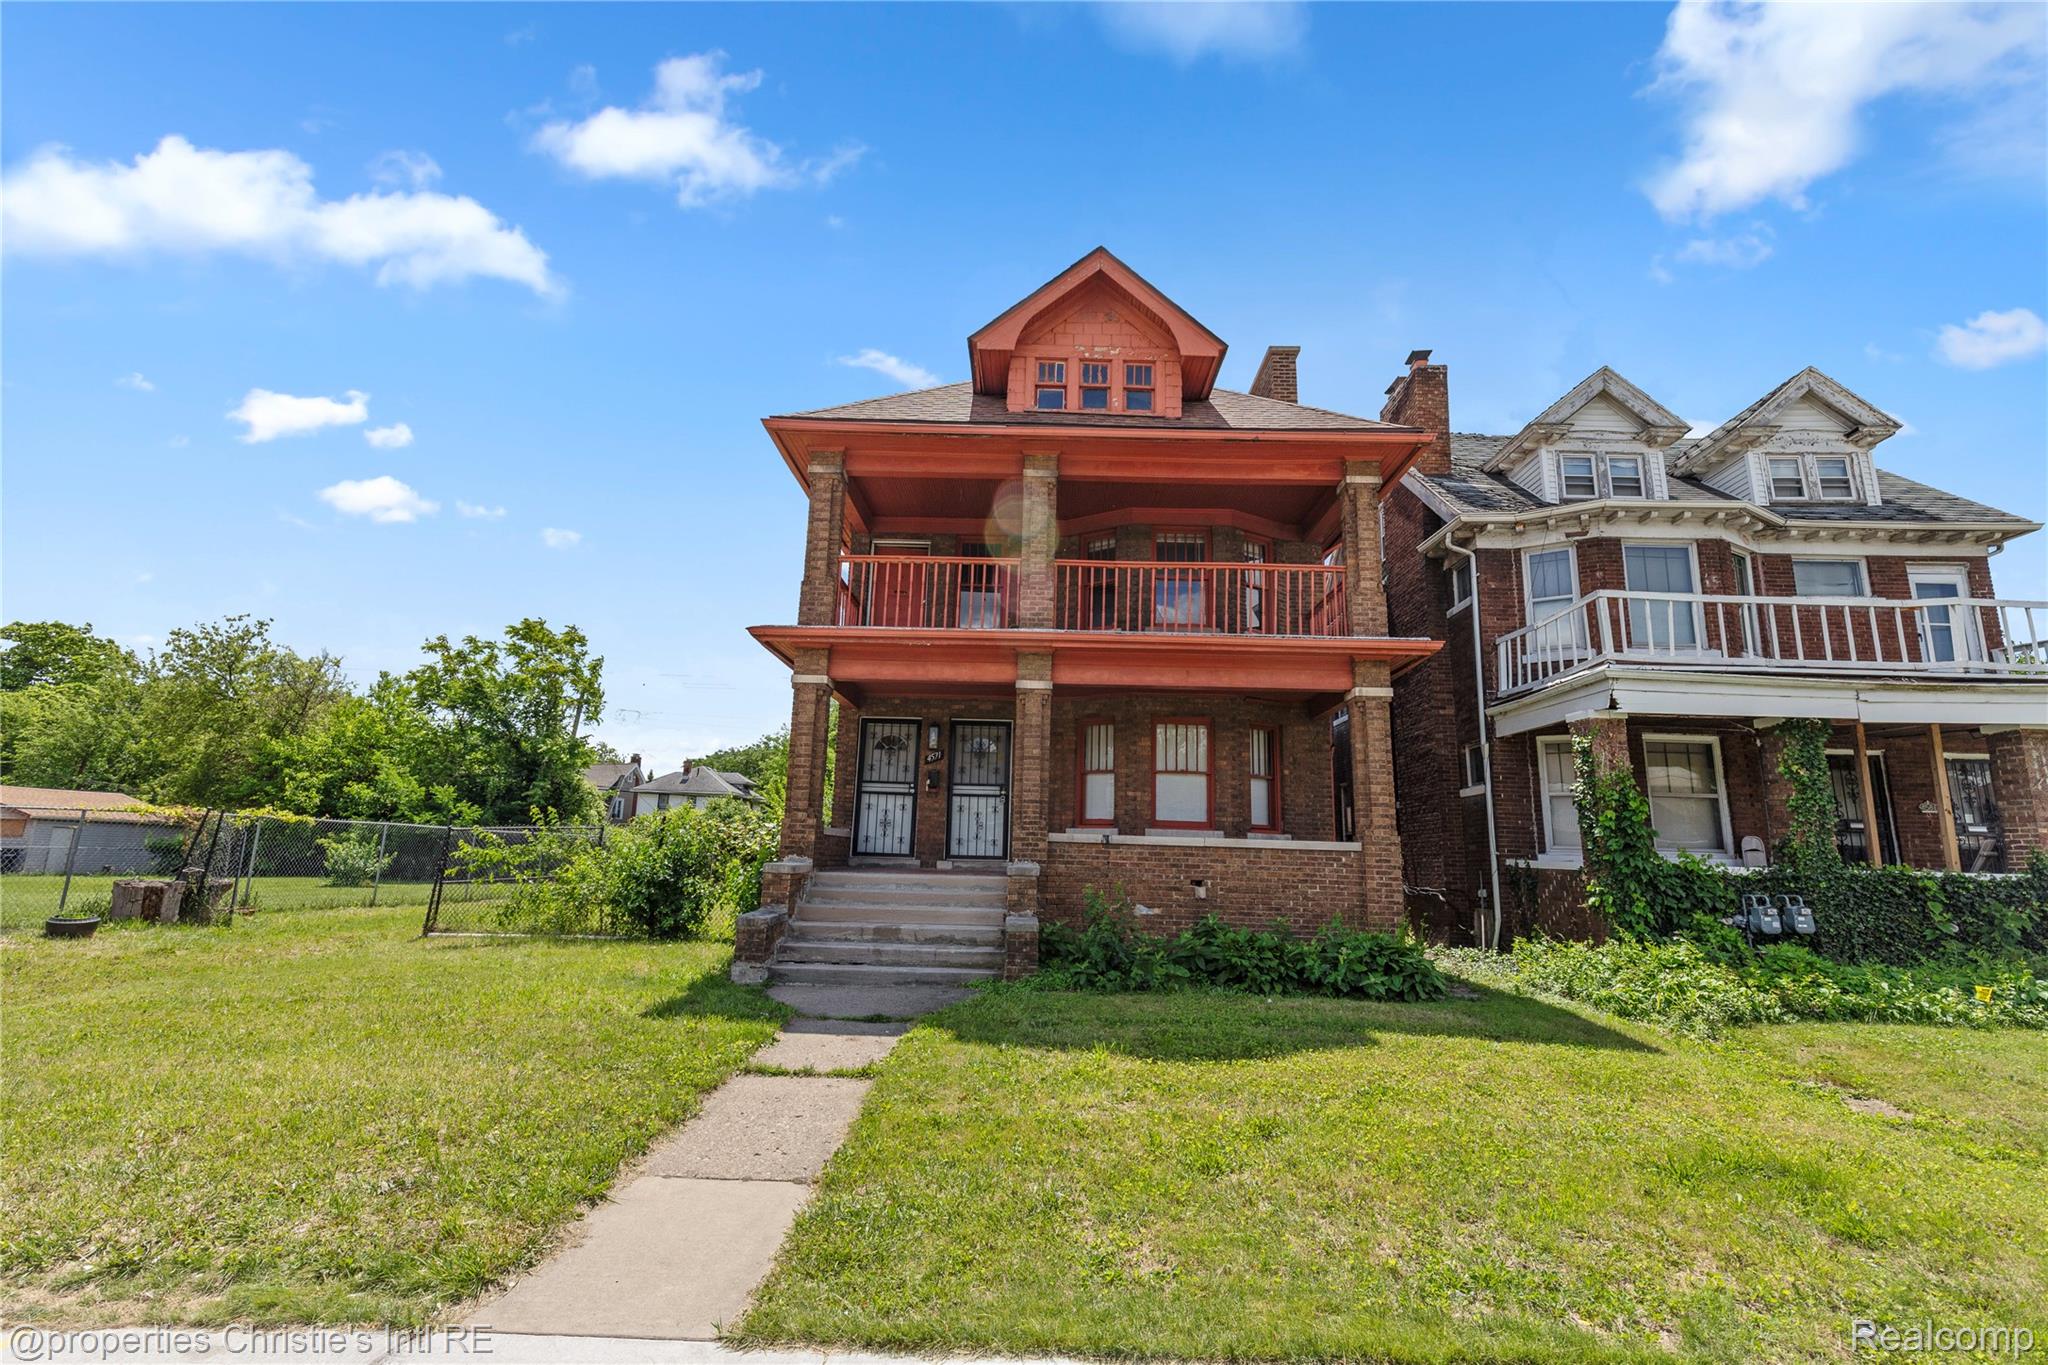
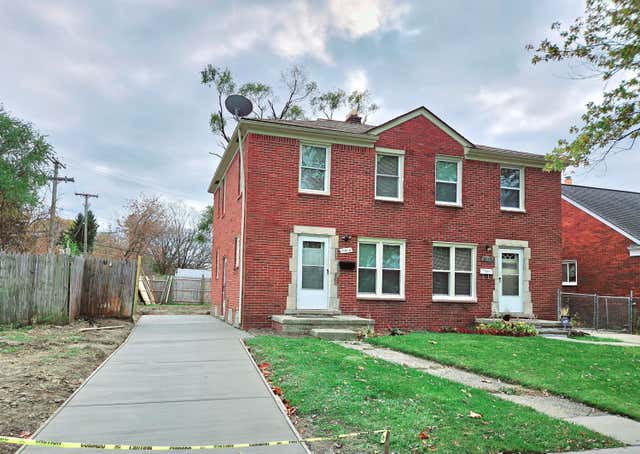
4571 Vancouver Street, Detroit City, MI 48204
HOLDEN & MURRAYS NORTHWESTERN (PLATS) · Wayne County
Key Facts
Description
Welcome to the upper unit of this well-maintained duplex, offering 2 bedrooms and 1 full bathroom in Detroit’s Holden & Murrays Northwestern / Tireman corridor on the west side. Inside, you’ll find a bright living room filled with natural light and a cozy fireplace, creating a comfortable space to relax. The kitchen offers ample cabinet and counter space, ideal for everyday cooking and meal prep. Both bedrooms provide functional layouts with good natural light, and the full bath is clean and well-maintained. One of the standout features of this unit is the large private balcony, offering additional outdoor space perfect for morning coffee, fresh air, or casual lounging. The upper level also includes a flex space on the top floor, ideal for a home office, reading nook, creative studio, or additional storage depending on your needs. Conveniently located just 10–15 minutes from Downtown Detroit, with easy access to Grand River and Joy Road, this home connects quickly to surrounding west-side neighborhoods including Core City and other emerging redevelopment corridors. Rental Qualifications: Applicants must complete a rental application, provide proof of income, and pass a credit and background check. Income should be approximately 3x monthly rent, with no recent evictions or outstanding landlord debt. Security deposit and first month’s rent are due at lease signing.
Property Information
Property Type
Residential Lease
Sub-Type
Single Family Residence
Style
Other
Year Built
1914
Living Area
1,235 sq ft
Lot Size
0.09 acres
Lot Dimensions
32X127.5
Garage Spaces
1
Days on Market
12
MLS® Listing#
20261047627
Property Features
Exterior
Cooling
Heating
Basement
Pool
Parking
Construction
Foundation
Sewer
Water Source
Rooms
- Second
- Bedroom10 X 10Second
- Dining Room10 X 10Second
- Kitchen10 X 10Second
- Living Room10 X 10Second
- Master Bedroom10 X 10Second
Financial Details
HOA
None
Parcel Number
W14I002247S
Directions
Tireman To Firwood, North To Vancouver, West To Home
Affordability Calculator
$250
Estimated monthly payment
$7/mo
Principal $1,000 · Est. interest $1,395 over 30 yrs
Neighborhood Market Statistics
How this home compares to active listings in Detroit City, MI
- $231,966
- Median Listing Price
- 55
- Median Days on Market
- 1,491
- Median Sq Ft
- $136
- Median Price / Sq Ft
- 14,074
- Active Listings
- This home’s price is 99% below the area median.
- Its price per sq ft is 99% below the area median.
Market statistics compiled from active EXIT Realty® and MLS listings in Detroit City, MI.
Location
- 4571 Vancouver Street, Detroit City, MI 48204
Points of Interest in Detroit City, MI
Showing the Detroit City area map.
Nearby Schools
Sampson-Webber Leadership Academy
School · 0.3 mi away
Allen Academy
School · 0.4 mi away
Mosque-El Hagg School
School · 0.7 mi away
Jamieson Elementary School
Elementary · 0.8 mi away
Northwestern High School
Secondary · 0.9 mi away
Brady Elementary School
Elementary · 1.0 mi away
Keidan Special Education Center
Elementary · 1.1 mi away
McKerrow School
School · 1.2 mi away
McMichael Middle School
School · 1.3 mi away
Thirkell Elementary-Middle School
Elementary · 1.3 mi away
Munger Elementary-Middle School
Elementary · 1.6 mi away
Hope of Detroit Academy Middle/High School
Secondary · 1.6 mi away
Hope Academy
School · 1.6 mi away
Hope of Detroit Academy
School · 1.7 mi away
Durfee Elementary Middle School
Elementary · 1.7 mi away
Barton Elementary School
Elementary · 1.7 mi away
Southwest Detroit Community School
School · 1.7 mi away
New Paradigm College Prep
Primary School · 1.7 mi away
Hutchins Middle School
School · 1.8 mi away
Central High School
Secondary · 1.8 mi away
Commute Calculator
Nearby Homes


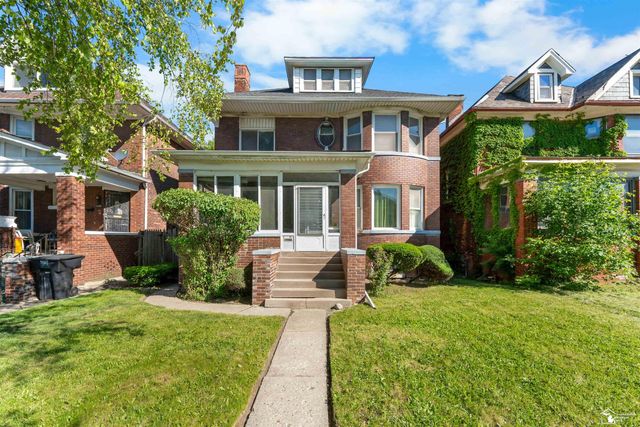
Similar Homes Nearby
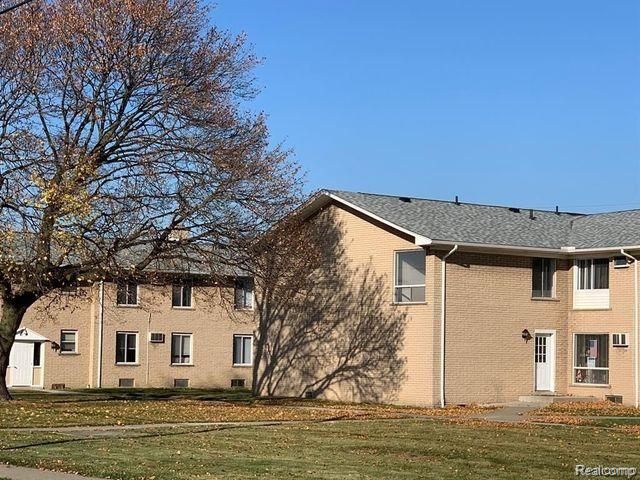


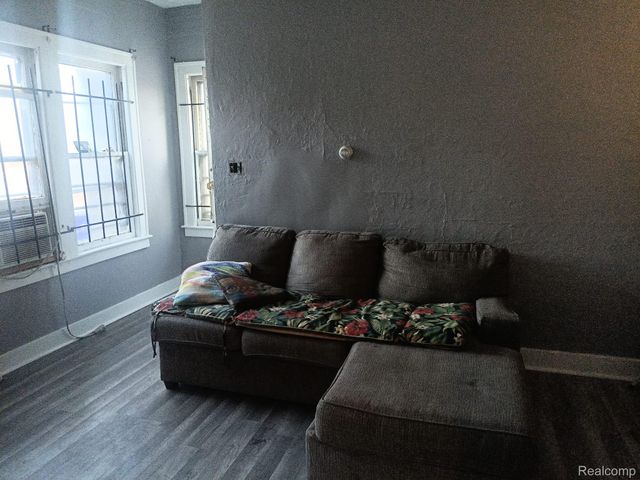
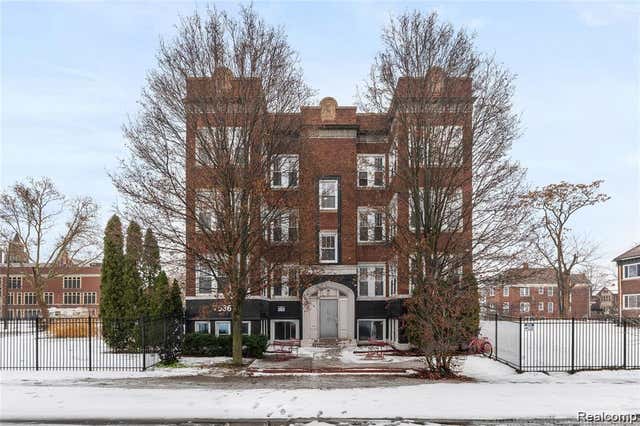
Similar Home Values
Comparable nearby listings and their asking prices.
| Address | Price | Beds | Baths | Sq Ft |
|---|---|---|---|---|
| 19250 WICK Road 213, Allen Park City, MI | $875/mo | 1 | 1 | 700 |
| 628 Alvord Avenue, Flint City, MI | $875/mo | 3 | 1 | 1,271 |
| 19250 WICK Road 217, Allen Park City, MI | $875/mo | 1 | 1 | 650 |
| 4844 GRAY Street, Detroit City, MI | $875/mo | 1 | 1 | 2,495 |
| 7536 #10 Dunedin Street 10, Detroit City, MI | $875/mo | 1 | 1 | 650 |
| 11314 Greiner Street, Detroit City, MI | $875/mo | 2 | 1 | 946 |
Moving Cost Estimate
EXIT Agents in Detroit City


Listing Courtesy: @properties Christie's Int'l R.E. Detroit - 3132300510
The accuracy of all information, regardless of source, is not guaranteed or warranted. All information should be independently verified. Any use of search facilities of data on the site, other than by a consumer looking to purchase real estate, is prohibited.