

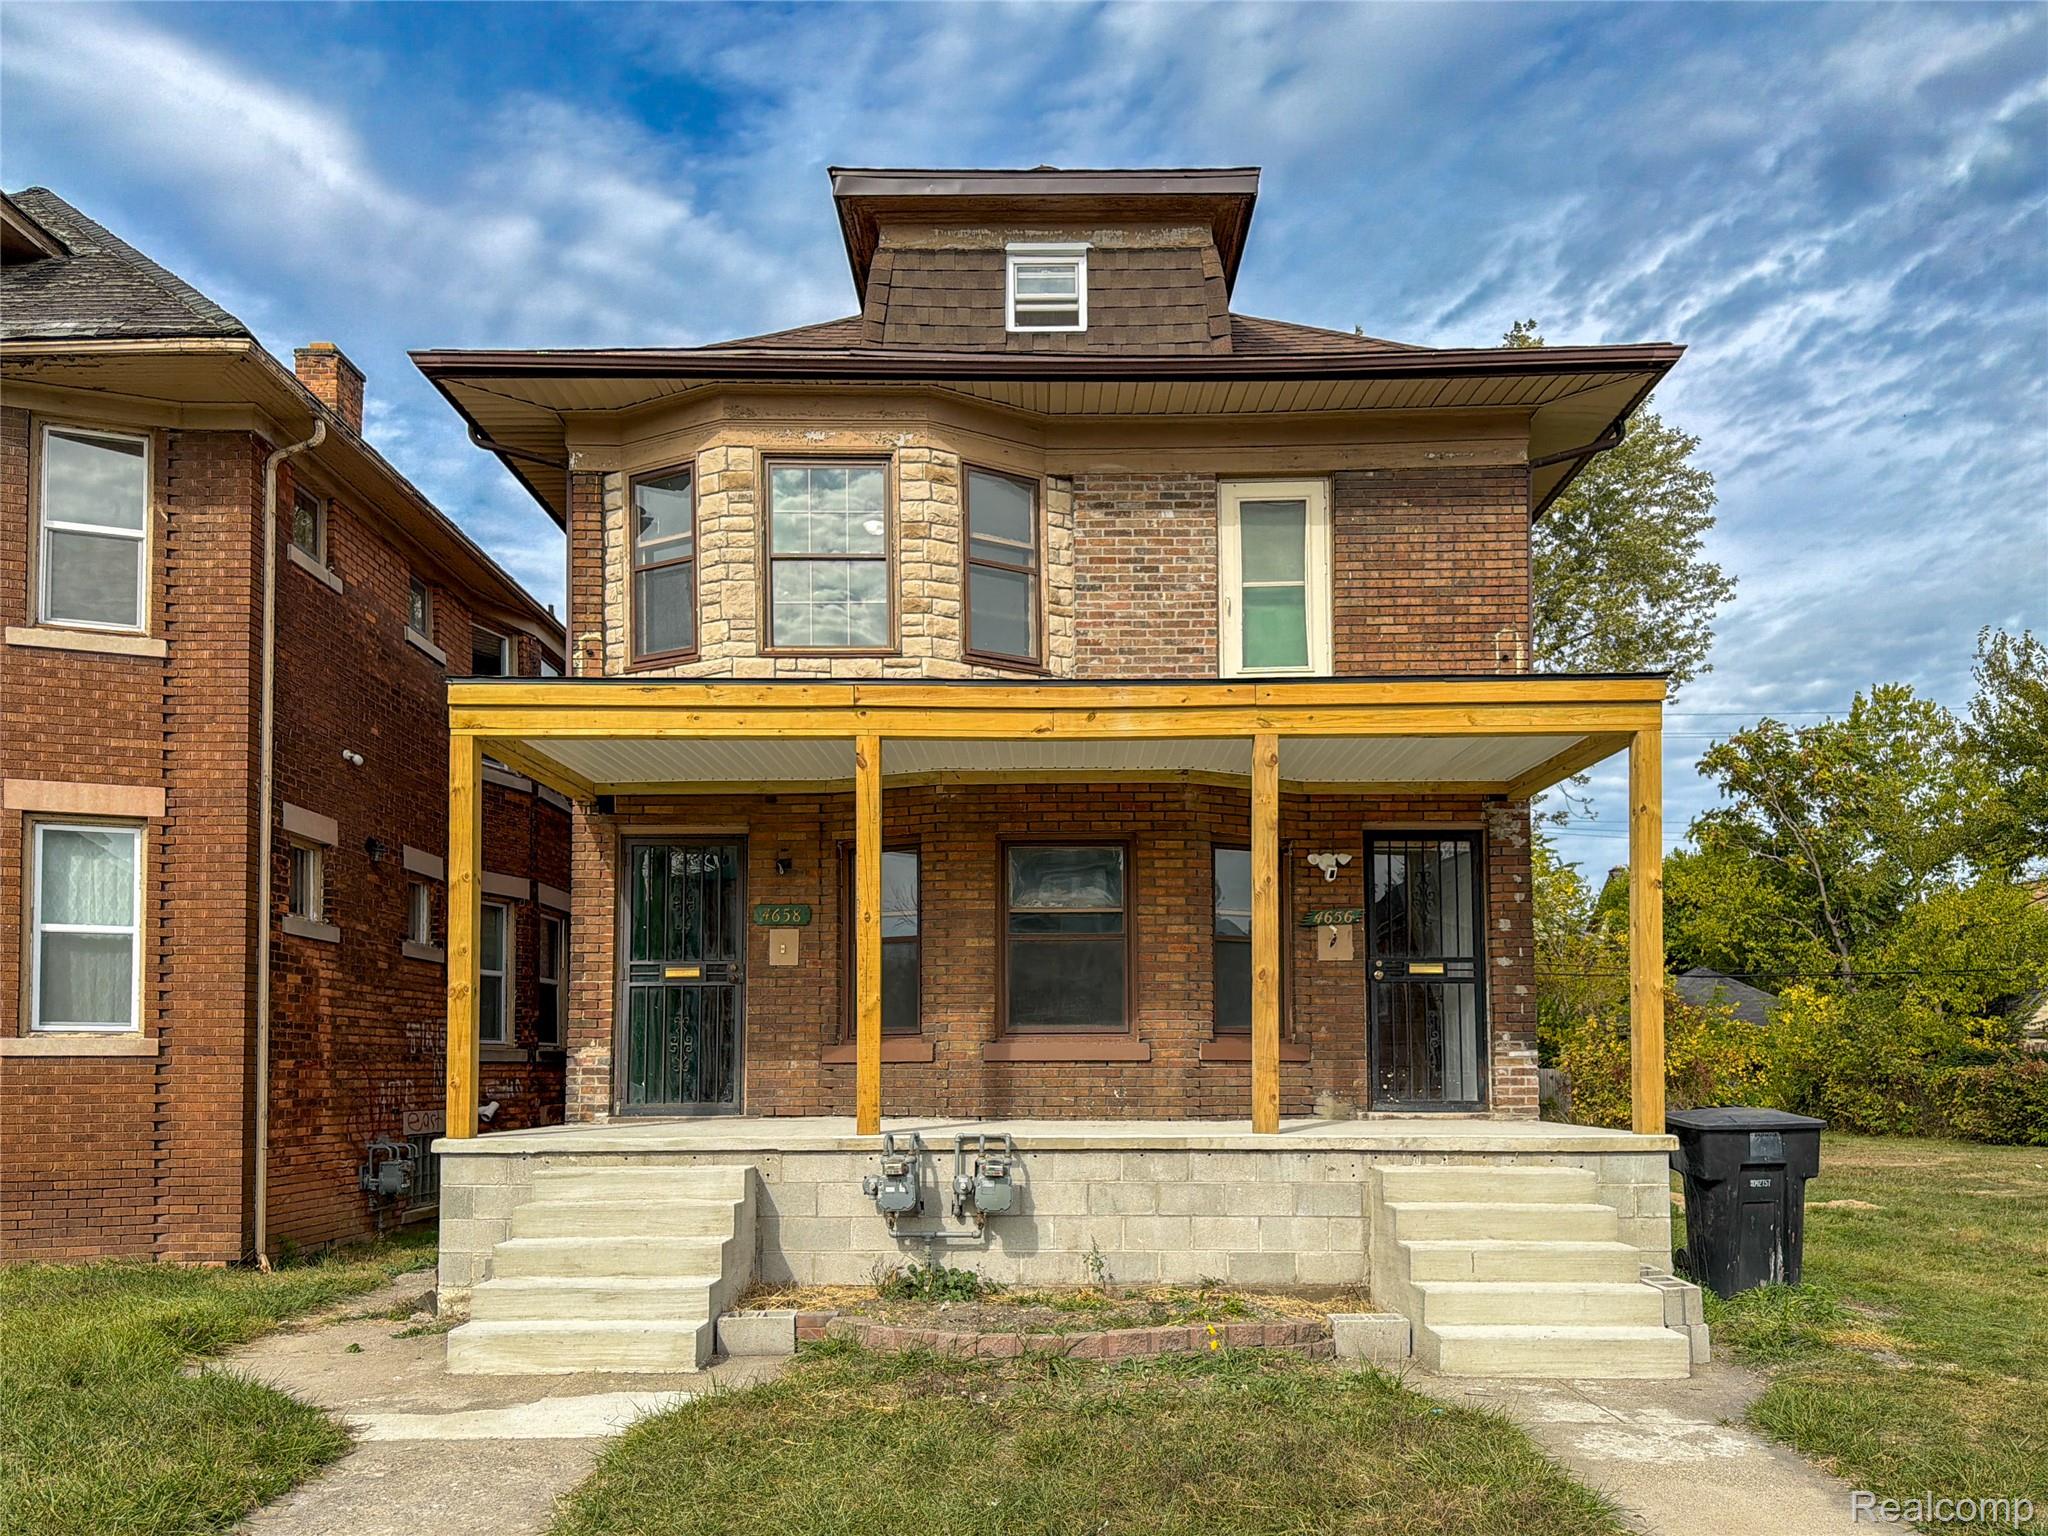
4656 Vancouver Street, Detroit City, MI 48204
HOLDEN & MURRAYS NORTHWESTERN · Wayne County
Key Facts
Description
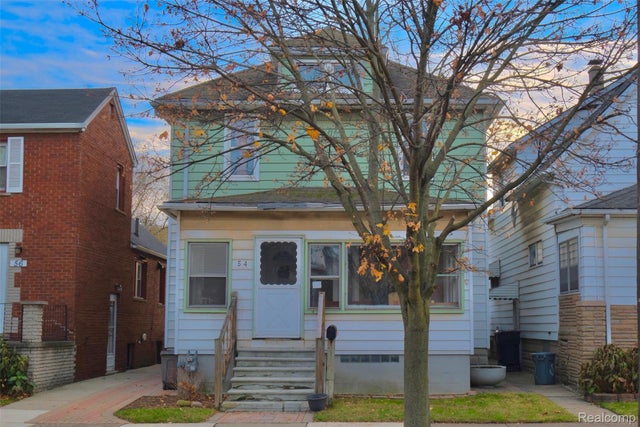
Located in the vibrant city of Detroit, MI, this property presents an exciting opportunity. Built in 1915, this multi-family residence offers a chance to invest in a piece of Detroit's rich history. This property, with its 1915 construction, is near the downtown, Southwest Detroit and the 96 corridor, which moves you to every part of Detroit metro. This duplex residence offers a unique opportunity for those seeking property in Detroit. hablamos espanol, numero abajo includes a lot on the side
Property Information
Property Type
Residential Income
Sub-Type
Multi Family
Style
Colonial
Year Built
1915
Living Area
1,600 sq ft
Lot Size
0.10 acres
Lot Dimensions
32X131.52
Days on Market
147
MLS® Listing#
20251047686
Property Features
Cooling
Heating
Basement
Pool
Construction
Foundation
Sewer
Water Source
Financial Details
Annual Taxes
$1,156
Assessed Value
$9,880
Parcel Number
W14I002271S
Directions
94
Affordability Calculator
$32,000
Estimated monthly payment
$852/mo
Principal $128,000 · Est. interest $178,571 over 30 yrs
Neighborhood Market Statistics
How this home compares to active listings in Detroit City, MI
- $232,490
- Median Listing Price
- 58
- Median Days on Market
- 1,485
- Median Sq Ft
- $135
- Median Price / Sq Ft
- 14,130
- Active Listings
- This home’s price is 31% below the area median.
- Its price per sq ft is 26% below the area median.
Market statistics compiled from active EXIT Realty® and MLS listings in Detroit City, MI.
Location

Points of Interest in Detroit City, MI
Showing the Detroit City area map.
Nearby Schools
Sampson-Webber Leadership Academy
School · 0.4 mi away
Allen Academy
School · 0.4 mi away
Mosque-El Hagg School
School · 0.7 mi away
Jamieson Elementary School
Elementary · 0.9 mi away
Northwestern High School
Secondary · 1.0 mi away
Brady Elementary School
Elementary · 1.1 mi away
Keidan Special Education Center
Elementary · 1.1 mi away
McKerrow School
School · 1.2 mi away
McMichael Middle School
School · 1.4 mi away
Thirkell Elementary-Middle School
Elementary · 1.4 mi away
Munger Elementary-Middle School
Elementary · 1.5 mi away
Hope of Detroit Academy Middle/High School
Secondary · 1.6 mi away
Hope Academy
School · 1.6 mi away
Barton Elementary School
Elementary · 1.6 mi away
Hope of Detroit Academy
School · 1.7 mi away
Durfee Elementary Middle School
Elementary · 1.7 mi away
Southwest Detroit Community School
School · 1.8 mi away
New Paradigm College Prep
Primary School · 1.8 mi away
Voyageur Academy
Secondary · 1.8 mi away
Central High School
Secondary · 1.8 mi away
Commute Calculator
Nearby Homes
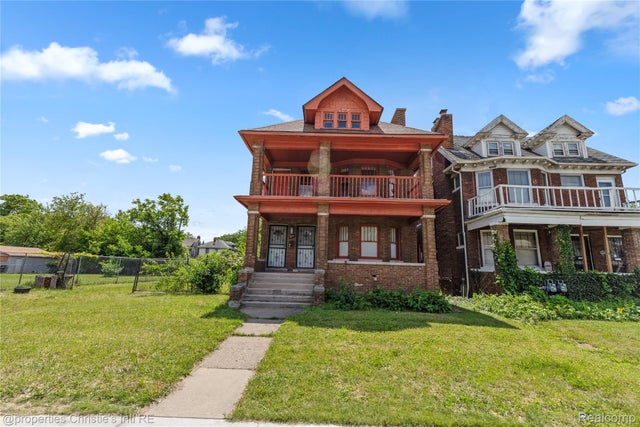


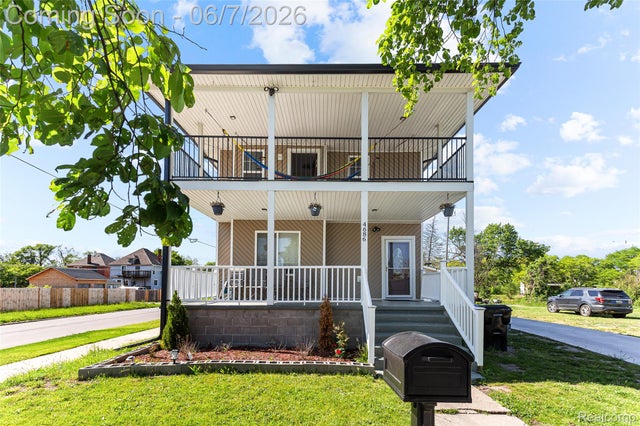

Similar Homes Nearby
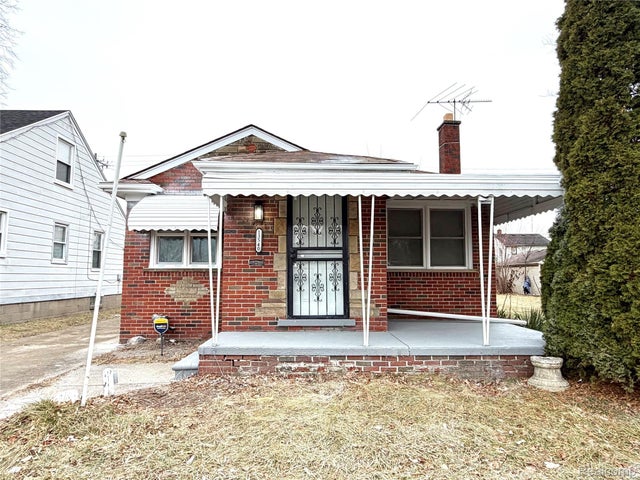
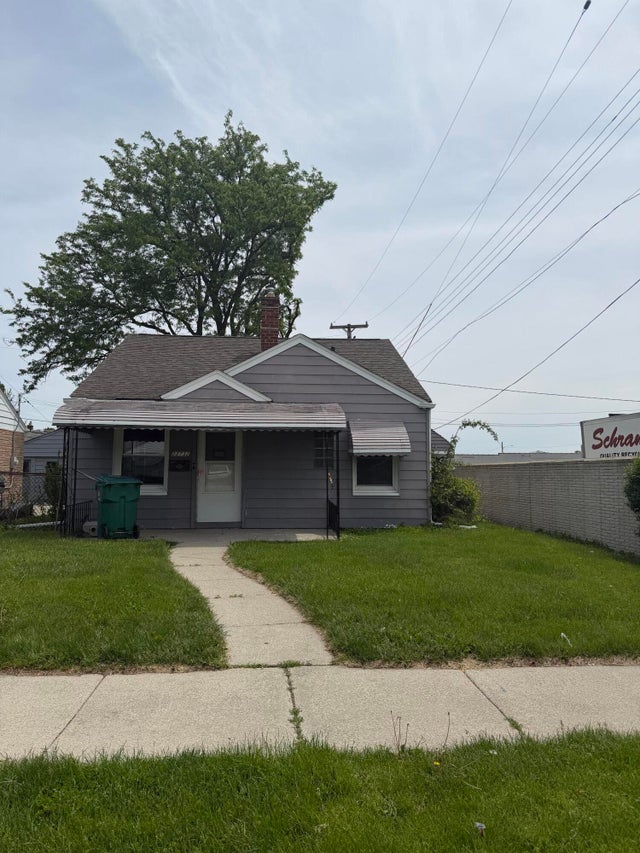
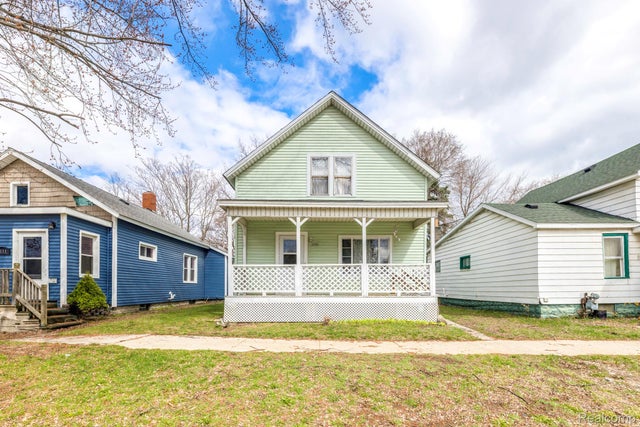
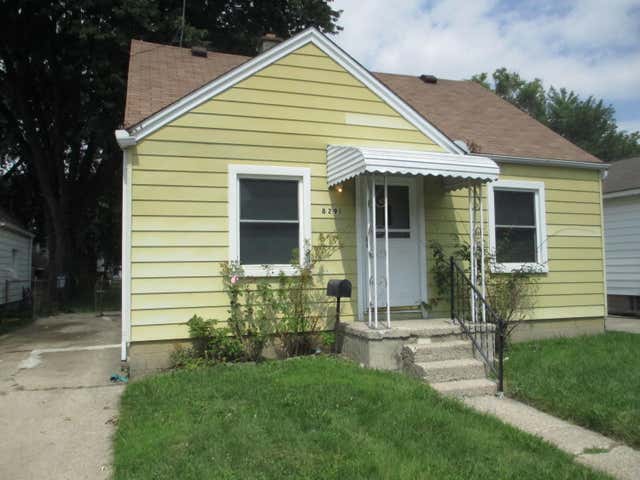

Similar Home Values
Comparable nearby listings and their asking prices.
| Address | Price | Beds | Baths | Sq Ft |
|---|---|---|---|---|
| 13540 E State Fair Street, Detroit City, MI | $112,000 | 3 | 2 | 1,050 |
| 22732 Rosalind Avenue, Eastpointe City, MI | $112,400 | 3 | 1 | 1,152 |
| 1109 Rawlins Street, Port Huron City, MI | $112,500 | 4 | 1 | 1,090 |
| 8291 Lozier Avenue Avenue, Warren City, MI | $112,500 | 3 | 2 | 1,388 |
| 18418 Edinborough Road, Detroit City, MI | $112,999 | 3 | 1 | 1,100 |
| 54 Abbott Street, River Rouge City, MI | $113,000 | 4 | 1 | 850 |
Moving Cost Estimate
EXIT Agents in Detroit City


Listing Courtesy: RE/MAX Leading Edge - 3132777777
The accuracy of all information, regardless of source, is not guaranteed or warranted. All information should be independently verified. Any use of search facilities of data on the site, other than by a consumer looking to purchase real estate, is prohibited.