

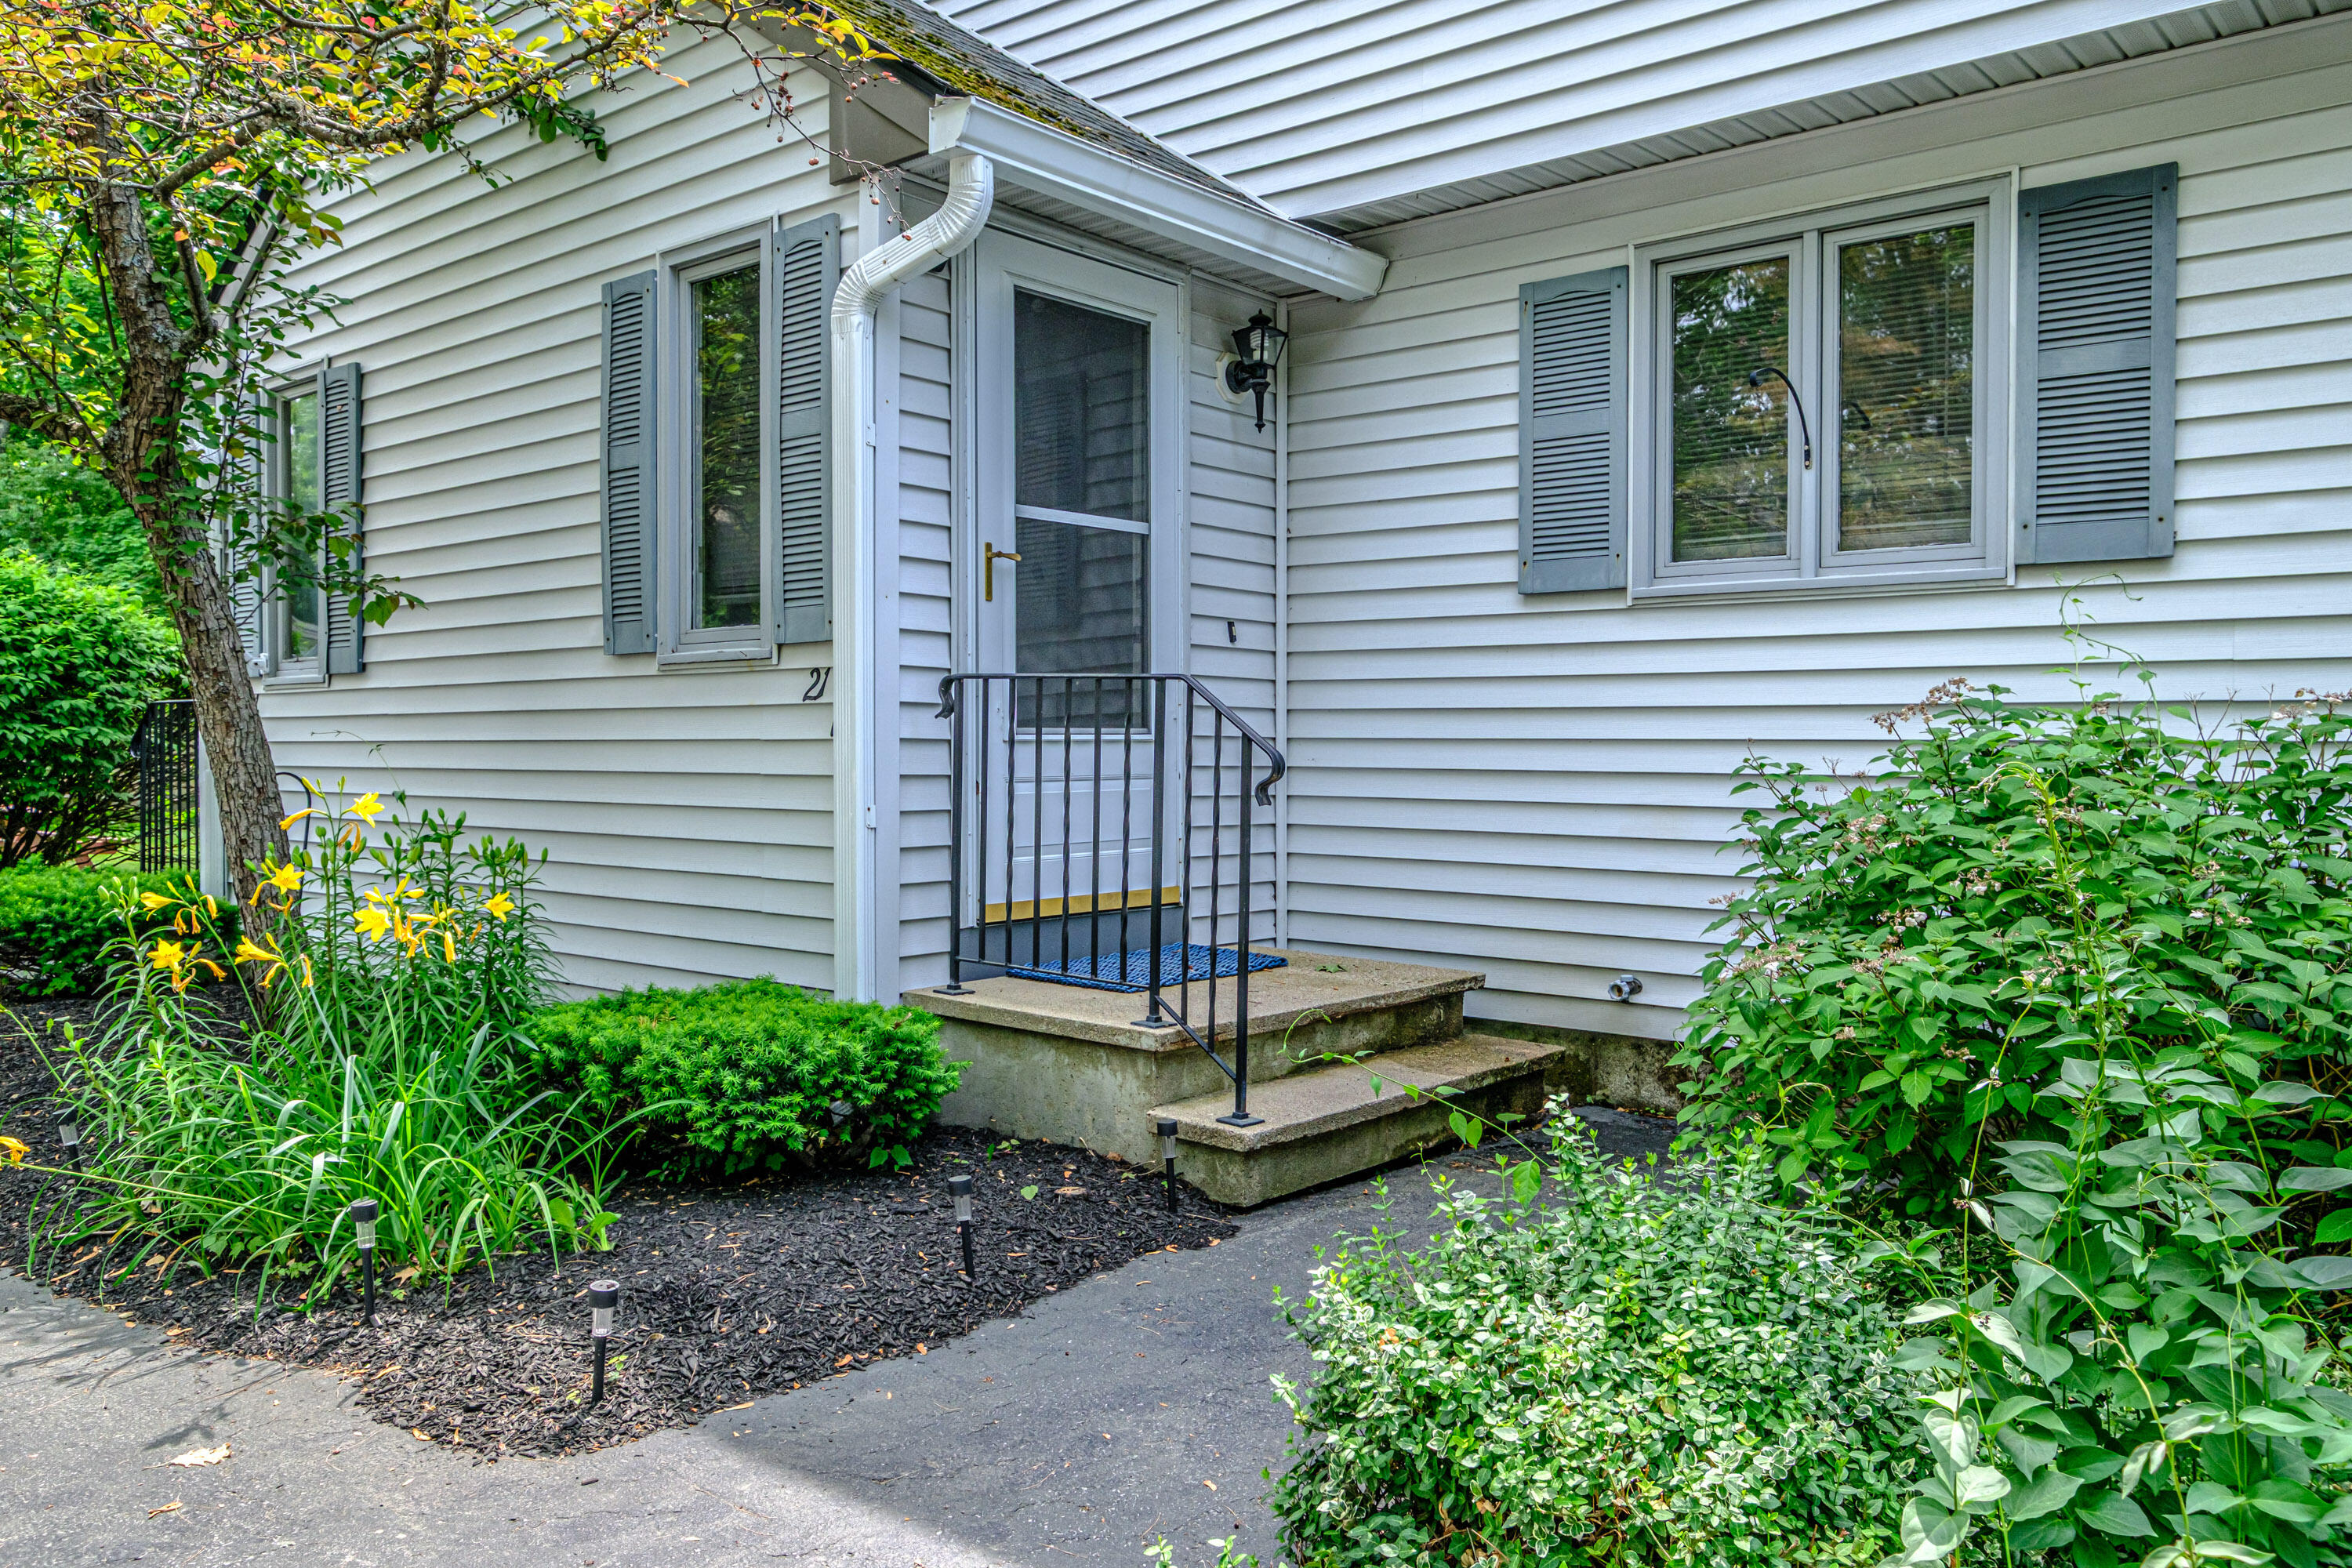
21 Valley Street 13, South Portland, ME 04106
Pleasant Dale Park/Valley St Condo · Cumberland County
Key Facts
Description
Clean, bright and affordable low maintenance condo close to everything. Located in the desirable Pleasantdale neighborhood, this spacious 2 bedroom 1 1/2 bath home has in unit laundry, 2 designated parking spaces and a well-managed association. The open concept 1st floor has a bright eat in kitchen with granite countertops that extends into a generous sized living room with sliding glass doors out to a newly built deck perfect for morning coffee. Upstairs you will find 2 very spacious bedrooms and a full bath. The lower level has in unit laundry and potential to create a bonus room, office or family room. The association allows pets and rentals ( 30 day minimum)
Property Information
Property Type
Residential
Sub-Type
Townhouse
Structure Type
Townhouse
Year Built
1986
Living Area
924 sq ft
Zoning
G
MLS® Listing#
1666671
Property Features
Appliances
Cooling
Heating
Flooring
Basement
Parking
Laundry
Patio
Lot Features
Construction
Roof
Utilities
Sewer
Water Source
Rooms
- Bedroom 1Second
- Bedroom 2Second
- KitchenFirst
- Living RoomFirst
Financial Details
HOA
$300 / Monthly
Annual Taxes
$3,901
Tax year 2025
Affordability Calculator
$65,980
Estimated monthly payment
$1,756/mo
Principal $263,920 · Est. interest $368,192 over 30 yrs
Location

Points of Interest in South Portland, ME
Showing the South Portland area map.
Nearby Schools
James Otis Kaler Elementary School
Elementary · 0.1 mi away
South Portland High School
Secondary · 0.6 mi away
Dyer Elementary School
Elementary · 0.6 mi away
Mahoney Middle School
Secondary · 0.9 mi away
Casco Bay Montessori School
Elementary · 0.9 mi away
Greater Portland Christian School
School · 1.0 mi away
Frank I Brown Elementary School
Elementary · 1.0 mi away
Waynflete School
Secondary · 1.1 mi away
Growing Learners
School · 1.1 mi away
Howard Reiche Elementary School
Elementary · 1.4 mi away
Spurwink School
School · 1.4 mi away
First Congregational Church Ucc
Elementary · 1.5 mi away
Ledgemere Country Day School
School · 1.7 mi away
Memorial Middle School
School · 1.8 mi away
Dora L Small Elementary School
Elementary · 1.9 mi away
Skillin Elementary School
Elementary · 1.9 mi away
King Middle School
Secondary · 1.9 mi away
Portland Public Schools
Secondary · 1.9 mi away
Salt Institute
School · 2.0 mi away
Portland High School
Secondary · 2.0 mi away
Commute Calculator
Nearby Homes


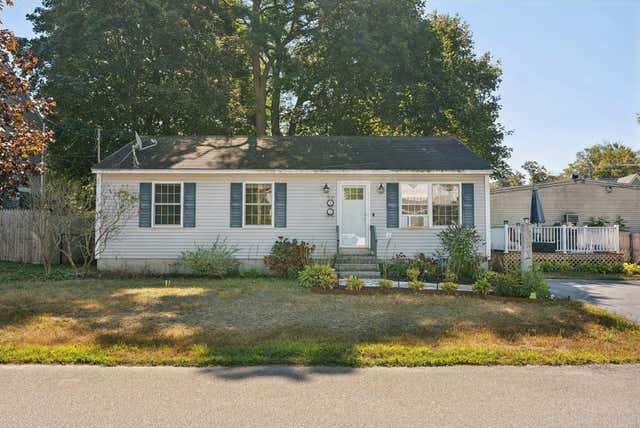

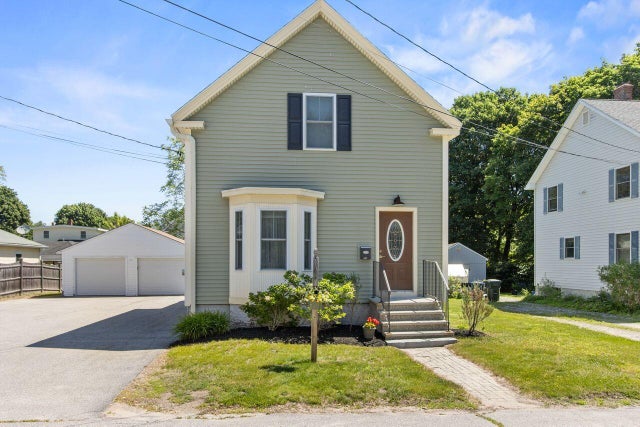
Similar Homes Nearby
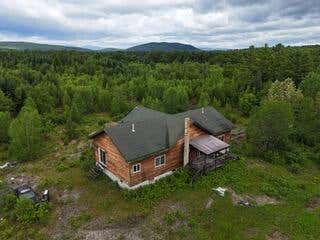
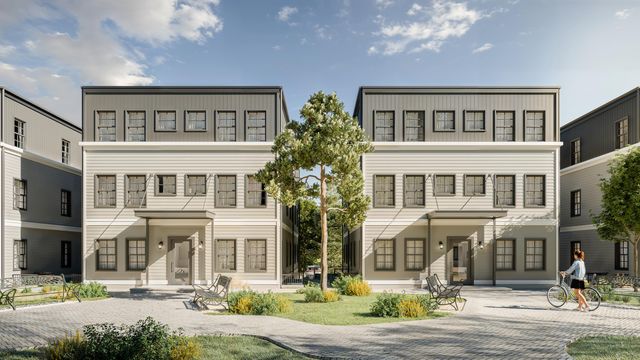
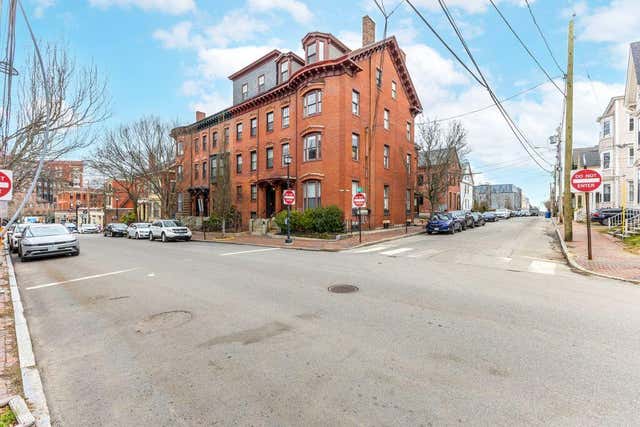
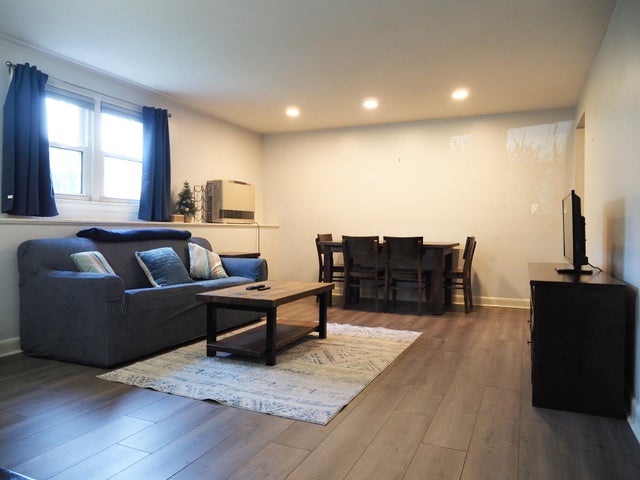

Similar Home Values
Comparable nearby listings and their asking prices.
| Address | Price | Beds | Baths | Sq Ft |
|---|---|---|---|---|
| 19 Earles Way, New Portland, ME | $239,000 | 3 | 2 | 1,200 |
| 1 Firefly Street 201, Portland, ME | $241,153 | 1 | 1 | 460 |
| 22 Pine Street 4, Portland, ME | $249,900 | 1 | 1 | 309 |
| 25 Minott Street 2, South Portland, ME | $250,000 | 1 | 1 | 585 |
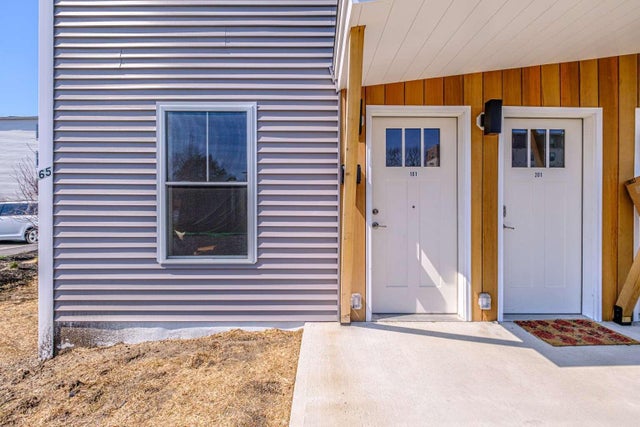
| 65 Dougherty Court 106, Portland, ME | $268,800 | 1 | 1 | 512 |
| 65 Dougherty Court 101, Portland, ME | $268,800 | 1 | 1 | 512 |
Moving Cost Estimate
EXIT Agents in South Portland


