

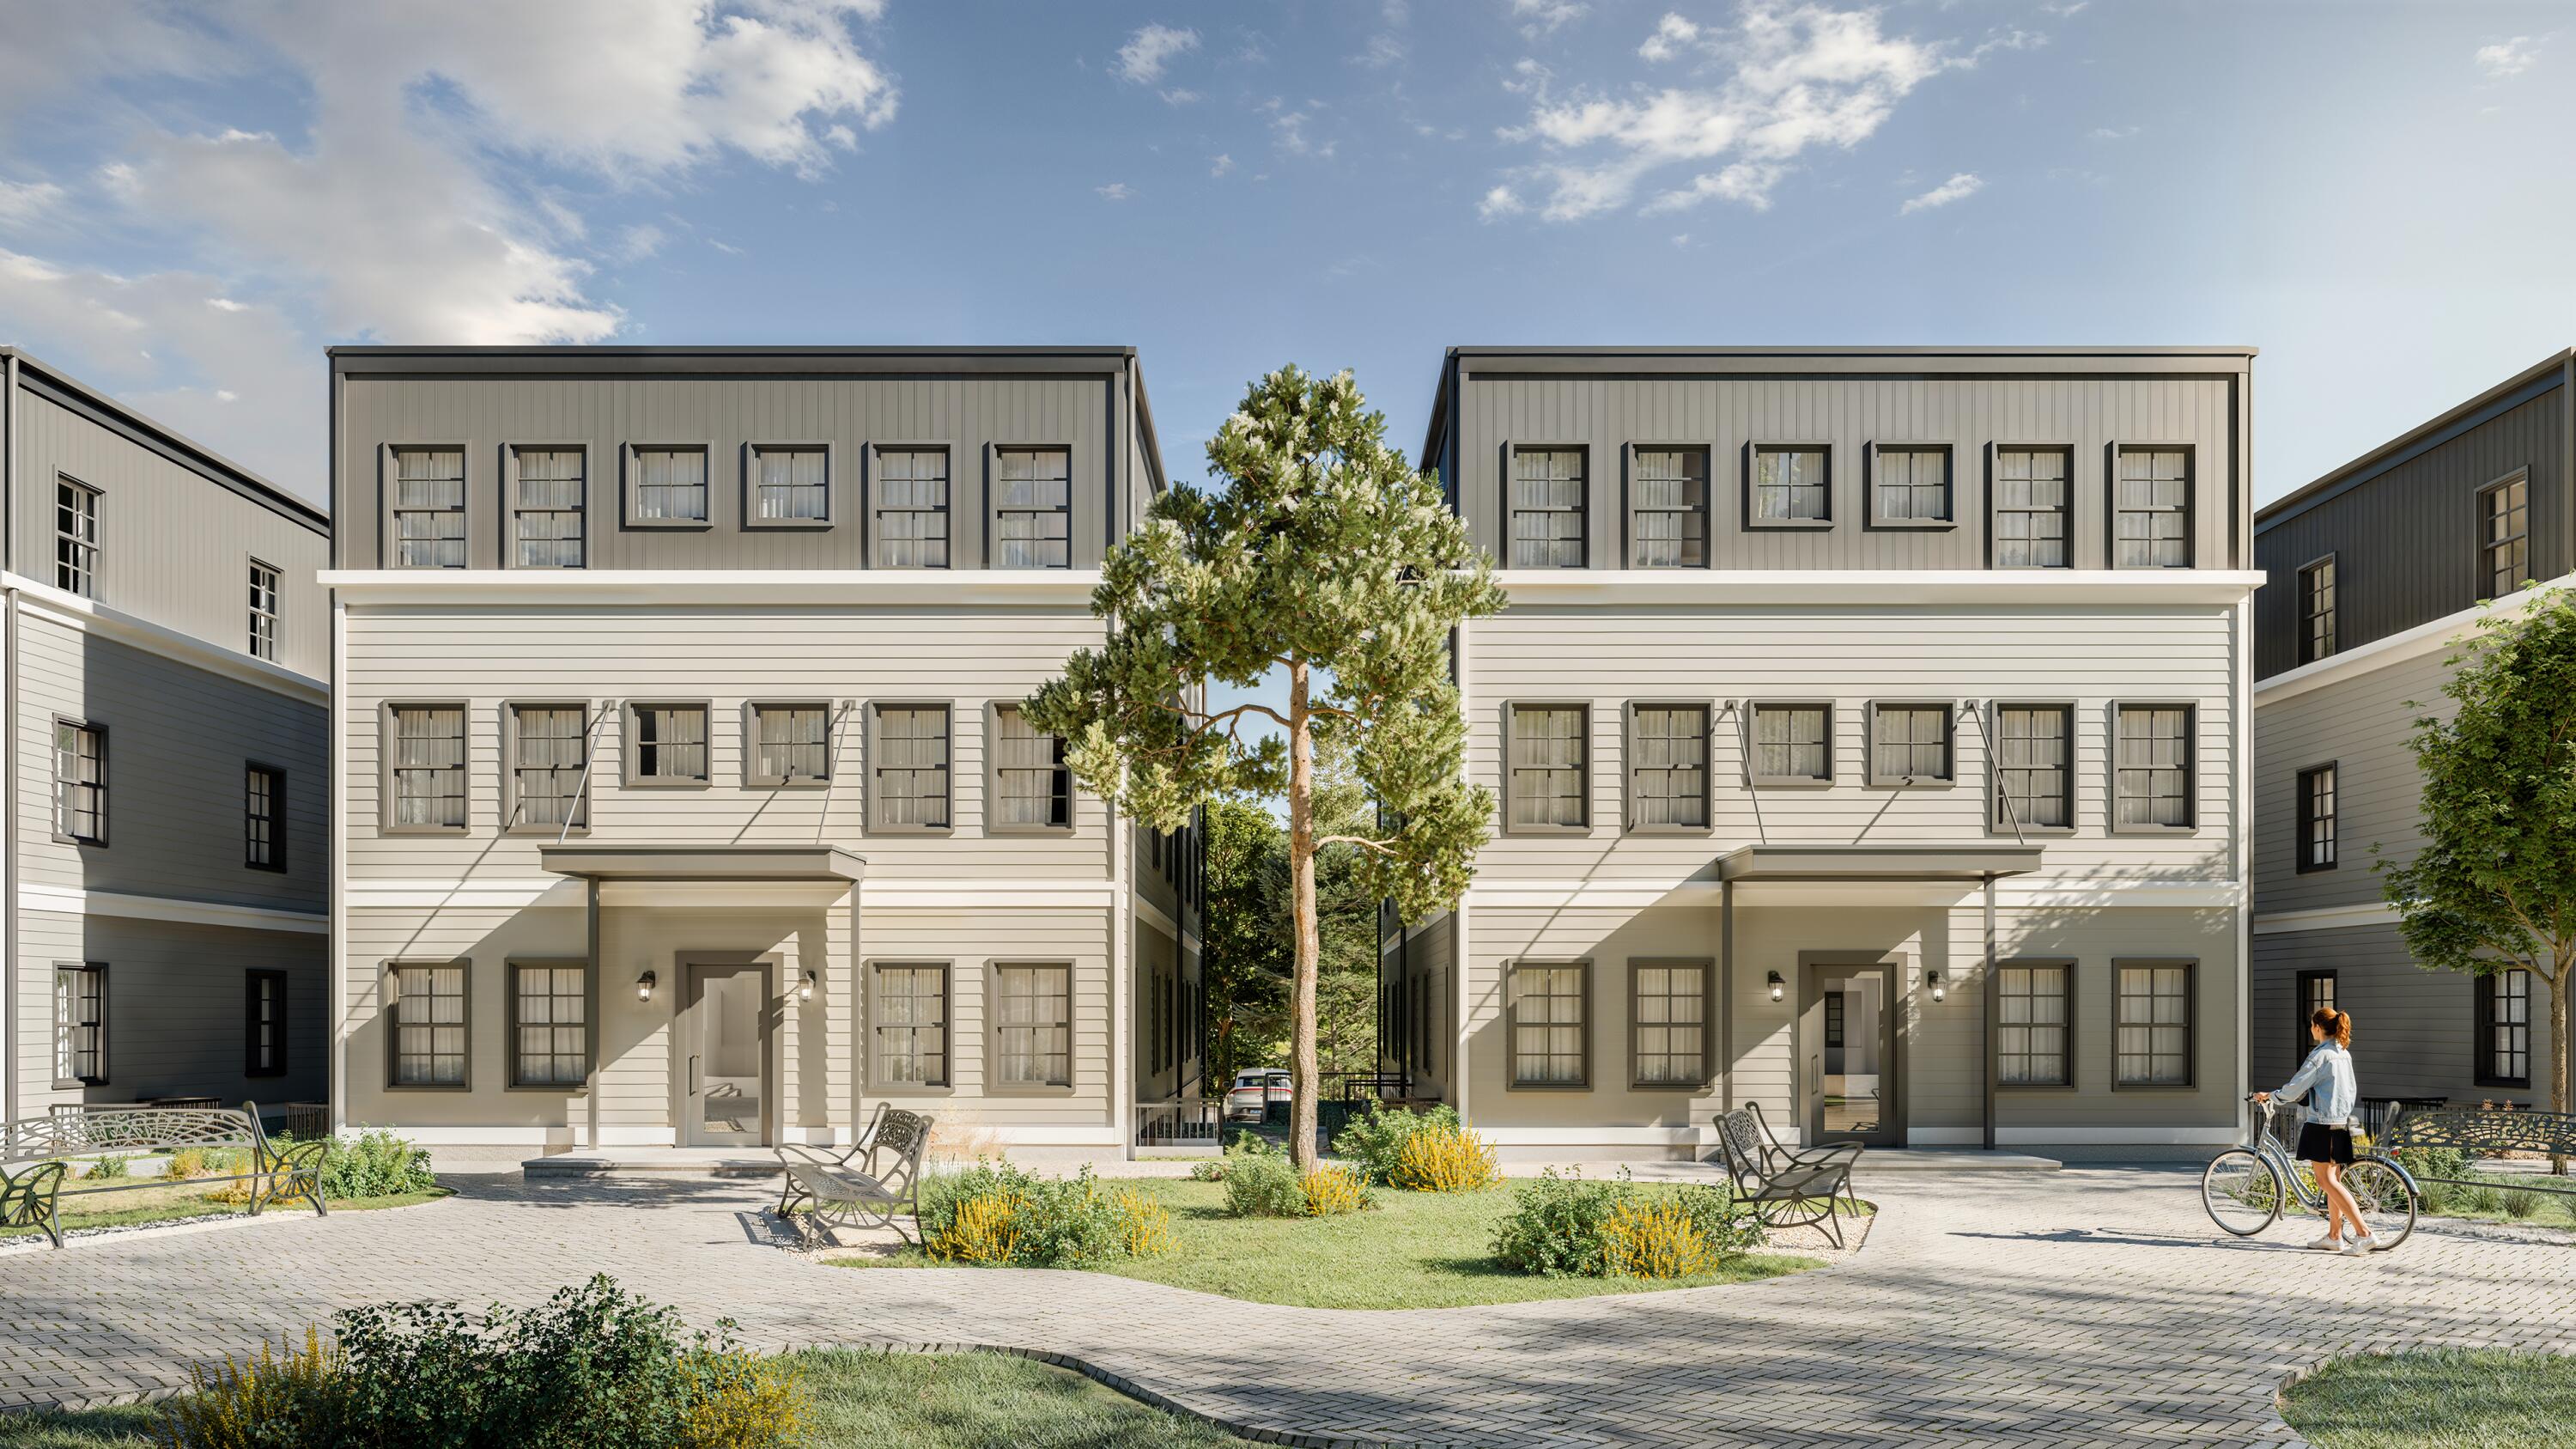
1 Firefly Street 201, Portland, ME 04102
Cumberland County
Key Facts
Description
Step into home ownership at Stroudwater Commons, Portland's newest condo community offering attractive living at attainable prices. With sunny spaces, timeless finishes, and modern efficiency, this 1BR/1BA home is designed for comfort and convenience. Each residence features an open layout, modern kitchen, stylish bath, in-unit laundry, efficient heat pump for year-round comfort, and elevator access to all levels. Parking is available for purchase starting at $5,000. Residents enjoy access to community amenities including a fitness center, co-working lounge, bike storage, EV charging provisions, and direct access to Portland Trails. The convenient Congress Street location keeps you close to everything--downtown Portland, I-295, I-95, Stroudwater Park, Fore River, USM, Rock Row, and the Jetport. Income-Qualified Workforce Homes provide a unique opportunity to transition from renting to owning. To qualify, the household must not earn more than 80% of Area Median Income ($74,800). Now available for reservations with estimated occupancy in Fall 2026. Taxes to be assessed; HOA fee is estimated. Photos depict a projected look; finishes and specifications are subject to change. Visit the Stroudwater Commons website for more information.
Property Information
Property Type
Residential
Sub-Type
Condominium
Style
Contemporary
Year Built
2026
Living Area
460 sq ft
Lot Size
4.04 acres
Zoning
RN-1
MLS® Listing#
1643325
Property Features
Interior
Appliances
Cooling
Heating
Flooring
Basement
Parking
Lot Features
Construction
Roof
Utilities
Sewer
Water Source
Rooms
- Bedroom 1First
- Dining RoomFirst
- KitchenFirst
- Living RoomFirst
Financial Details
HOA
$235 / Monthly
Annual Taxes
$1
Tax year 2026
Parcel Number
1FireflyStreetPortland04102
Directions
To be built - Build site is located near 1877 Congress Street Portland. See sign
Affordability Calculator
$48,231
Estimated monthly payment
$1,284/mo
Principal $192,922 · Est. interest $269,144 over 30 yrs
Location

Points of Interest in Portland, ME
Showing the Portland area map.
Nearby Schools
Greely Middle School
Elementary · 0.8 mi away
Mabel I Wilson School
Elementary · 0.9 mi away
Town of Cumberland
School · 0.9 mi away
Msad
School · 1.0 mi away
Greeley High School
Secondary · 1.0 mi away
Frank H Harrison Middle School
Secondary · 1.6 mi away
Yarmouth Elementary School
Elementary · 1.8 mi away
Yarmouth School Department
School · 1.8 mi away
Yarmouth High School
Secondary · 2.0 mi away
River School House
School · 2.3 mi away
Whilde Method
School · 2.4 mi away
William H Rowe School
Elementary · 2.4 mi away
Village Nursery School
School · 2.7 mi away
Winfield Children's House
School · 3.0 mi away
Friends School of Portland
School · 3.4 mi away
Falmouth High School
Secondary · 4.2 mi away
Falmouth Public Schools
School · 4.4 mi away
Falmouth Elementary School
Elementary · 4.4 mi away
Falmouth Middle School
Secondary · 4.4 mi away
Plummer-Motz Elementary School
Elementary · 4.9 mi away
Commute Calculator
Nearby Homes


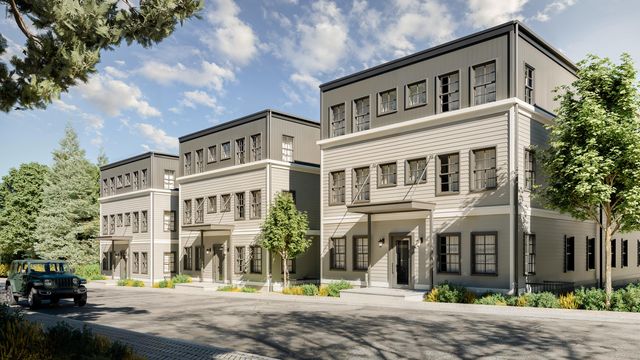


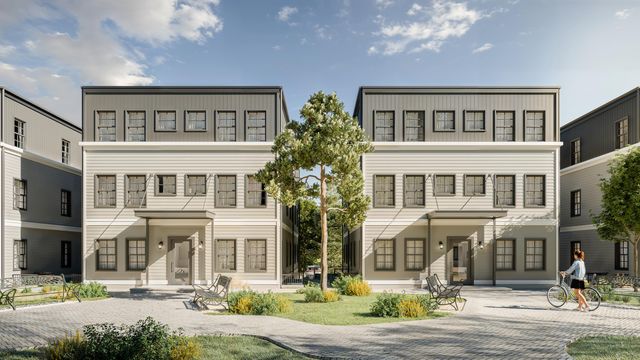
Similar Homes Nearby
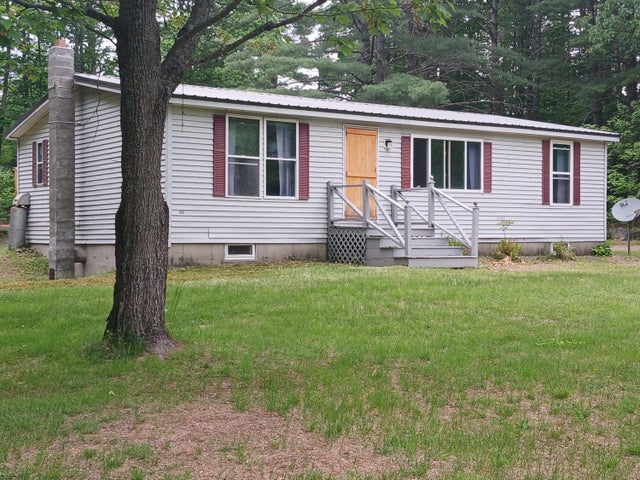


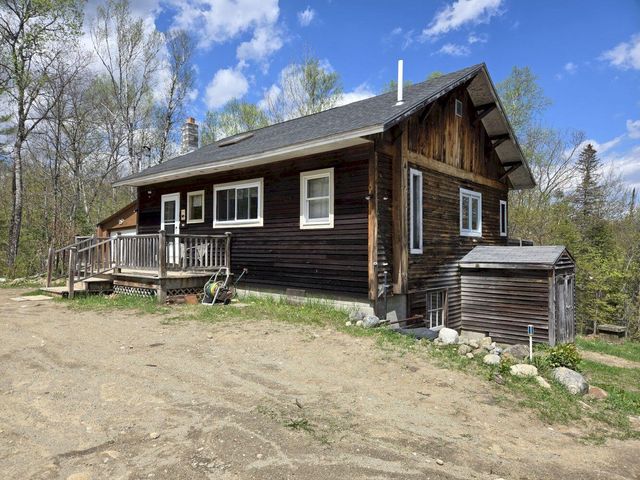
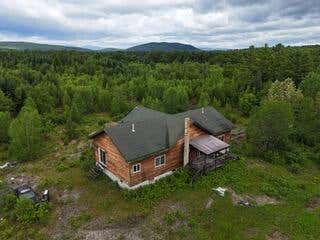
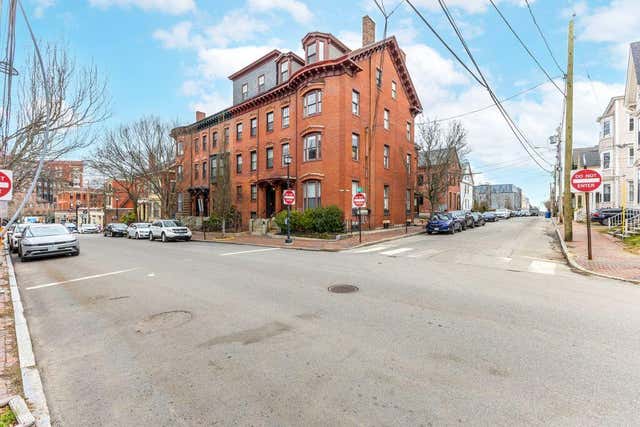
Similar Home Values
Comparable nearby listings and their asking prices.
| Address | Price | Beds | Baths | Sq Ft |
|---|---|---|---|---|
| 836 River Road, New Portland, ME | $189,000 | 2 | 2 | 1,000 |
| 139 Carrabassett Road, New Portland, ME | $193,000 | 2 | 1 | 1,032 |
| 58 Portland Street 4, Portland, ME | $215,000 | 1 | 1 | 448 |
| 139 Carrabassett Road, New Portland, ME | $225,000 | 2 | 1 | 1,032 |
| 19 Earles Way, New Portland, ME | $239,000 | 3 | 2 | 1,200 |
| 22 Pine Street 4, Portland, ME | $249,900 | 1 | 1 | 309 |
Moving Cost Estimate
EXIT Agents in Portland


