2367 MacDonald Road, Springwater, ON L0L 1P0
Simcoe County
Key Facts
Description
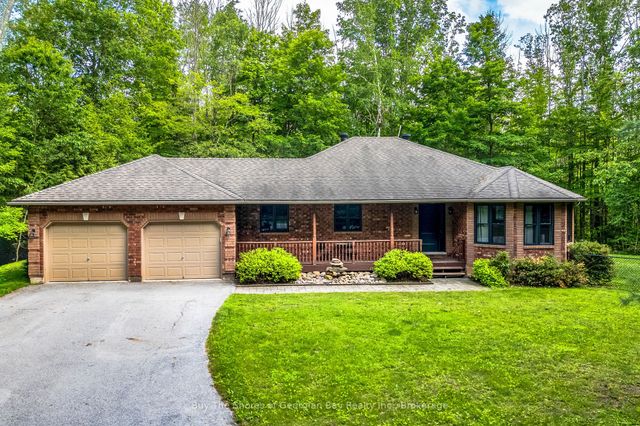
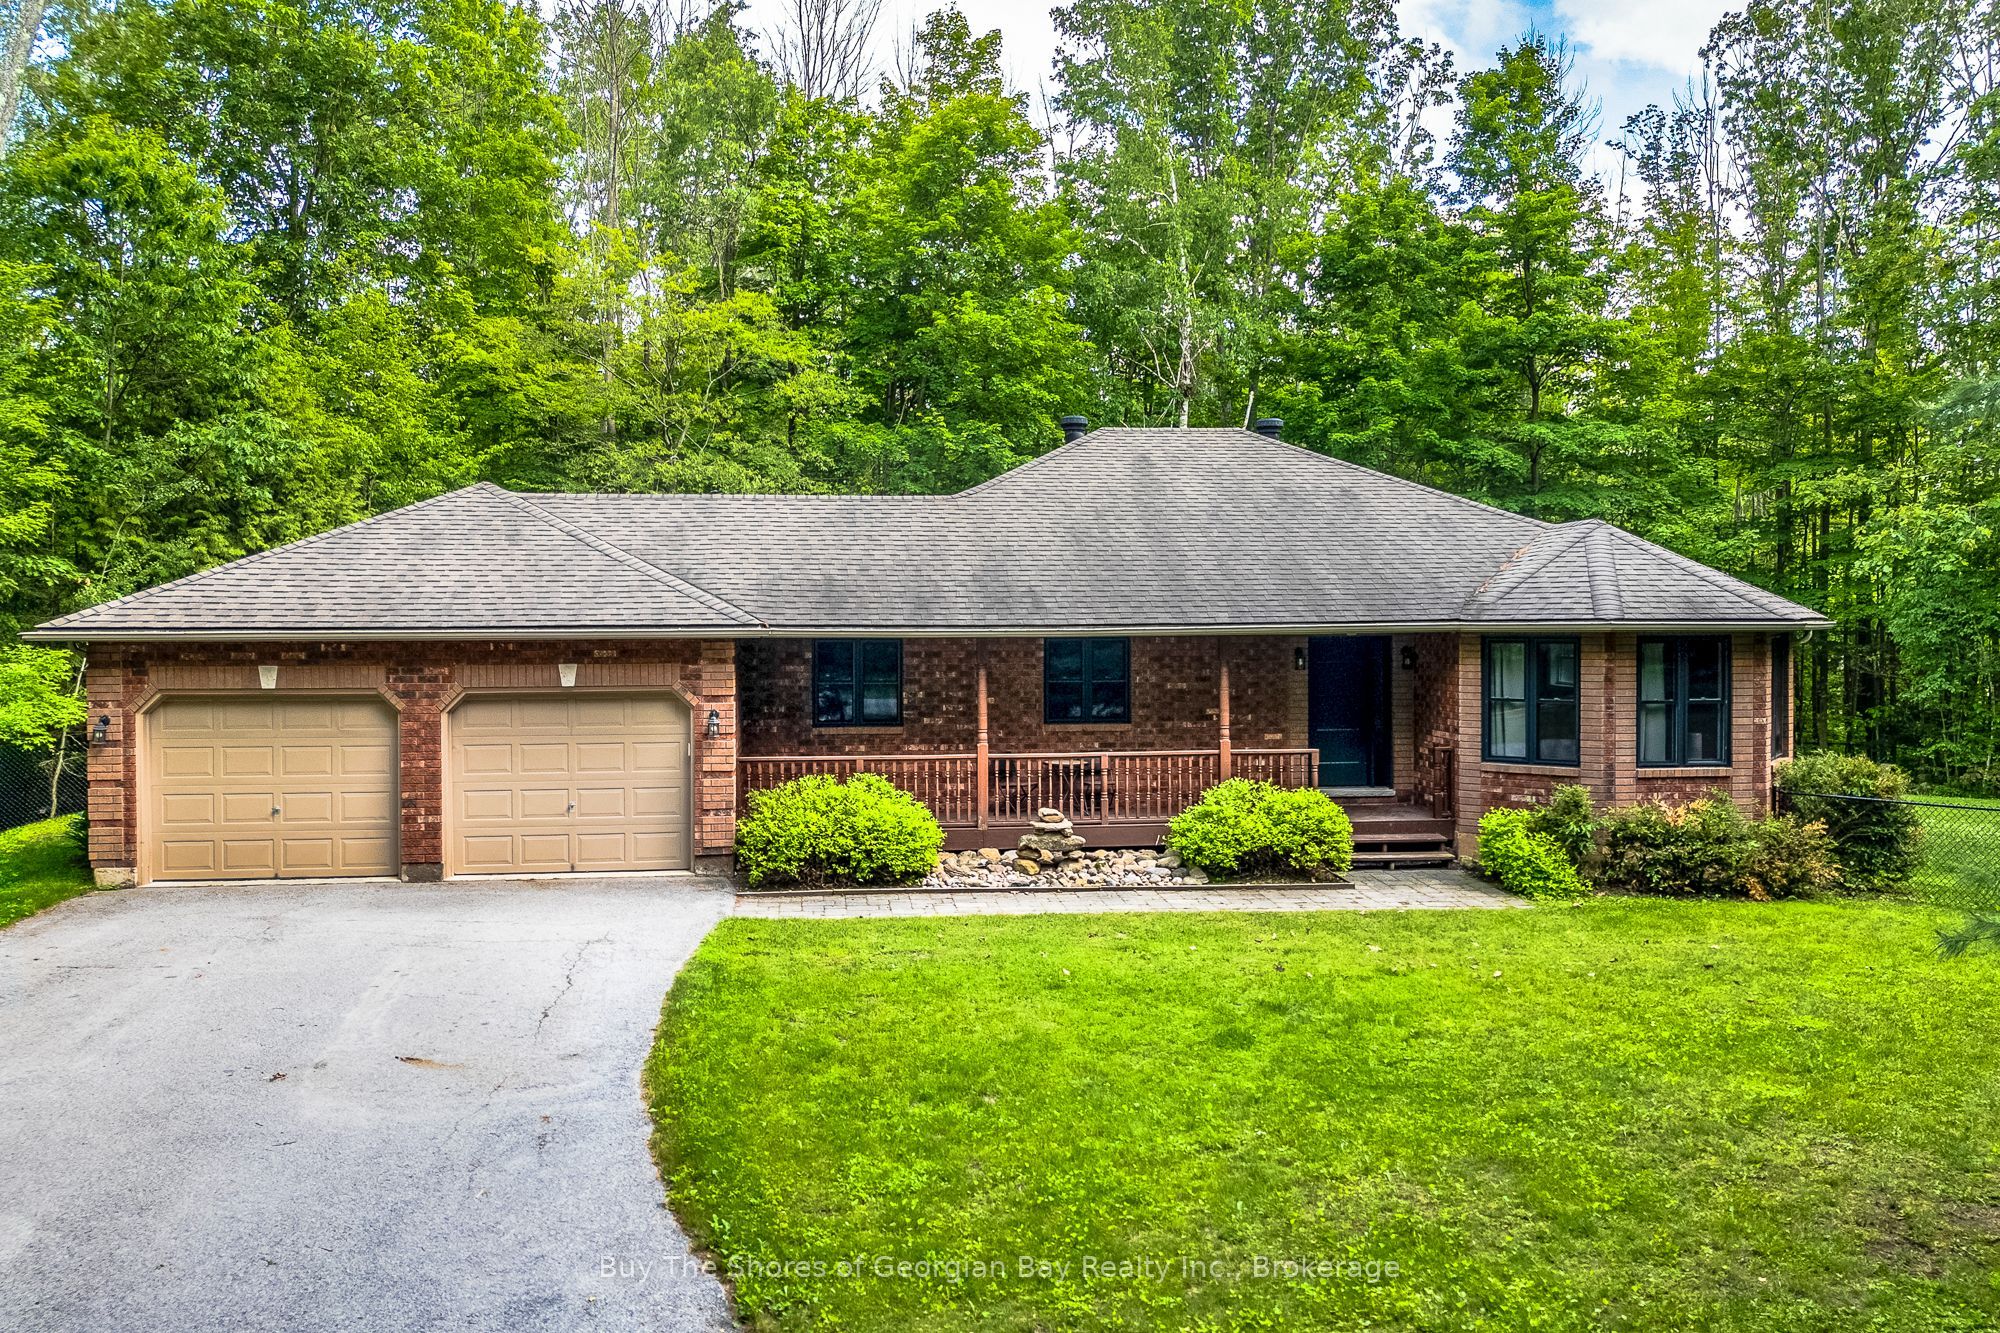
Beautiful Ranch Bungalow on 2 acres - Updated, Spacious, & Ideally Located. Set on 2 private acres, this charming ranch bungalow offers the perfect blend of modern comfort & country tranquility, The home features an attached double car garage with convenient inside entry into a spacious, updated mud room, as well as direct access to the basement, ideal for future finishing or in law potential. Inside, you'll find hardwood floors throughout the main living areas, complemented by tile in the front entrance & laundry area. The bright & inviting layout includes a generous living room with a stone gas fireplace, open to the kitchen equipped with a gas stove, fridge, a new dishwasher & a breakfast counter. The dining area offers a seamless walkout to a private deck, perfect for entertaining or enjoying quiet evenings outdoors. The primary bedroom is a true retreat, featuring walk in closet, beautifully updated ensuite with a large walk-in shower, heated flooring & modern fixtures. Two additional bedrooms are generous in size, served by a well appointed 4- piece main bathroom. The lower level is spacious & ready for your personal touch. Finished it to suit your lifestyle, whether you envision a recreation room, home gym, workshop, or extra living space (rough-in bath). Outdoors, enjoy a fire pit area, a fenced section of the backyard ideal for pets, & plenty of room beyond the fence for trails, play areas, or simply soaking in the natural surroundings. This home has been thoughtfully updated, including Natural gas furnace, Owned hot water tank, Water softener, Generac system powering the entire home, New attic insulation, New windows throughout & New front door. Located just minutes from Barrie, Orillia, Elmvale, Midland & local amenities such as Orr Lake & the golf course, this property offers the convenience of nearby towns with the peace of rural living. Enjoy natural gas heat, Rogers high speed internet & the comfort of knowing many major upgrades are already complete.
Property Information
Property Type
Residential
Sub-Type
Single Family Residence
Style
Bungalow
Lot Dimensions
196.85x443.9
Parking Spaces
7
MLS® Listing#
S13527004
Property Features
Appliances
Cooling
Heating
Fireplace
Basement
Pool
Parking
Lot Features
Construction
Roof
Security
Utilities
Sewer
Water Source
Rooms
- 1.95 x 3.53Main
- Bathroom2.59 x 1.25Main
- Bathroom3.04 x 1.7Main
- Bedroom 23.08 x 3.41Main
- Bedroom 33.08 x 3.84Main
- Dining Room3.84 x 3.08Main
- Kitchen3.41 x 3.44Main
- Laundry2.43 x 2.71Main
- Living Room6.09 x 5.82Main
- Master Bedroom3.96 x 4.54Main
Financial Details
Annual Taxes
CA$4,500
Tax year 2026
Assessed Value
CA$468,000
Parcel Number
583730139
Directions
Hwy 93 to McDonald Rd, to #2367...behind Orr Lake Golf Course
Affordability Calculator
$240,000
Estimated monthly payment
$6,387/mo
Principal $960,000 · Est. interest $1,339,285 over 30 yrs
Neighborhood Market Statistics
How this home compares to active listings in Springwater, ON
- CA$1,000,000
- Median Listing Price
- 37
- Median Days on Market
- 2,250
- Median Sq Ft
- CA$506
- Median Price / Sq Ft
- 375
- Active Listings
- This home’s price is 20% above the area median.
Market statistics compiled from active EXIT Realty® and MLS listings in Springwater, ON.
Location

Points of Interest in Springwater, ON
Showing the Springwater area map.
Nearby Schools
Hillsdale Elementary School
Elementary · 5.2 km away
Our Lady of Lourdes Catholic School
School · 6.5 km away
Elmvale Co-Operative Nursery School
School · 6.9 km away
Elmvale District High School
Secondary · 7.1 km away
Wyevale Central Public School
School · 10.9 km away
Port McNicoll Public School
School · 13.9 km away
Treasured Kids School
School · 13.9 km away
St Antoine Daniel Catholic School
School · 14.1 km away
St Theresa's High School
Secondary · 14.3 km away
Huron Park Public School
School · 14.9 km away
Mundy's Bay Public School
School · 15.6 km away
Sacred Heart School
School · 15.7 km away
Georgian Bay District Secondary School
Secondary · 15.7 km away
Prime Time Nursery School
School · 15.9 km away
Coldwater Public School
School · 16.0 km away
Monsignor Castex
School · 16.2 km away
Bayview Public School
School · 16.4 km away
Ecole Secondaire le Caron
Secondary · 19.2 km away
Canadian Martyrs Catholic School
School · 19.4 km away
Forest Hill Public School
School · 19.7 km away