

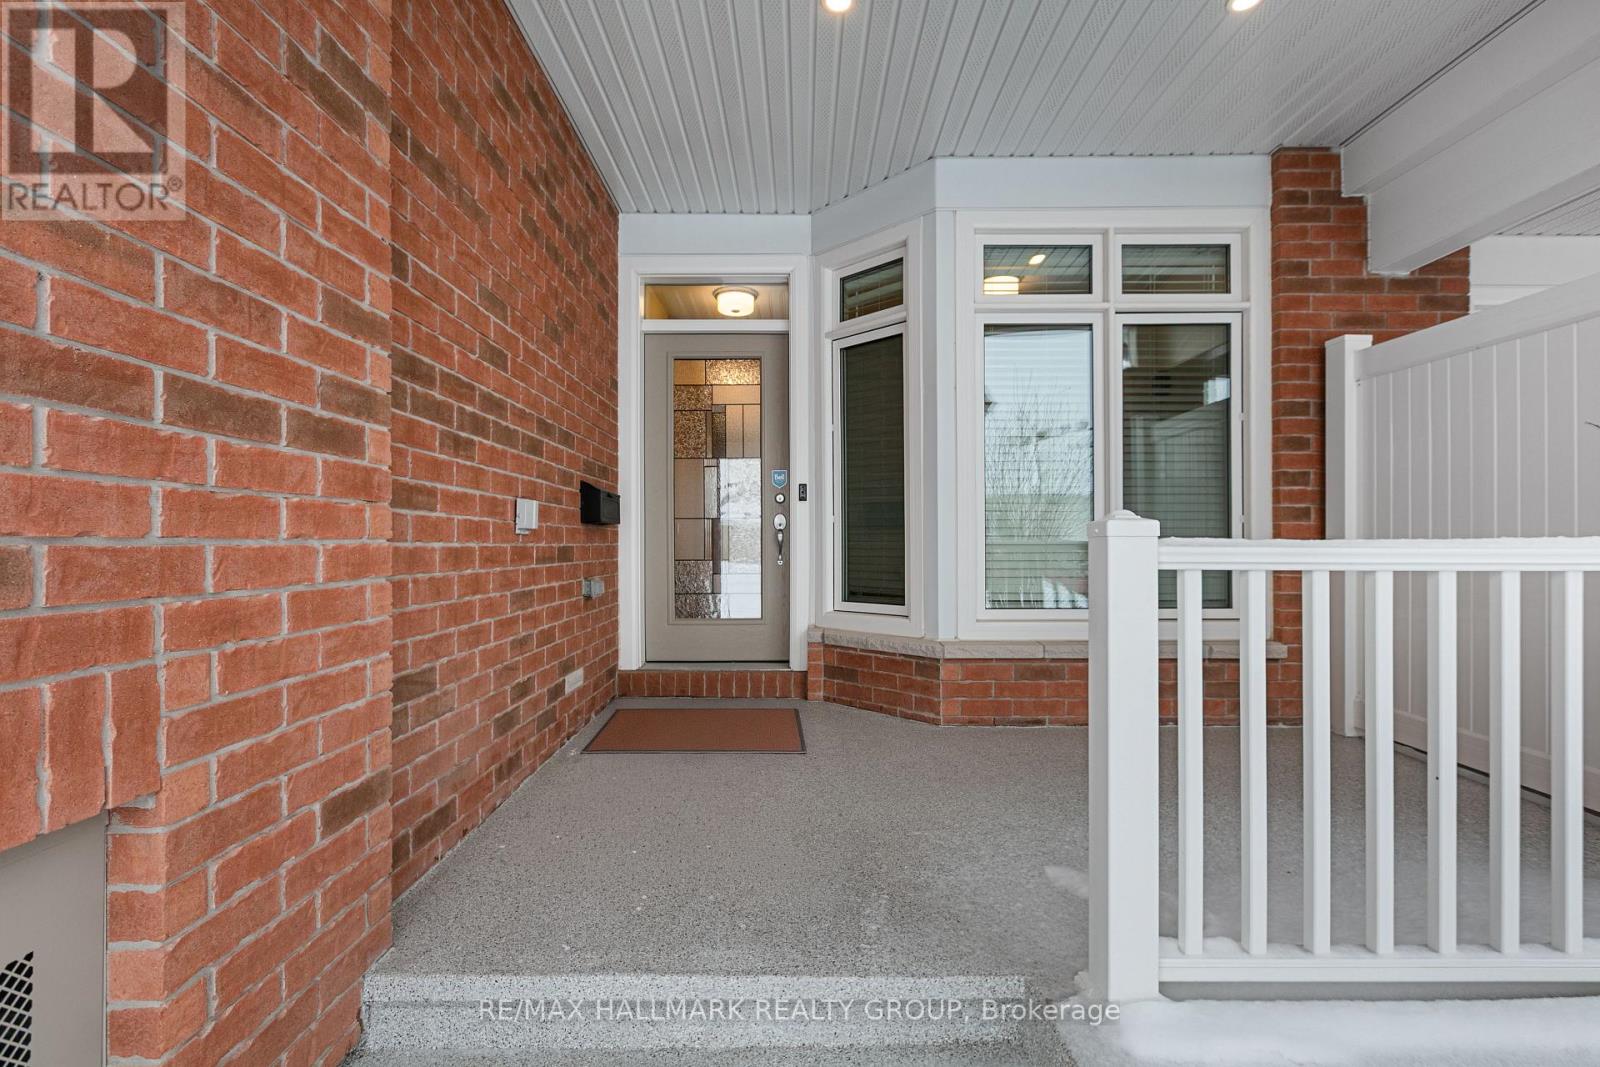
66 KAYENTA STREET W, Ottawa, ON K2S2K7
8207 - Remainder of Stittsville & Area
Key Facts
Description
66 Kayenta Street | 1+1 Bedrooms + Den | 2.1 Bathrooms Immaculate Tamarack Dove freehold bungalow townhouse in Stittsville's sought-after Edenwylde adult lifestyle community. This rare, energy-efficient model offers a bright open layout with 9-ft ceilings, hardwood floors, pot lights in the kitchen and living area, and premium finishes throughout. The kitchen features granite countertops and flows into a sun-filled living space with patio doors to a private, fully fenced yard with maintenance-free landscaping. The front den/office-ideal as a workspace or potential extra bedroom-adds flexibility. The primary suite includes a walk-in closet and ensuite. The finished lower level offers a large rec room, second bedroom, full bath, laundry, and storage. Additional highlights include garage door opener, inside garage entry to mudroom with powder room, extra attic insulation, and epoxy-finished porch and garage floor. Includes access to the community centre. Community Centre is a yearly $300/fee includes a basement theater, games nights, party room rental, coffee time and more! A rare opportunity for low-maintenance adult living in a prime Stittsville location. (id:31684)
Property Information
Property Type
Residential
Sub-Type
Single Family Residence
Style
Bungalow
Parking Spaces
3
Ownership
Freehold
Listing #
X13411488
Property Features
Cooling
Heating
Parking
Rooms
- Bedroom 241.01 m X 35.73 mMain
- Den32.15 m X 26.57 mMain
- Game Room56.1 m X 33.46 mBasement
- Kitchen43.93 m X 37.07 mMain
- Living Room62.34 m X 38.55 mMain
- Master Bedroom59.38 m X 35.43 mMain
Affordability Calculator
$139,000
Estimated monthly payment
$3,699/mo
Principal $556,000 · Est. interest $775,669 over 30 yrs
Neighborhood Market Statistics
How this home compares to active listings in Ottawa, ON
- CA$661,612
- Median Listing Price
- 38
- Median Days on Market
- 1,300
- Median Sq Ft
- CA$431
- Median Price / Sq Ft
- 4,457
- Active Listings
- This home’s price is 5% above the area median.
Market statistics compiled from active EXIT Realty® and MLS listings in Ottawa, ON.
Location
- 66 KAYENTA STREET W, Ottawa, ON K2S2K7
Points of Interest in Ottawa, ON
Showing the Ottawa area map.
Nearby Schools
Guardian Angels Elementary School
Elementary · 0.7 km away
Westwind Public School
Elementary · 0.9 km away
Sacred Heart High School
Secondary · 1.4 km away
Maplewood Secondary School
Secondary · 1.7 km away
Ottawa Waldorf School
Elementary · 1.7 km away
Frederick Banting Alternate Program
School · 1.9 km away
Ecole Elementaire Catholique Jean-Paul II
School · 1.9 km away
Stittsville Public School
Elementary · 2.1 km away
Ecole Secondaire Catholique Paul
Secondary · 2.2 km away
Holy Spirit Catholic School
School · 2.3 km away
Shingwakons Public School
School · 2.6 km away
Goulbourn Middle School
Elementary · 2.6 km away
A Lorne Cassidy Elementary
Elementary · 2.8 km away
SCNS - Stittsville Cooperative Nursery School
School · 2.8 km away
St. Stephen Catholic Elementary School
Elementary · 3.2 km away
Brown Bear Day Care
School · 3.8 km away
Kanata Montessori School
Elementary · 3.9 km away
Maurice-Lapointe Elementary Pub School
Elementary · 4.2 km away
Cepeo
School · 4.2 km away
Ecole Elementaire Publique Maurice-Lapointe
Secondary · 4.2 km away
Commute Calculator
Nearby Homes


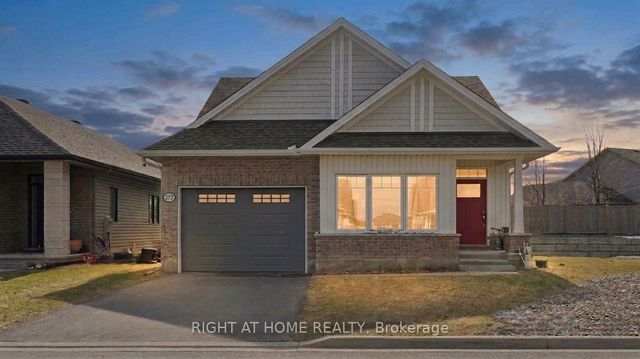

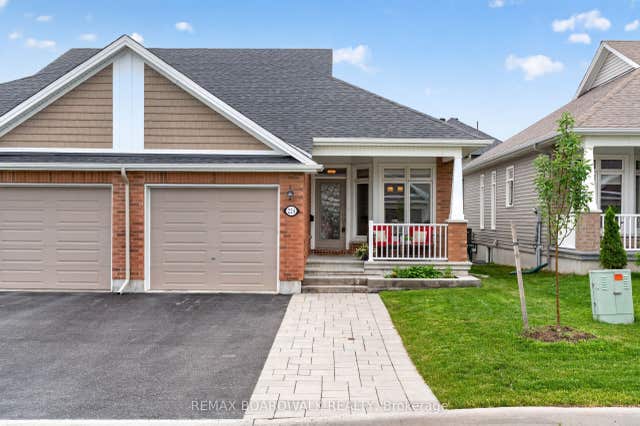
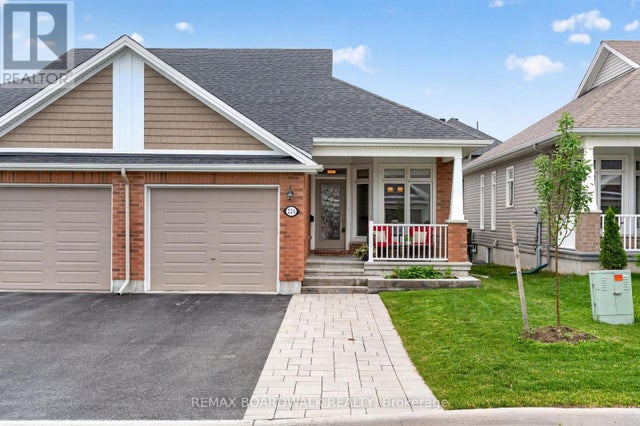
Similar Homes Nearby




Similar Home Values
Comparable nearby listings and their asking prices.
| Address | Price | Beds | Baths | Sq Ft |
|---|---|---|---|---|
| 19 BERGERON PRIVATE, Ottawa, ON | CA$488,000 | 2 | 2 | — |
| 24 - 2828 RICHMOND ROAD, Ottawa, ON | CA$488,000 | 3 | 2 | — |
| 1246 KITCHENER AVENUE, Ottawa, ON | CA$488,800 | 4 | 1 | — |
| 58 TEELIN CIRCLE, Ottawa, ON | CA$488,900 | 2 | 2 | — |
| 532 AGLISH MEWS, Ottawa, ON | CA$489,000 | 2 | 2 | — |
| 40 Nepean Street 1103, Ottawa Centre, ON | CA$489,000 | 2 | 2 | — |
Moving Cost Estimate
EXIT Agents in Ottawa



Listing Courtesy: RE/MAX HALLMARK REALTY GROUP
Data Terms of Use
This website is operated by RE/MAX HALLMARK REALTY GROUP, a brokerage who is a member of The Canadian Real Estate Association (CREA). The content on this website is owned or controlled by CREA. By accessing this website, the user agrees to be bound by these terms of use as amended from time to time, and agrees that these terms of use constitute a binding contract between the user, RE/MAX HALLMARK REALTY GROUP, and CREA.
Copyright
The content on this website is protected by copyright and other laws, and is intended solely for the private, non-commercial use by individuals. Any other reproduction, distribution or use of the content, in whole or in part, is specifically prohibited. Prohibited uses include commercial use, “screen scraping”, “database scraping”, and any other activity intended to collect, store, reorganize or manipulate the content of this website.
Trademarks
REALTOR®, REALTORS®, and the REALTOR® logo are certification marks that are owned by REALTOR® Canada Inc. and licensed exclusively to The Canadian Real Estate Association (CREA). These certification marks identify real estate professionals who are members of CREA and who must abide by CREA’s By-Laws, Rules, and the REALTOR® Code. The MLS® trademark and the MLS® logo are owned by CREA and identify the professional real estate services provided by members of CREA.
Liability and Warranty Disclaimer
The information contained on this website is based in whole or in part on information that is provided by members of CREA, who are responsible for its accuracy. CREA reproduces and distributes this information as a service for its members, and assumes no responsibility for its completeness or accuracy.
Amendments
RE/MAX HALLMARK REALTY GROUP may at any time amend these Terms of Use by updating this posting. All users of this site are bound by these amendments should they wish to continue accessing the website, and should therefore periodically visit this page to review any and all such amendments.