

5 Bannock Court, Suffern, NY 10901
Ramapo Cirque · Rockland County
Key Facts
Description
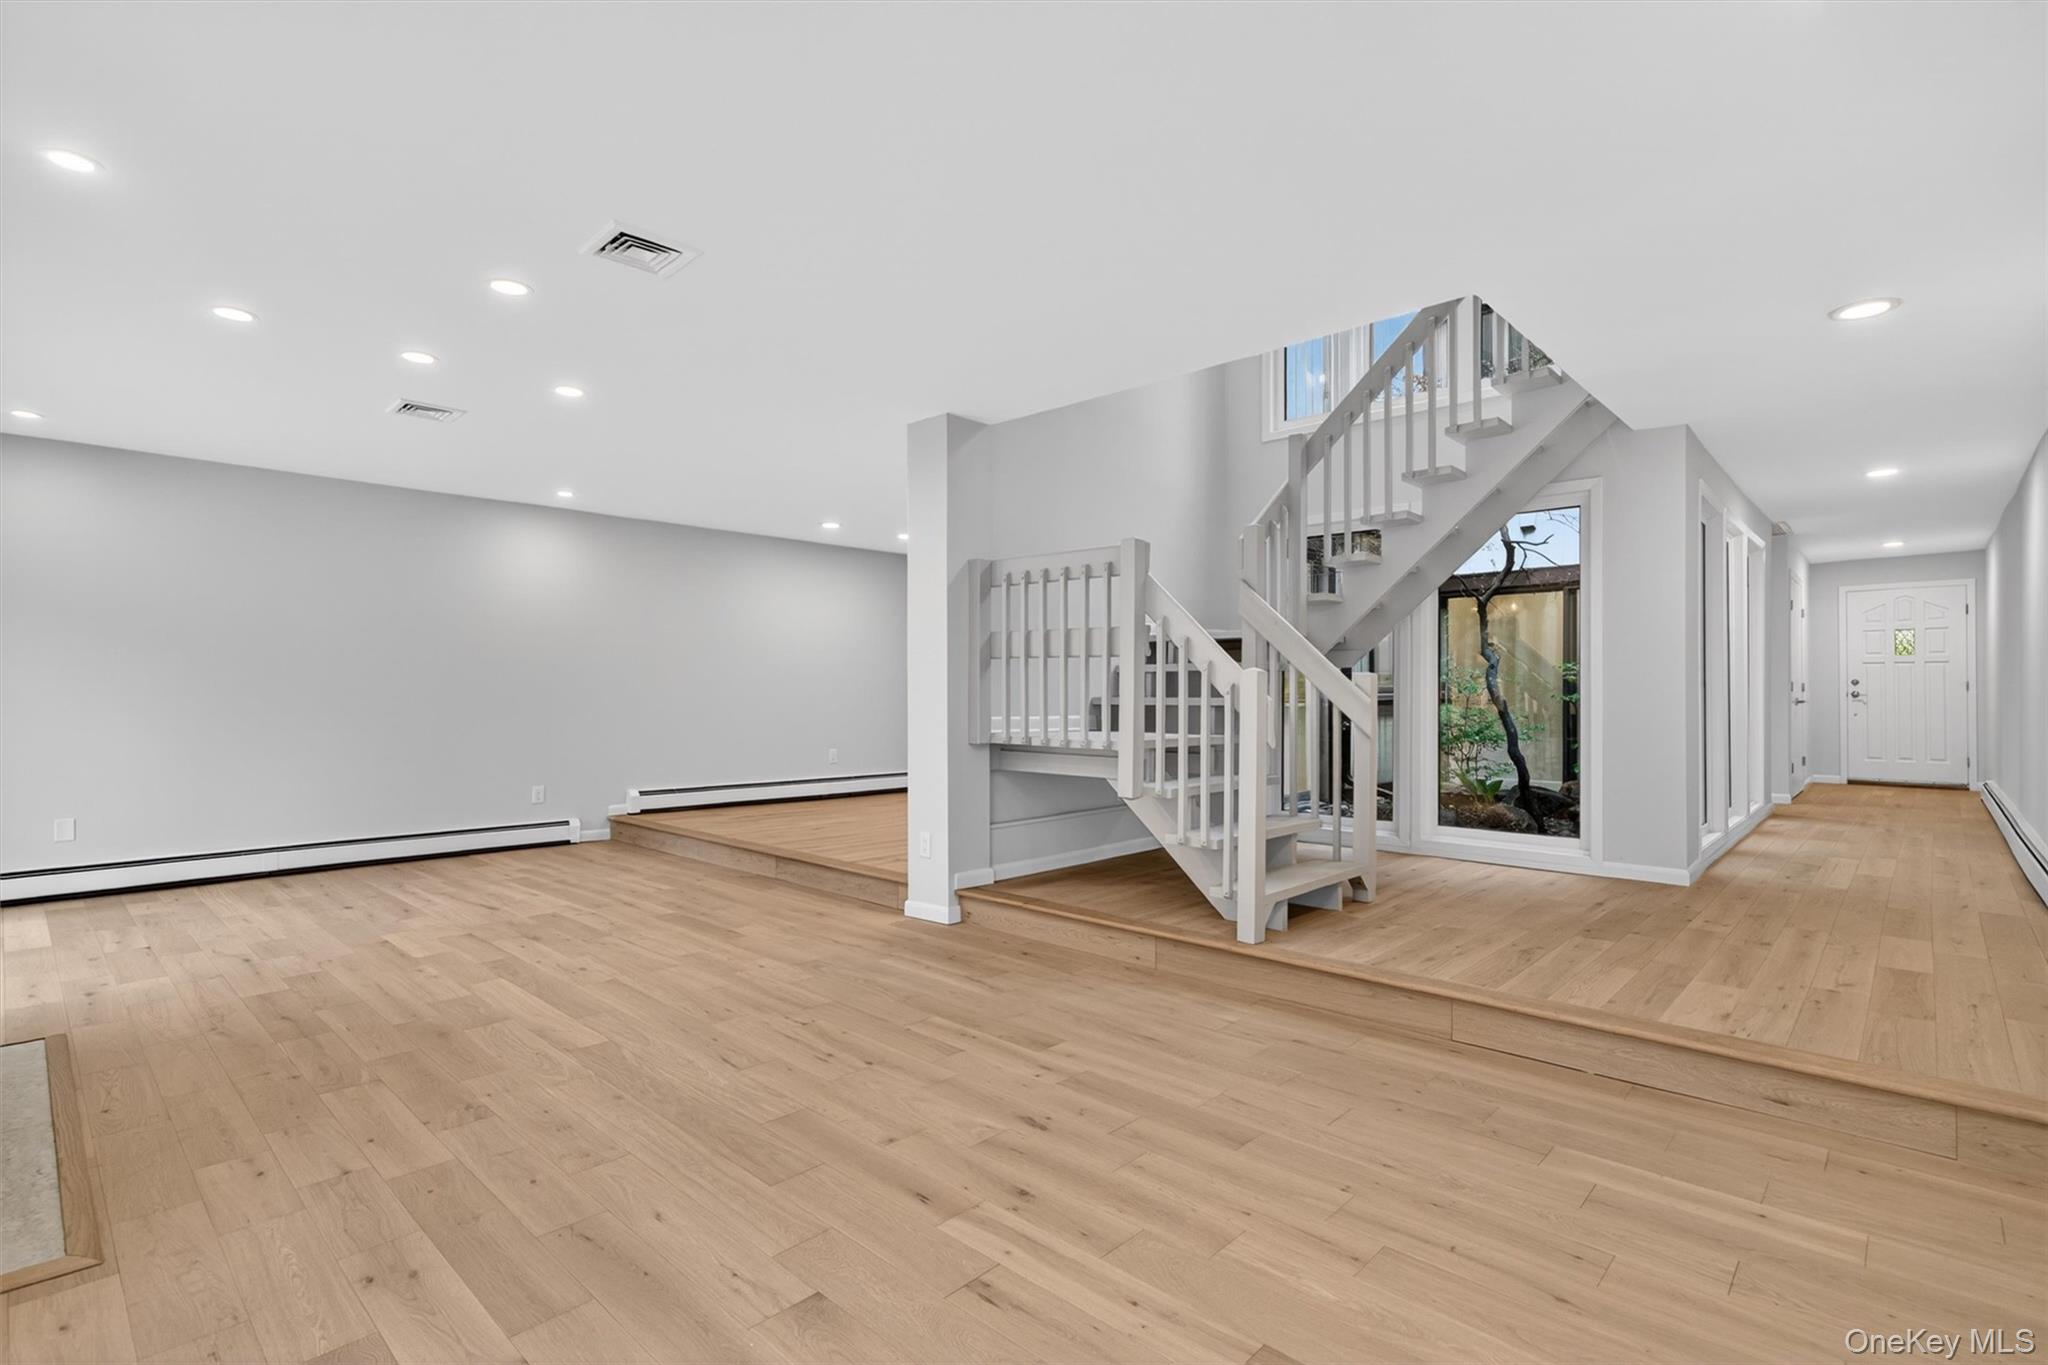
Welcome to Ramapo Cirque, one of the most beautiful, gated communities in all of Rockland County. The views are absolutely breath taking, and the landscaping, pool, tennis, pickleball courts and club house, will make you feel like you're on vacation every day! This particular townhouse. . . Unbelievable!! Just about everything is new or was replaced in 2025!! Gorgeous kitchen remodel, three stunning new baths, newly refinished hardwood floors, freshly painted, custom closet systems and the list goes on! Spacious entry foyer welcomes you and provides access to both the kitchen and living room complete with gas fireplace. The living room provides access to the rear deck that spans the entire length of the home and offers a tranquil view of the neighborhood. At the front of the home, a beautiful kitchen boasting white shaker cabinetry, quartz counters, all new stainless-steel appliances and a large eat-in / formal dining area. The dining area is positioned between the kitchen and living room creating an easy flow for entertaining. Floor to ceiling windows and a center atrium brings the outside in and creates a very calming, one with nature feeling. Powder room and access to the two-car garage complete this level. Ascend the stairs and discover an absolute dream primary suite. Complete with cathedral ceiling, walk-in-closet, private balcony and gorgeous ensuite bath. The bathroom is more like a spa retreat. Double wide free standing shower with dual rain heads, a free standing soaking tub and double sink vanity. Two additional bedrooms share a front balcony and brand new hall bath. Side by side laundry closet is maintained here for added convenience. And surprise, the 3rd floor showcases another family room / gaming area and a private office / guest area. Suffern offers a highly rated School District, charming downtown and easy NYC commuting options via bus or train.
Property Information
Property Type
Residential
Sub-Type
Single Family Residence
Style
Contemporary
Year Built
1985
Living Area
3,328 sq ft
Lot Size
0.06 acres
Garage Spaces
2
Parking Spaces
4
Days on Market
49
MLS® Listing#
990259
Property Features
- Interior:
- Double Vanity, Eat-in Kitchen, Entrance Foyer, Recessed Lighting, Storage, Walk-In Closet(s)
- Exterior:
- Balcony, Basketball Court, Tennis Court(s)
- Appliances:
- Dishwasher, Dryer, Microwave, Range, Refrigerator, Stainless Steel Appliance(s), Washer, Gas Water Heater
- Cooling:
- Central Air
- Heating:
- Baseboard, Hot Water, Natural Gas
- Flooring:
- Carpet, Tile, Wood
- Fireplace:
- Gas, Living Room
- Basement:
- None
- Pool:
- Community, In Ground, Outdoor Pool
- Parking:
- Attached, Driveway, Private
- Laundry:
- In Hall, Inside
- Patio:
- Deck
- Community:
- Clubhouse, Fitness Center, Gated, Pool, Tennis Court(s)
- Utilities:
- Natural Gas Available, Electricity Connected, Natural Gas Connected, Sewer Connected, Water Connected
- Sewer:
- Public Sewer
- Water Source:
- Public
Rooms
- Second
- Second
- First
- Bathroom 3Second
- Bathroom 3Second
- Bedroom 2Second
- Bonus RoomSecond
- Dining RoomFirst
- Family RoomThird
- KitchenFirst
- Living RoomFirst
Schools
- Elementary:
- Richard P Connor Elementary School
- Middle:
- Suffern Middle School
- High:
- Suffern Senior High School
HOA & Tax
- HOA:
- $750/Monthly
- Annual Tax:
- $15,664
- Assessed Value:
- $43,000
- Parcel #:
- 392607-048-071-0001-019-000-0000
Directions
Head north on the NYS thruway to exit 14B. R onto Airmont Road, L on Montebello Road, L on Hemion. R into Ramapo Cirque.
Affordability Calculator
$130,000
Estimated monthly payment
$3,460/mo
Principal $520,000 · Est. interest $725,446 over 30 yrs
Neighborhood Market Statistics
How this home compares to active listings in Suffern, NY
- $673,684
- Median Listing Price
- 48
- Median Days on Market
- 1,941
- Median Sq Ft
- $358
- Median Price / Sq Ft
- 104
- Active Listings
- This home’s price is 4% below the area median.
- Its price per sq ft is 45% below the area median.
Market statistics compiled from active EXIT Realty® and MLS listings in Suffern, NY.
Location
- 5 Bannock Court, Suffern, NY 10901
Nearby Schools
Suffern Middle School
Secondary · 0.2 mi away
Montebello Elementary
Elementary · 0.3 mi away
Suffern Robotics Team
School · 1.2 mi away
Suffern High School
Secondary · 1.2 mi away
Richard P Connor Elementary School
Elementary · 1.2 mi away
Sacred Heart School
School · 1.2 mi away
Viola Elementary School
Elementary · 1.7 mi away
Tender Loving Kids Club
School · 1.8 mi away
Mosdos Zichron Erez
School · 2.0 mi away
Shaarei Torah of Rockland
School · 2.1 mi away
Suffern Central SD
School · 2.1 mi away
Cherry Lane Elementary School
Elementary · 2.2 mi away
Betsy Ross Elementary School
Elementary · 2.2 mi away
Ateres Bais Yaakov
School · 2.2 mi away
Yeshiva Ohr Reuven
School · 2.3 mi away
Apple Montessori School
Elementary · 2.4 mi away
Bais Yaakov of Spring Valley
School · 2.5 mi away
Yeshiva
School · 2.6 mi away
Mesivta Ziev Hatorah
School · 2.6 mi away
Joyce Kilmer School
Elementary · 2.8 mi away
Commute Calculator
Nearby Homes

Similar Homes Nearby



Moving Cost Estimate
EXIT Agents in Suffern


Listing Courtesy: Keller Williams Valley Realty - 2013912500
Presented by: Jon Paul Molfetta
 Fair Housing Notice