

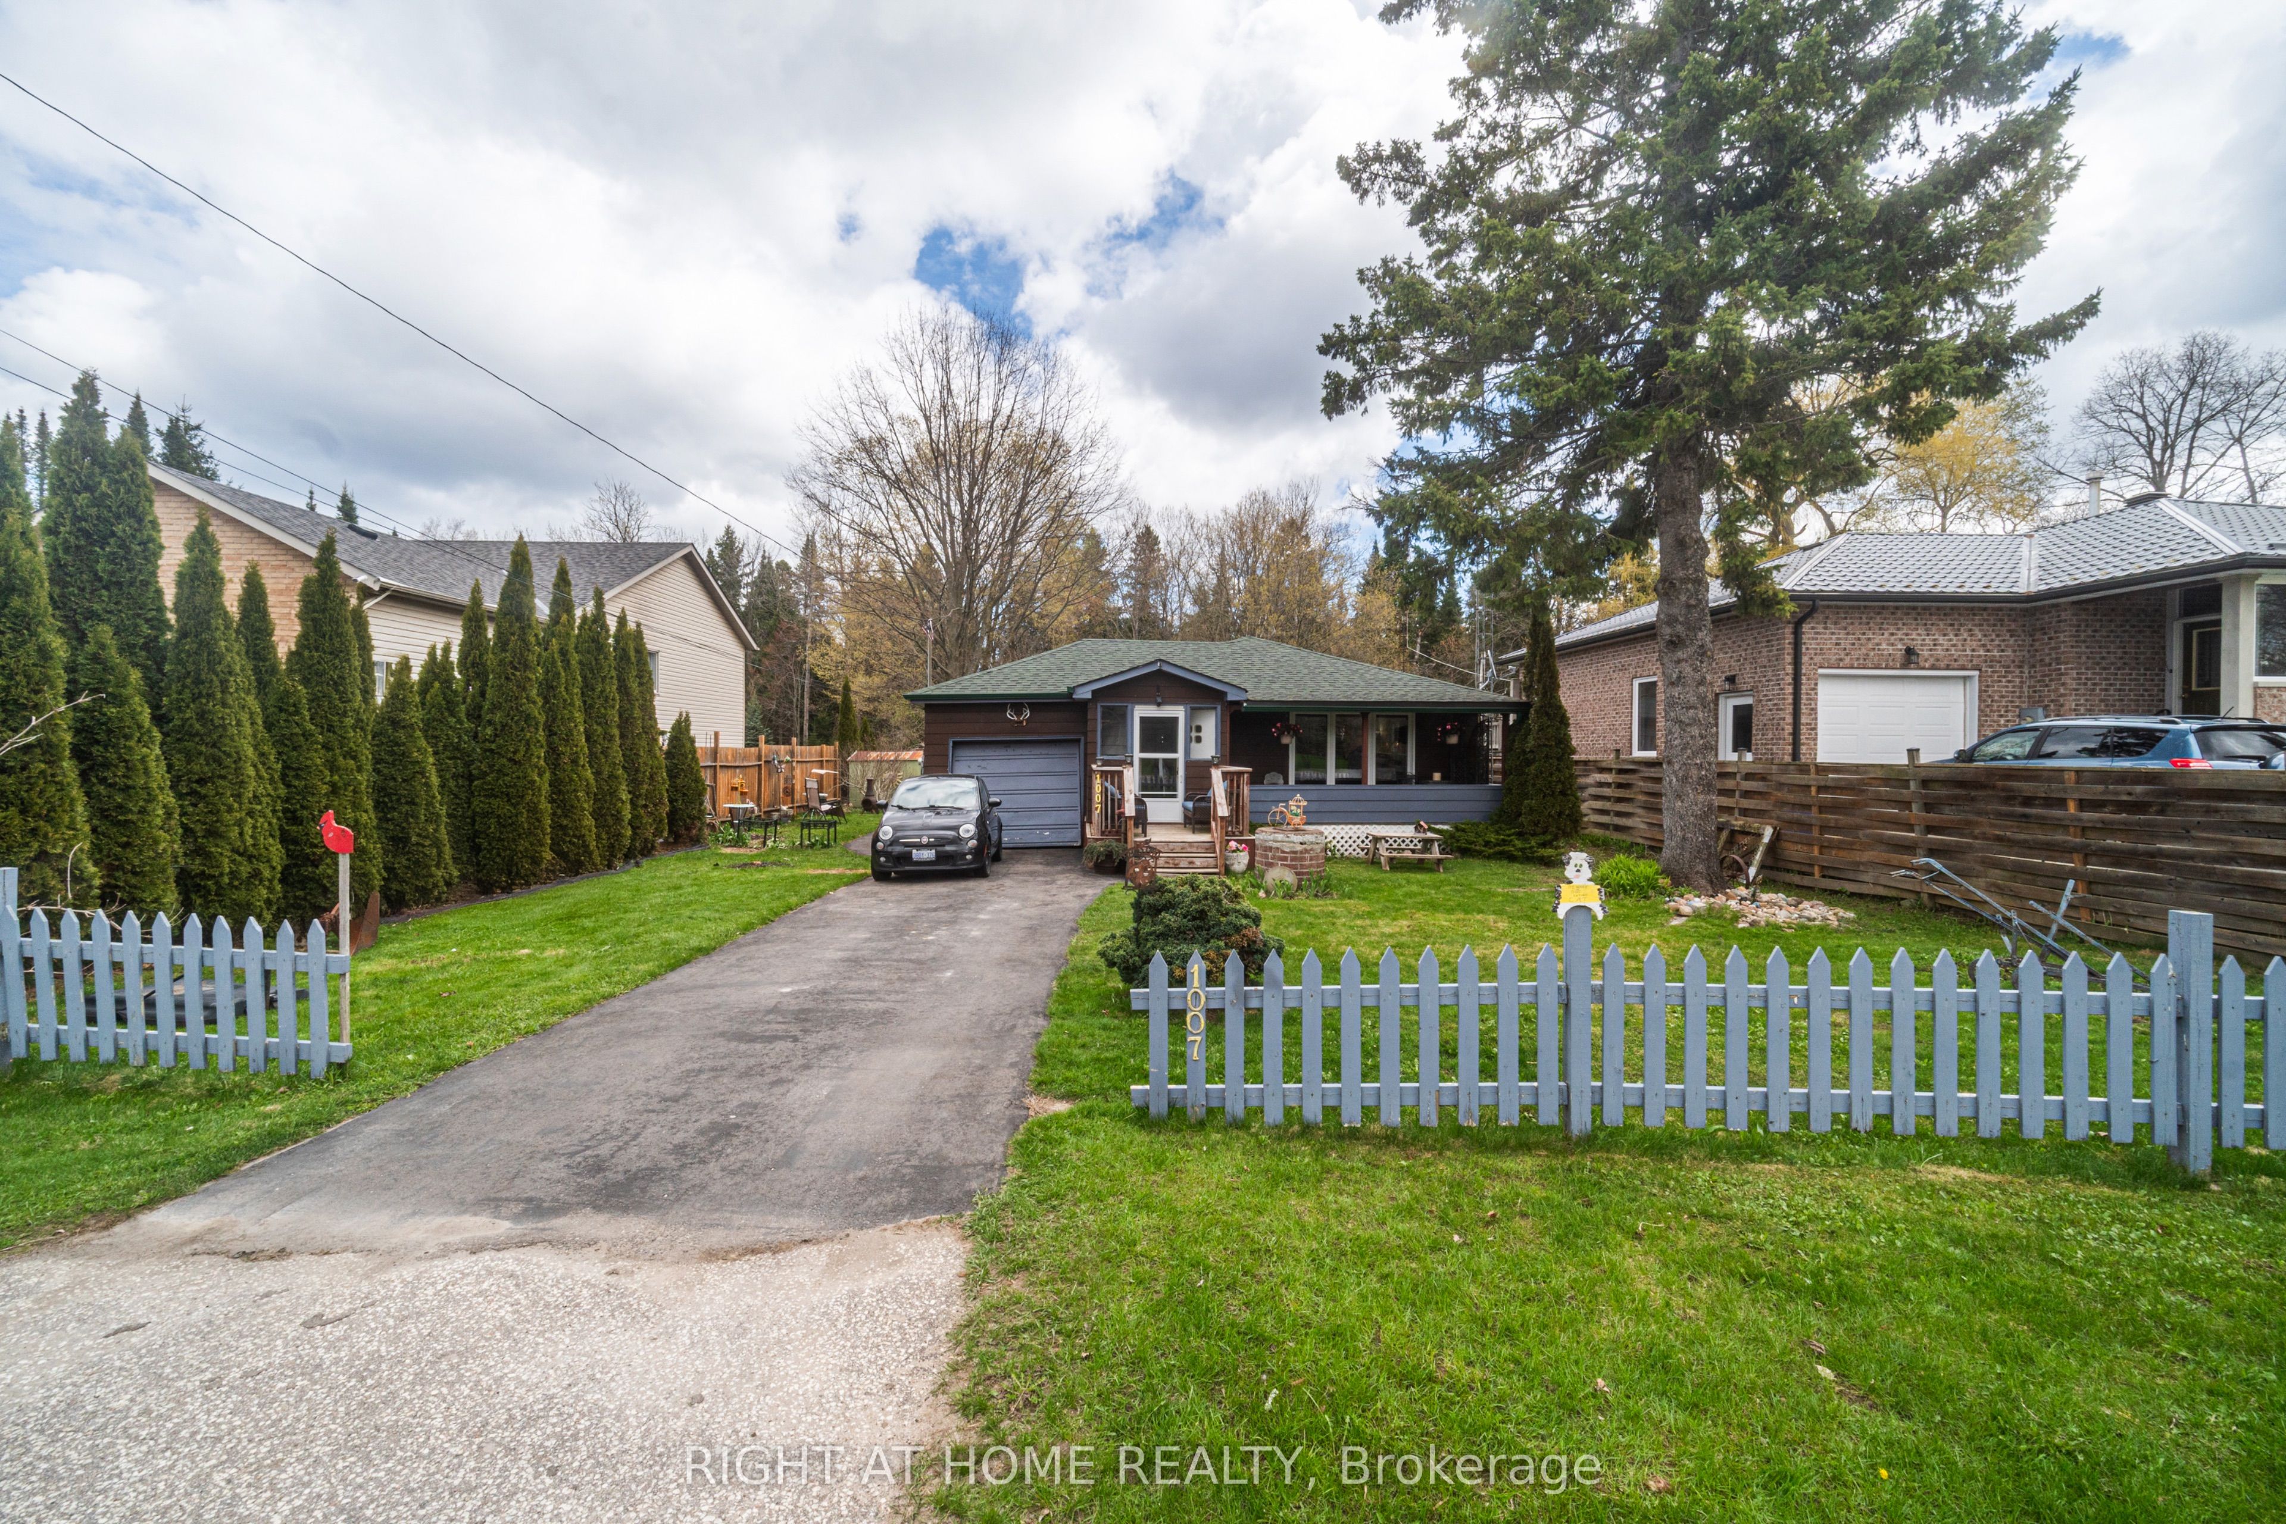
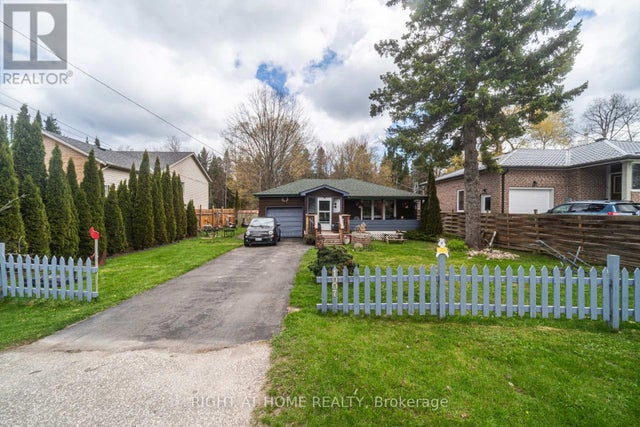
1007 Ferrier Avenue, Innisfil, ON L0L 1W0
Simcoe County
Key Facts
Description
Welcome Home!!! Nestled in the sought after Family Friendly community of Lefroy. Walking distance to Belle Aire Beach, minutes to Lefroy Harbour and Monto Reno Marina. Situated on a 60X200 lot, this property offers exceptional outdoor serene living. Overlooking a beautiful forest you can both relax by the fire pit and entertain. This Three bedroom property is charming, open concept and has a lot of functionality. Your morning coffee would be perfect on the private oversized front porch. Offering a direct walkout off of the kitchen to the side yard and a second walkout off of the third bedroom. For commuters you are close to highway 400 and for shoppers you are near Tanger Outlet mall. This is a Must See!!!
Property Information
Property Type
Residential
Sub-Type
Single Family Residence
Style
Bungalow
Lot Dimensions
60.0x201.75
Parking Spaces
4
MLS® Listing#
N13075828
Property Features
Cooling
Heating
Fireplace
Basement
Pool
Parking
Patio
Roof
Rooms
- Bedroom 22.89 x 2.43Main
- Bedroom 33.04 x 2.43Main
- Kitchen5.49 x 2.43Main
- Living Room4.57 x 5.63Main
- Master Bedroom3.04 x 3.04Main
Financial Details
Annual Taxes
CA$3,188
Tax year 2025
Parcel Number
580650152
Directions
Yonge street east to Killarney beach road, turn left onto Ferrier ave.
Affordability Calculator
$115,000
Estimated monthly payment
$3,060/mo
Principal $459,999 · Est. interest $641,740 over 30 yrs
Neighborhood Market Statistics
How this home compares to active listings in Innisfil, ON
- CA$831,214
- Median Listing Price
- 38
- Median Days on Market
- 1,750
- Median Sq Ft
- CA$486
- Median Price / Sq Ft
- 891
- Active Listings
- This home’s price is 31% below the area median.
Market statistics compiled from active EXIT Realty® and MLS listings in Innisfil, ON.
Location

Points of Interest in Innisfil, ON
Showing the Innisfil area map.
Nearby Schools
Killarney Beach Public School
School · 1.6 km away
Lake Simcoe Public School
School · 3.6 km away
Innisfil Central Public School
School · 3.6 km away
Nantyr Shores Secondary School
Secondary · 4.2 km away
Alcona Glen Elementary School
Elementary · 5.0 km away
St Thomas Aquinas Catholic Elem Sch
Elementary · 5.8 km away
Kempenfelt Bay School
School · 5.9 km away
Deer Park Public School
School · 6.0 km away
Holy Cross Catholic School
School · 6.1 km away
Quiet Waters Montessori Academy
Elementary · 6.6 km away
Lakeside Public School
School · 6.6 km away
Keswick High School
Secondary · 6.7 km away
Goodfellow Public School
Secondary · 6.8 km away
Keswick Public School
School · 6.9 km away
W J Watson Public School
School · 7.7 km away
Innisfil Montessori Academy
Elementary · 8.4 km away
Bouncing Ball Co-Op Nursery School
School · 8.4 km away
Little Red School House Daycare
Elementary · 8.5 km away
R L Graham Public School
Elementary · 8.7 km away
Keswick High School
Secondary · 9.0 km away
Commute Calculator
Nearby Homes


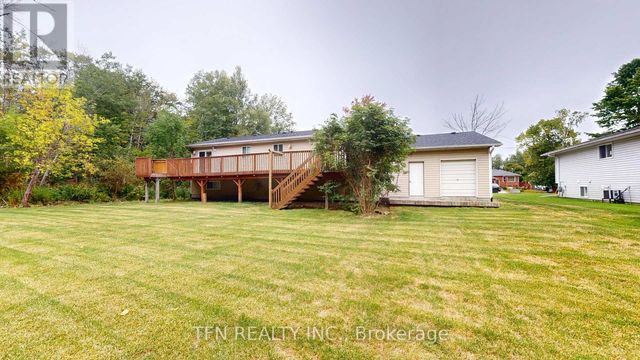
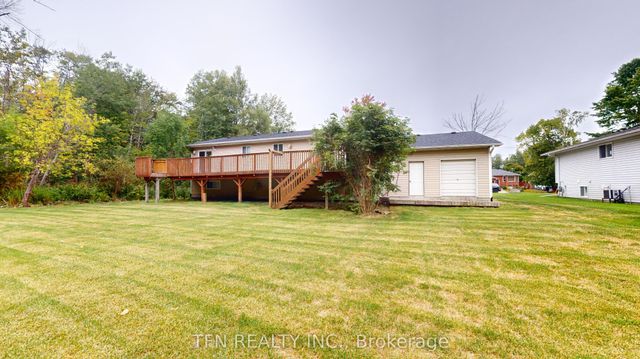
Similar Homes Nearby



Similar Home Values
Comparable nearby listings and their asking prices.
| Address | Price | Beds | Baths | Sq Ft |
|---|---|---|---|---|
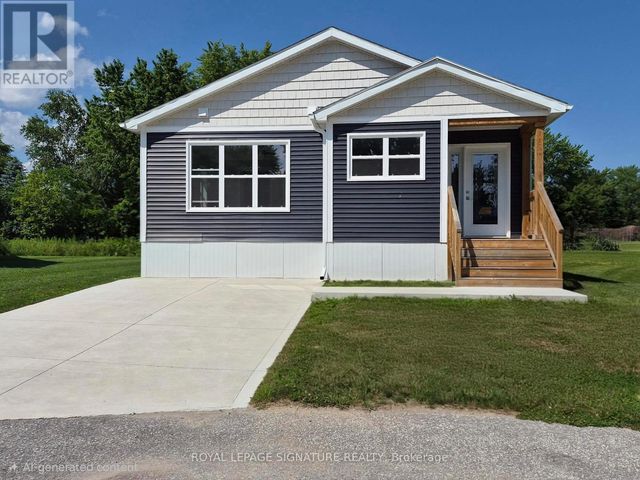
| 16 Briarwood Place, Innisfil, ON | CA$409,000 | 3 | 2 | — |
| 16 BRIARWOOD PLACE, Innisfil (Cookstown), ON | CA$409,000 | 3 | 2 | — |
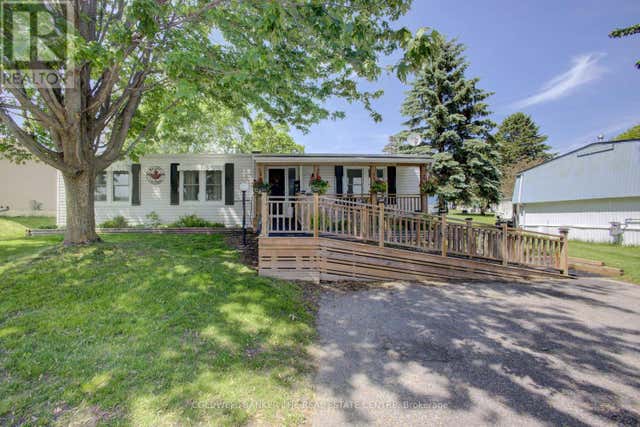
| 36 Linden Lane, Innisfil, ON | CA$424,900 | 2 | 2 | — |
| 36 LINDEN LANE, Innisfil, ON | CA$424,900 | 2 | 2 | — |
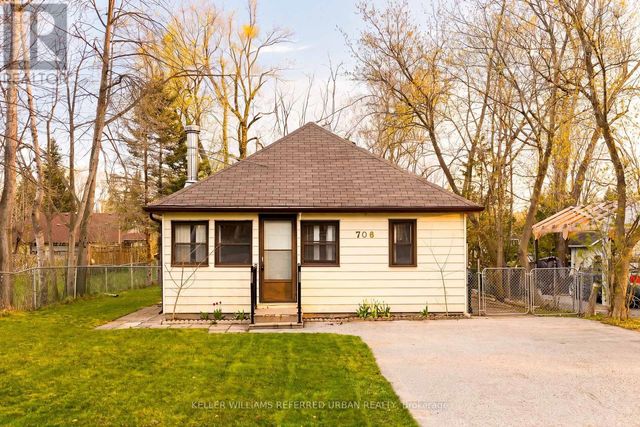
| 706 Chestnut Street, Innisfil, ON | CA$429,000 | 2 | 1 | — |
| 706 CHESTNUT STREET, Innisfil, ON | CA$429,000 | 2 | 1 | — |
Moving Cost Estimate
EXIT Agents in Innisfil


Listing Courtesy: RIGHT AT HOME REALTY - 9059530550
Presented by: KIMBERLY AUSTIN