

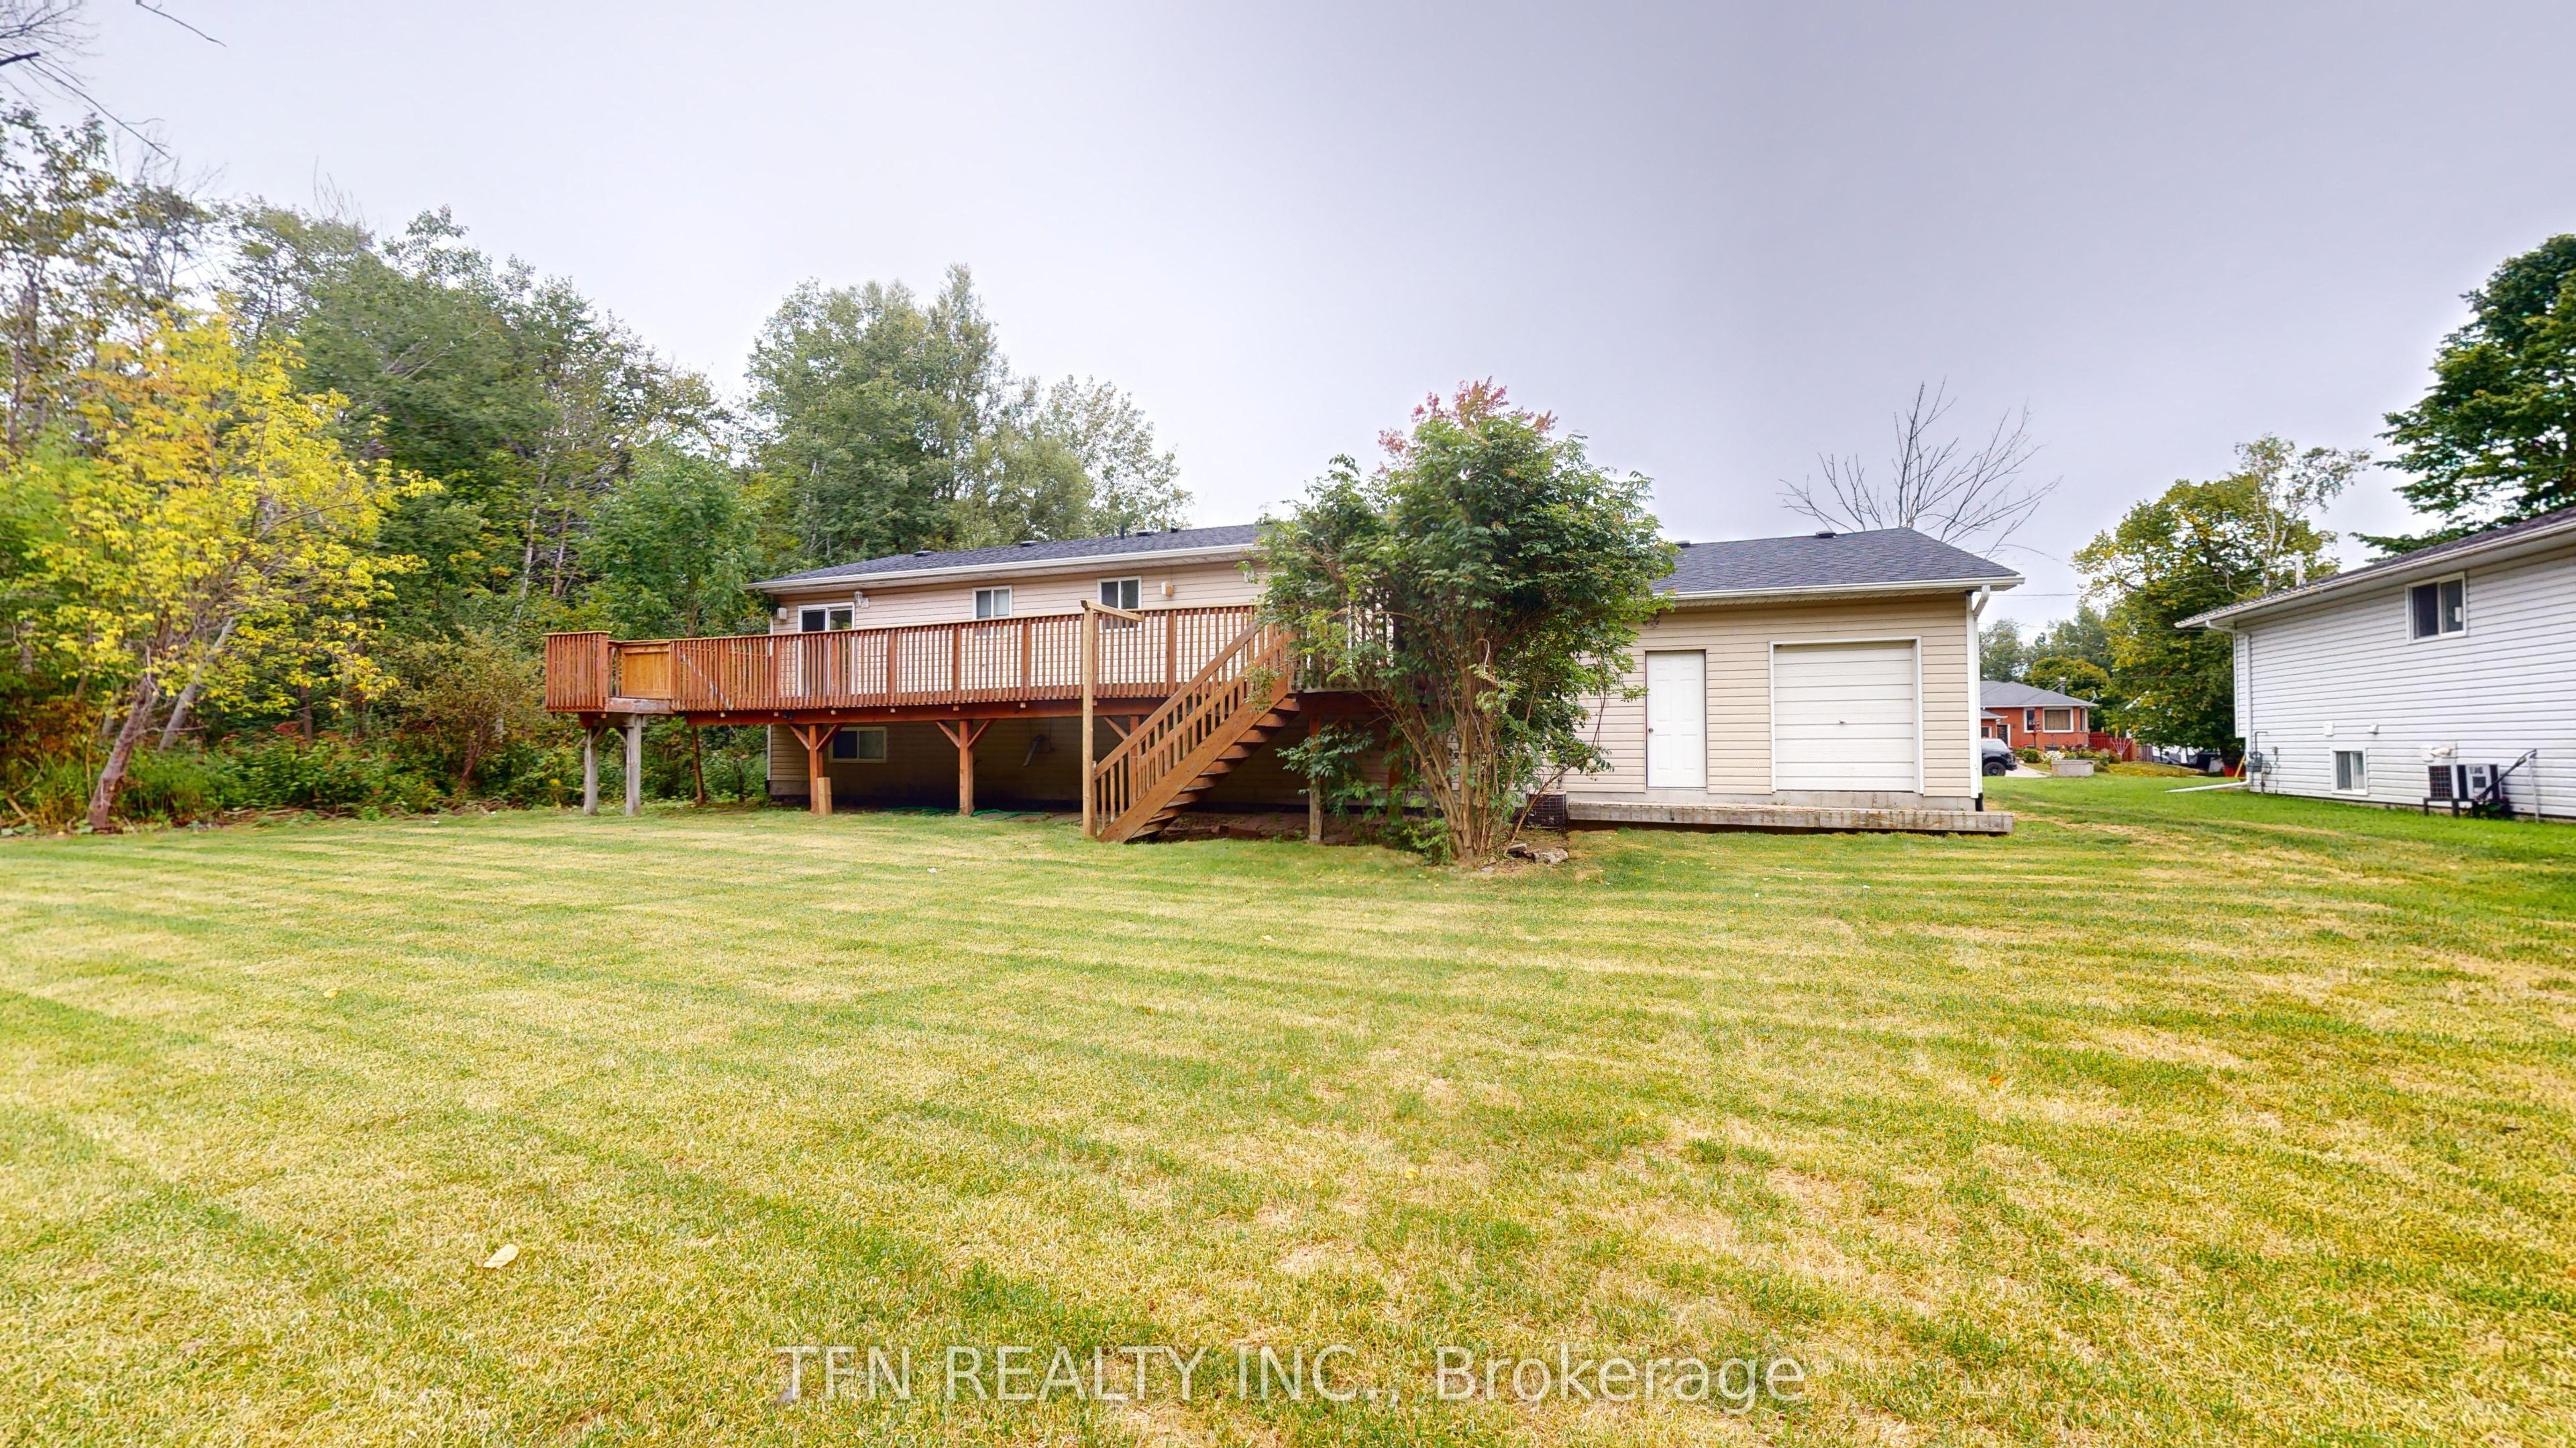
1048 Gilmore Avenue, Innisfil, ON L0L 1W0
Simcoe County
Key Facts
Description
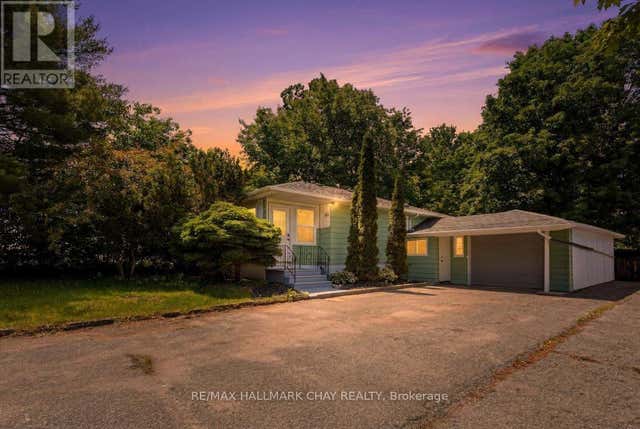
An Incredible Opportunity Awaits With This Unique Raised Bungalow, Situated On An Expansive Lot Measuring Just Under 0.5 Acres. The Property Stands Out With Two Fully Authorized, Independent Living Spaces. The Lower Unit Is Fully Updated, Permitted, And Legally Compliant, Boasting A Modernized Interior With Brand-New Appliances And Fresh Vinyl Flooring Throughout. Prime Location! Enjoy A Short, Convenient Walk To The Shores Of Lake Simcoe. Development Potential: A Great Investment Potential With Zoning That Permits The Future Owner To Construct An Additional Detached Garden Suite.
Property Information
Property Type
Residential
Sub-Type
Single Family Residence
Style
Bungalow-Raised
Lot Dimensions
99.33x183.35
Parking Spaces
6
MLS® Listing#
N13440136
Property Features
Cooling
Heating
Basement
Pool
Parking
Lot Features
Construction
Roof
Rooms
- Bedroom 23.17 x 3.29Main
- Bedroom 32.9 x 3.29Main
- Bedroom 43.32 x 4.0Lower
- Bedroom 53.32 x 4.0Lower
- Dining Room3.5 x 3.55Main
- Kitchen3.57 x 3.35Main
- Living Room6.1 x 3.65Lower
- Living Room4.32 x 4.6Main
- Master Bedroom4.79 x 3.63Main
Financial Details
Annual Taxes
CA$5,863
Tax year 2026
Parcel Number
580650089
Directions
20th Sdrd & Killarney Beach Rd
Affordability Calculator
$169,800
Estimated monthly payment
$4,519/mo
Principal $679,200 · Est. interest $947,544 over 30 yrs
Neighborhood Market Statistics
How this home compares to active listings in Innisfil, ON
- CA$830,636
- Median Listing Price
- 39
- Median Days on Market
- 1,750
- Median Sq Ft
- CA$486
- Median Price / Sq Ft
- 892
- Active Listings
- This home’s price is 2% above the area median.
Market statistics compiled from active EXIT Realty® and MLS listings in Innisfil, ON.
Location

Points of Interest in Innisfil, ON
Showing the Innisfil area map.
Nearby Schools
Killarney Beach Public School
School · 1.5 km away
Innisfil Central Public School
School · 3.4 km away
Lake Simcoe Public School
School · 3.4 km away
Nantyr Shores Secondary School
Secondary · 4.0 km away
Alcona Glen Elementary School
Elementary · 4.8 km away
Kempenfelt Bay School
School · 5.7 km away
Holy Cross Catholic School
School · 6.0 km away
St Thomas Aquinas Catholic Elem Sch
Elementary · 6.1 km away
Deer Park Public School
School · 6.2 km away
Quiet Waters Montessori Academy
Elementary · 6.3 km away
Goodfellow Public School
Secondary · 6.7 km away
Lakeside Public School
School · 6.9 km away
Keswick High School
Secondary · 7.0 km away
Keswick Public School
School · 7.2 km away
W J Watson Public School
School · 8.0 km away
Innisfil Montessori Academy
Elementary · 8.2 km away
Bouncing Ball Co-Op Nursery School
School · 8.2 km away
Little Red School House Daycare
Elementary · 8.8 km away
R L Graham Public School
Elementary · 9.0 km away
Keswick High School
Secondary · 9.2 km away
Commute Calculator
Nearby Homes
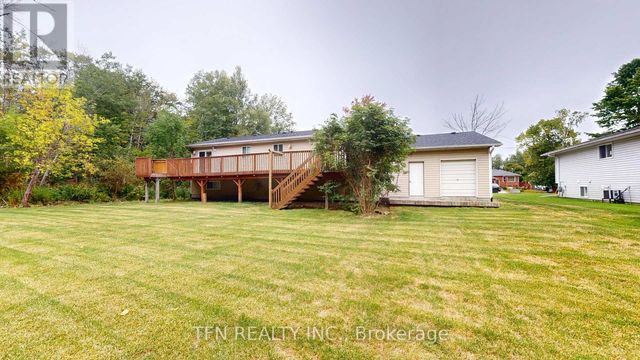
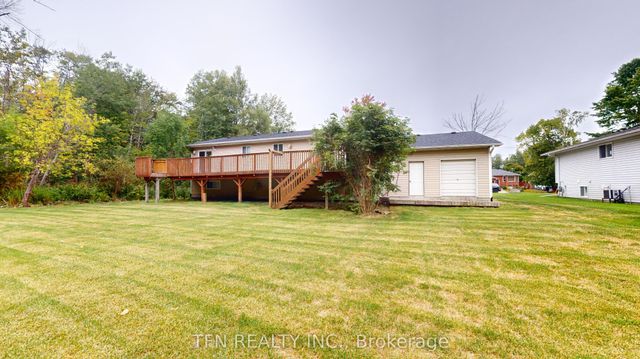


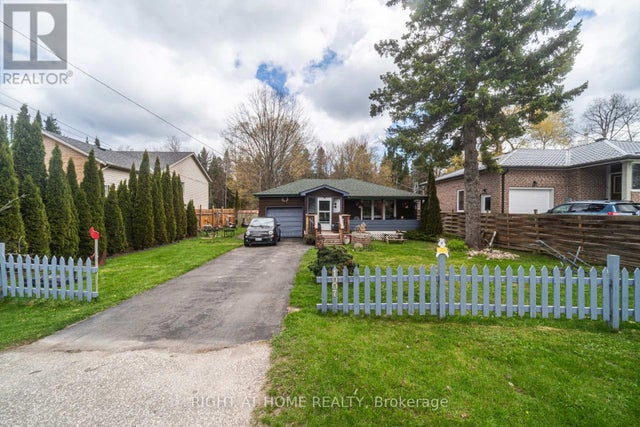

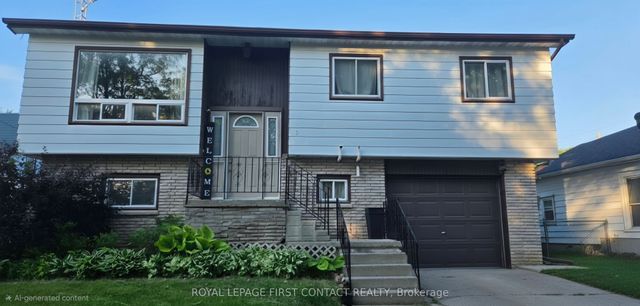
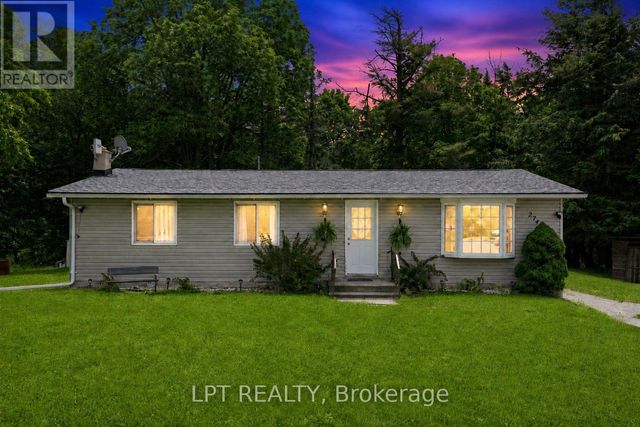
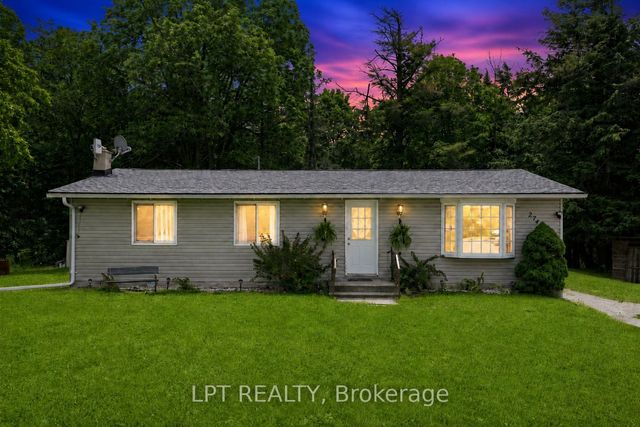
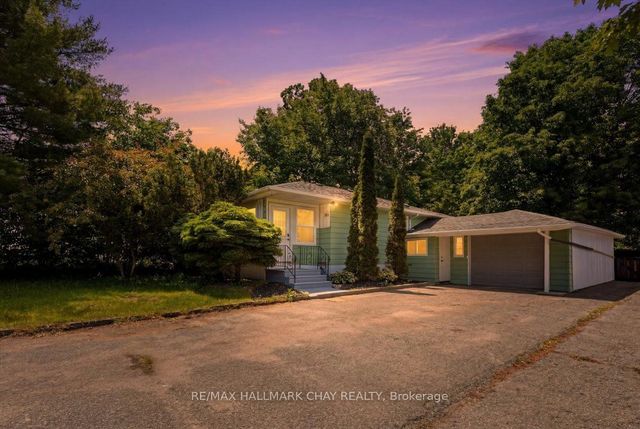
Similar Homes Nearby

Similar Home Values
Comparable nearby listings and their asking prices.
| Address | Price | Beds | Baths | Sq Ft |
|---|---|---|---|---|
| 5 ELIZABETH ST, Innisfil (Cookstown), ON | CA$610,000 | 4 | 2 | — |
| 5 Elizabeth St N/A, Innisfil, ON | CA$610,000 | 4 | 2 | — |
| 2743 LOCKHART ROAD, Innisfil, ON | CA$625,000 | 5 | 2 | — |
| 2743 Lockhart Road, Innisfil, ON | CA$625,000 | 5 | 2 | — |
| 2022 St. Johns Road, Innisfil, ON | CA$635,000 | 4 | 2 | — |
| 2022 ST. JOHNS ROAD, Innisfil (Alcona), ON | CA$635,000 | 4 | 2 | — |


