

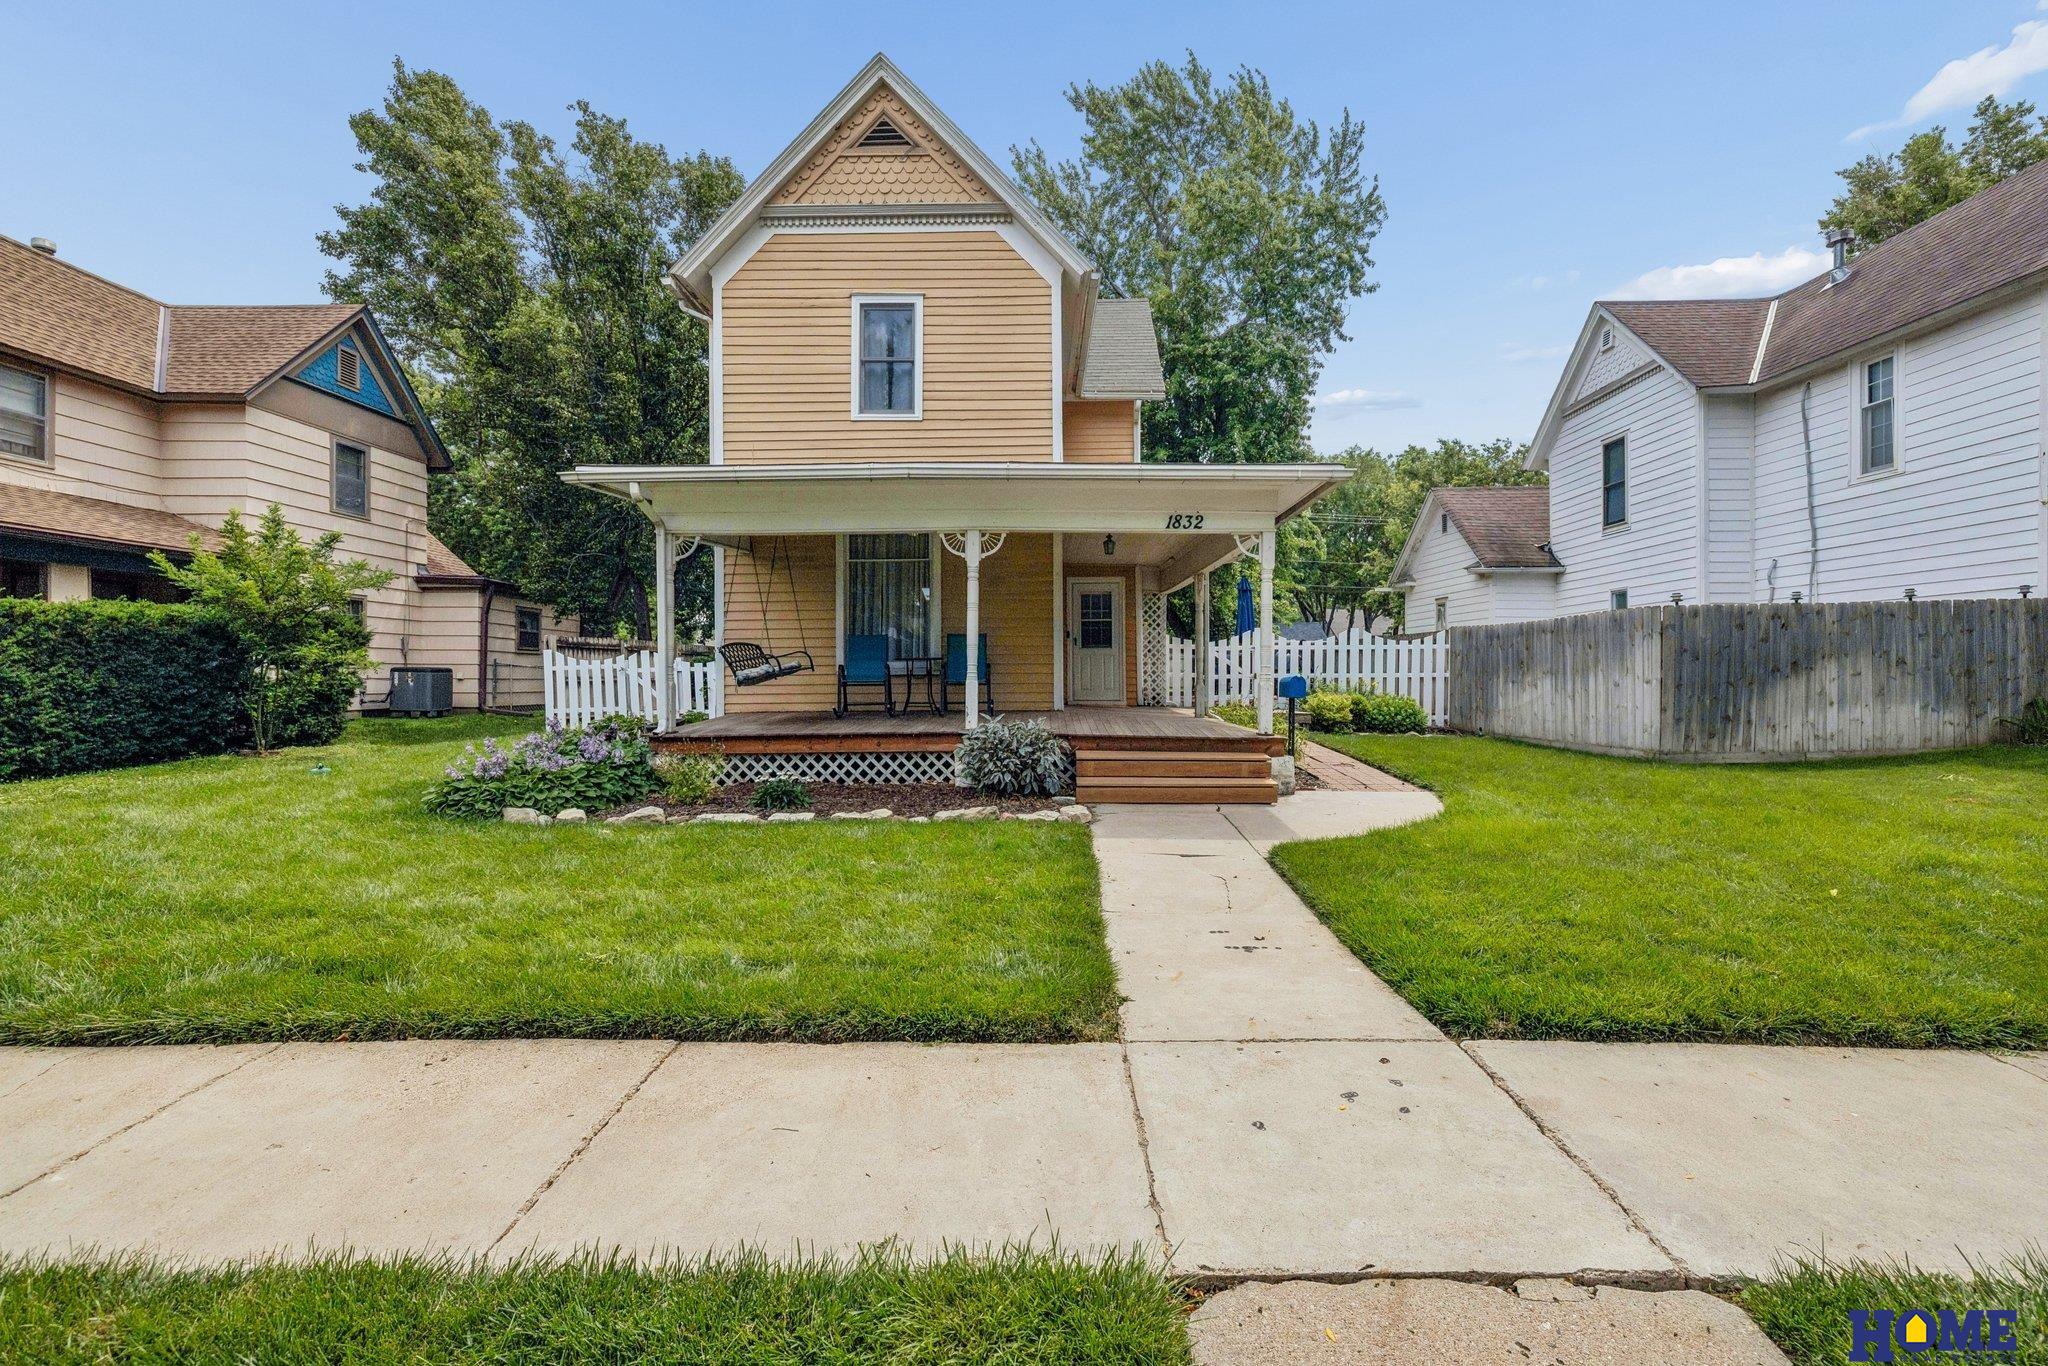
1832 S 15th Street, Lincoln, NE 68502
Original Plat · Lancaster County
Key Facts
Description
With historic appeal, hardwood floors & modern functionality, you’ll fall in love with this 3bd/2ba residence! This well-cared for 2-story combines solid craftsman qualities with today’s amenities! You’ll be proud to welcome family & friends onto the beautiful wrap-around porch with relaxing porch swing included! A formal dining room with oak floors & open staircase greets you & flows nicely into the large living room. The spacious kitchen offers newer stainless steel appliances, plenty of cabinets & functional center island. Natural light shines throughout the home especially upstairs with two cheerful bedrooms & updated bath with clawfoot tub. The primary bedroom has refinished hardwood floors & walk-in closet! You’ll love the huge fully fenced backyard with a large deck, perfect for your next event! There’s also a 2.5 stall garage with plenty of room for cars, storage or hobbies! Just a short ride to downtown, UNL & exciting Haymarket area! Make plans to see this charming home now!
Property Information
Property Type
Residential
Sub-Type
Single Family Residence
Style
Traditional
Year Built
1900
Living Area
1,246 sq ft
Lot Size
0.17 acres
Lot Dimensions
52 x 139
Garage Spaces
2
Parking Spaces
2
Ownership
Fee Simple
MLS® Listing#
22619361
Property Features
- Interior:
- High Ceilings, Ceiling Fan(s)
- Appliances:
- Range, Refrigerator, Dishwasher, Disposal, Microwave
- Cooling:
- Central Air
- Heating:
- Natural Gas, Forced Air
- Flooring:
- Carpet, Wood, Vinyl
- Basement:
- Partial, Unfinished
- Parking:
- Detached, Garage Door Opener
- Patio:
- Porch, Deck
- Fencing:
- Wood, Full, Privacy
- Lot Features:
- City Lot, Level
- Construction:
- Wood Siding
- Foundation:
- Block
- Roof:
- Composition
- Utilities:
- Electricity Available, Natural Gas Available, Water Available, Sewer Available
- Sewer:
- Public Sewer
- Water Source:
- Public
Rooms
- Bedroom 210x9
- Bedroom 310x8
- Dining Room12x10
- Family Room13x13
- Kitchen14x11
- Master Bedroom14x13
Schools
- Elementary:
- Saratoga
- Middle:
- Irving
- High:
- Lincoln High
HOA & Tax
- HOA:
- None
- Annual Tax:
- $2,260 (2025)
- Parcel #:
- 1036124007000
Directions
From 27th & South Street, go west to 15th. Turn right (north) on 15th to property.
Affordability Calculator
$43,980
Estimated monthly payment
$1,170/mo
Principal $175,920 · Est. interest $245,424 over 30 yrs
Neighborhood Market Statistics
How this home compares to active listings in Lincoln, NE
- $408,562
- Median Listing Price
- 36
- Median Days on Market
- 2,365
- Median Sq Ft
- $180
- Median Price / Sq Ft
- 997
- Active Listings
- This home’s price is 46% below the area median.
- Its price per sq ft is 2% below the area median.
Market statistics compiled from active EXIT Realty® and MLS listings in Lincoln, NE.
Location
- 1832 S 15th Street, Lincoln, NE 68502
Nearby Schools
Kids Imagination Station
Elementary · 0.2 mi away
Saratoga Elementary School
Elementary · 0.3 mi away
Prescott Elementary School
Elementary · 0.4 mi away
Blessed Sacrament Catholic School
School · 0.5 mi away
Child Guidance School
Secondary · 0.5 mi away
Everett Elementary School
Elementary · 0.5 mi away
Irving Middle School
Secondary · 0.8 mi away
McPhee Elementary School
Elementary · 0.8 mi away
Park Middle School
Secondary · 1.0 mi away
Lincoln High School
Secondary · 1.0 mi away
St Marys School
School · 1.1 mi away
Science Focus Program
Secondary · 1.1 mi away
Nebraska Rural Community Schools Association
School · 1.1 mi away
Sheridan Elementary School
Elementary · 1.2 mi away
Beattie Elementary School
Elementary · 1.3 mi away
St. Mark Lutheran School
Elementary · 1.4 mi away
Elliott Elementary School
Elementary · 1.4 mi away
Primrose School at Hudl
School · 1.6 mi away
Randolph Elementary School
Elementary · 1.8 mi away
Cathedral of the Risen Christ
School · 1.8 mi away
Commute Calculator
Nearby Homes
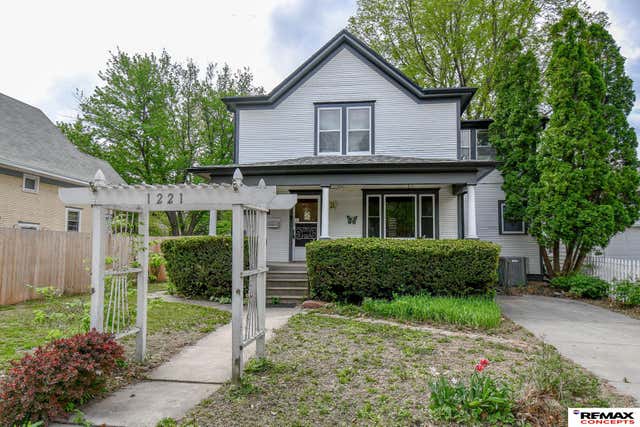
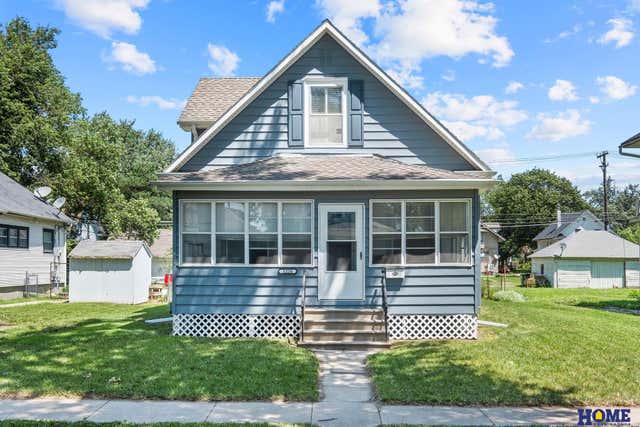
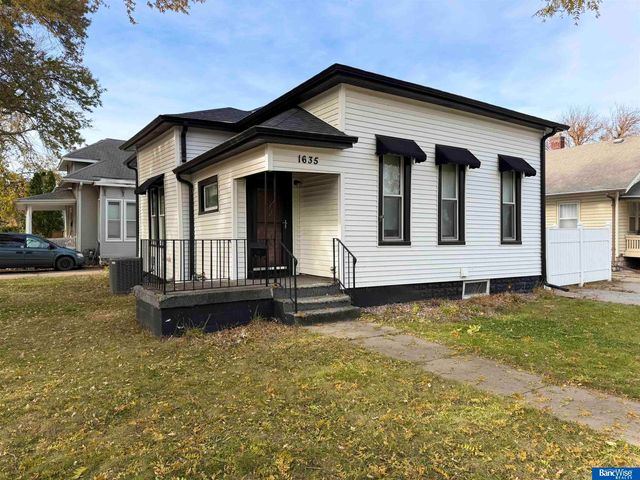

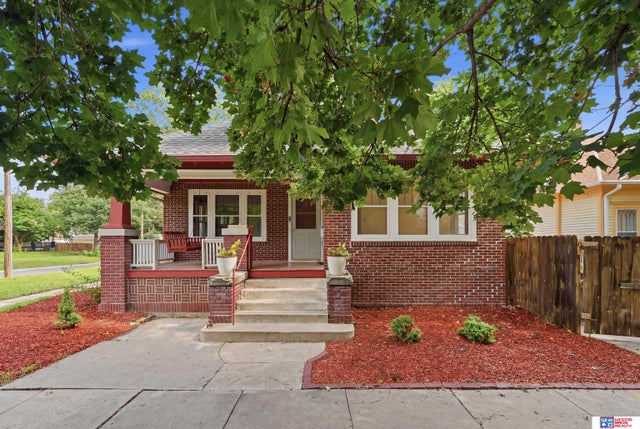
Similar Homes Nearby

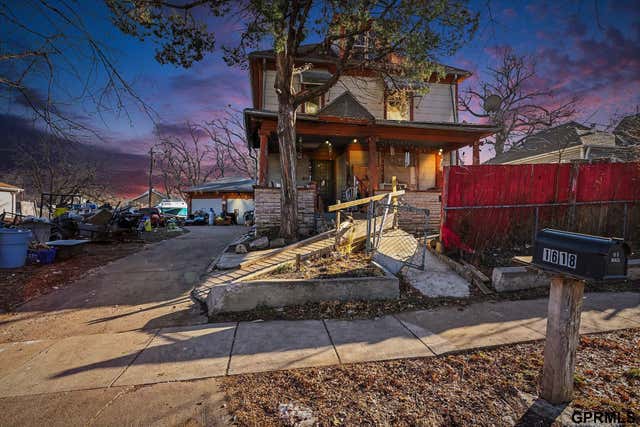

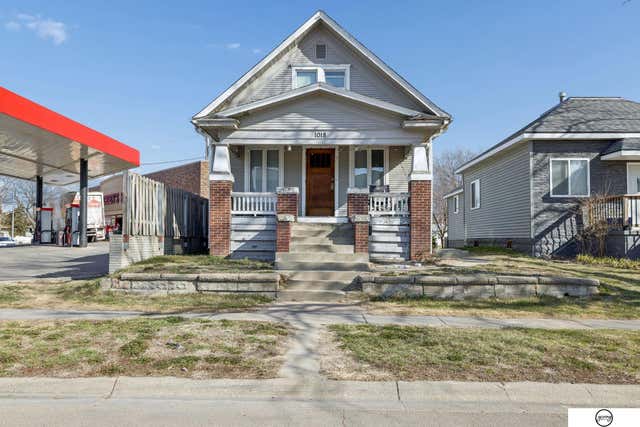


Moving Cost Estimate
EXIT Agents in Lincoln


Listing Courtesy: HOME Real Estate - 4024364663
Presented by: Greg McCown