

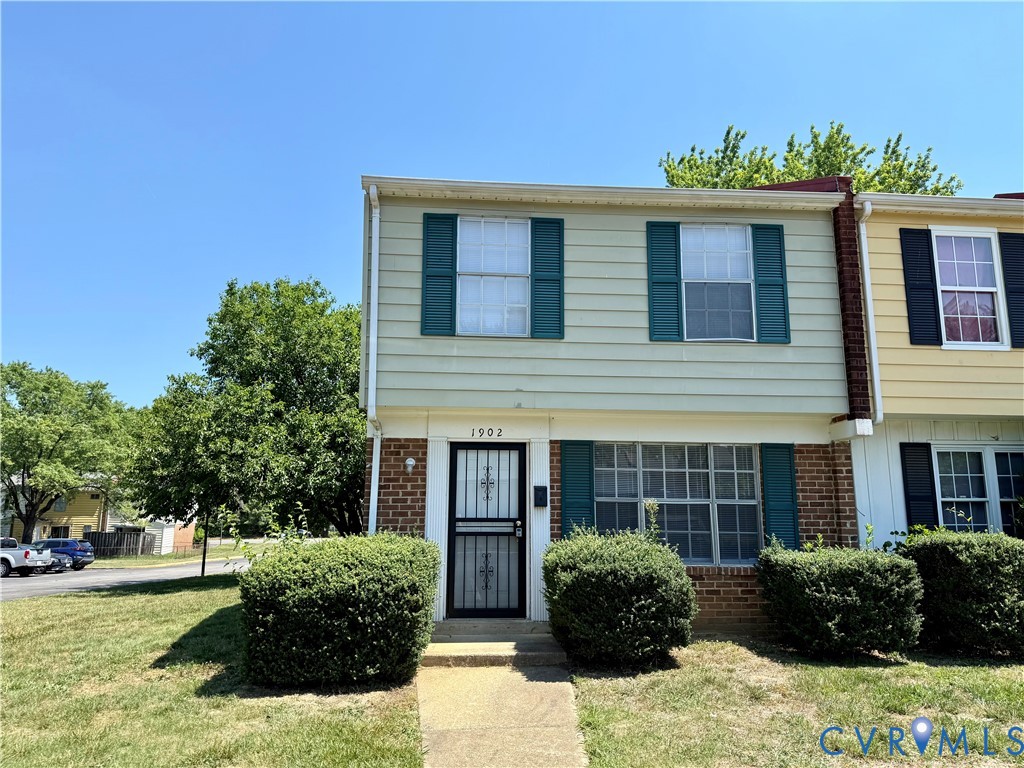
1902 Cosby Street, Highland Springs, VA 23075
Fairlawn Townhouses · Henrico County
Key Facts
Description
CORNER UNIT for under $180,000! New carpet and paint, ready for the next owner. The updates from 2016 included kitchen, HVAC, water heater, and washer/dryer in unit.
Property Information
Property Type
Residential
Sub-Type
Townhouse
Structure Type
Townhouse
Year Built
1973
Stories
2
Living Area
1,085 sq ft
Lot Size
0.05 acres
Ownership
Partnership
Days on Market
23
MLS® Listing#
2616577
Property Features
- Appliances:
- Gas Water Heater
- Cooling:
- Central Air
- Heating:
- Forced Air, Natural Gas
- Flooring:
- Carpet, Laminate, Vinyl
- Pool:
- None
- Parking:
- Assigned
- Fencing:
- Fenced, Partial, Privacy
- Construction:
- Asphalt, Frame
- Foundation:
- Slab
- Roof:
- Asphalt
- Sewer:
- Public Sewer
- Water Source:
- Public
Rooms
- First
Schools
- Elementary:
- Donahoe
- Middle:
- Elko
- High:
- Highland Springs
HOA & Tax
- HOA:
- $118/Monthly
- Annual Tax:
- $1,134 (2025)
- Assessed Value:
- $152,600
- Parcel #:
- 827-720-3041
Directions
google maps
Affordability Calculator
$35,900
Estimated monthly payment
$955/mo
Principal $143,600 · Est. interest $200,335 over 30 yrs
Neighborhood Market Statistics
How this home compares to active listings in Highland Springs, VA
- $400,000
- Median Listing Price
- 33
- Median Days on Market
- 2,203
- Median Sq Ft
- $240
- Median Price / Sq Ft
- 22
- Active Listings
- This home’s price is 55% below the area median.
- Its price per sq ft is 31% below the area median.
Market statistics compiled from active EXIT Realty® and MLS listings in Highland Springs, VA.
Location
- 1902 Cosby Street, Highland Springs, VA 23075
Nearby Schools
Fair Oaks Elementary School
Elementary · 0.4 mi away
Sandston Elementary
Elementary · 0.7 mi away
Highland Springs Tech Ctr
School · 0.7 mi away
Advanced Career Education Center at Highland Springs
School · 0.7 mi away
Highland Springs High School
Secondary · 0.7 mi away
Henrico Adult Education
School · 1.0 mi away
Cashell Donahoe Elementary School
Elementary · 1.1 mi away
Seven Pines Elementary School
Elementary · 1.3 mi away
Highland Springs Elementary School
Elementary · 1.6 mi away
Mrs Tee's Kids Academy
School · 1.9 mi away
New Bridge School
School · 2.1 mi away
Kids & US
School · 2.7 mi away
Fairfield Middle School
Secondary · 2.7 mi away
Jacob L. Adams Elementary School
Elementary · 3.0 mi away
Landmark Baptist Church
Elementary · 3.5 mi away
Montrose Elementary School
Elementary · 3.7 mi away
Arthur Ashe Elementary School
Elementary · 3.8 mi away
Henrico County Public Schools
School · 3.9 mi away
Cold Harbor Elementary School
Elementary · 4.1 mi away
Harvie Elementary School
Elementary · 4.4 mi away
Commute Calculator
Nearby Homes
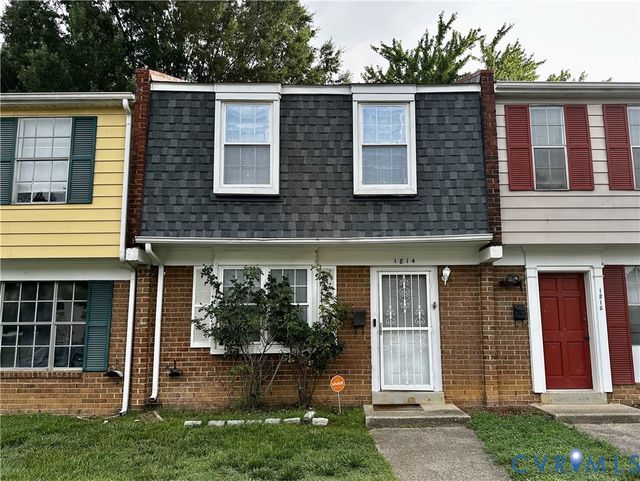
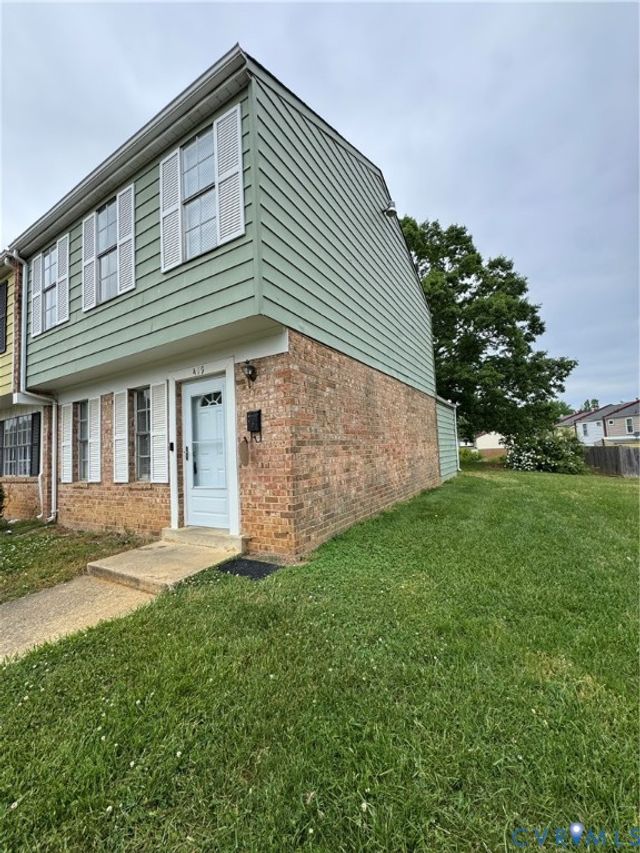

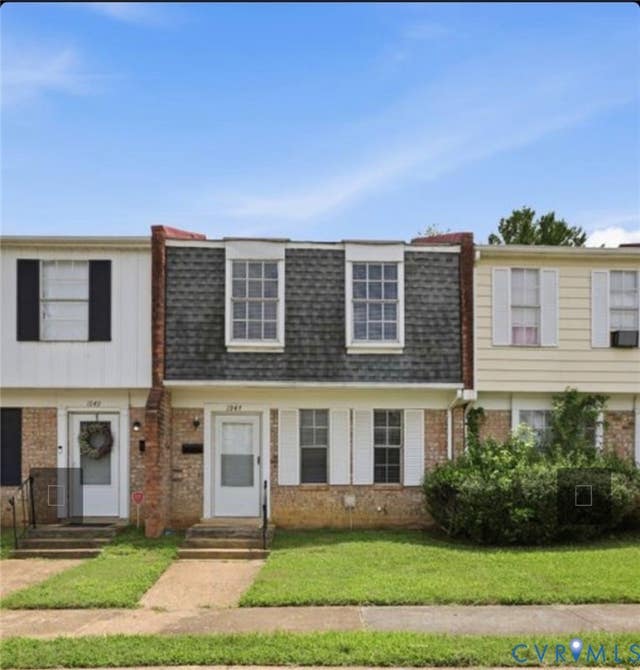
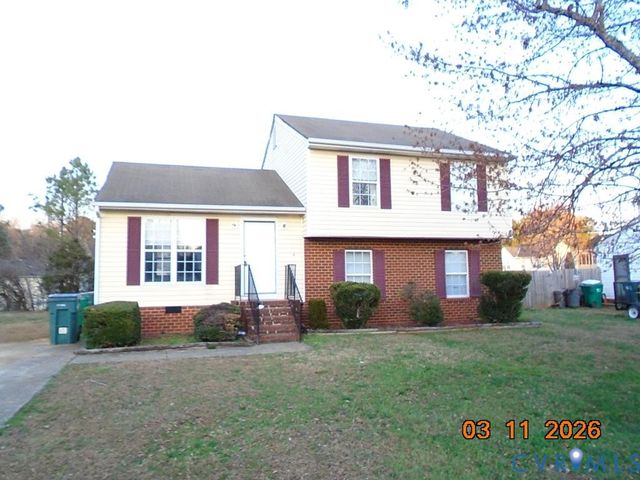
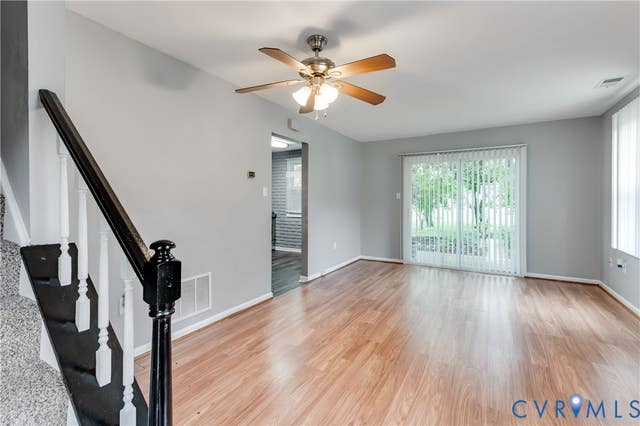
Similar Homes Nearby
Moving Cost Estimate
EXIT Agents in Highland Springs



Listing Courtesy: The Steele Group - 8042823136
Presented by: Sean Stilwell
Last Updated: 2026-06-17