

3221 Engle Town Road, Sevierville, TN 37862
Other · Sevier County
Key Facts
Description
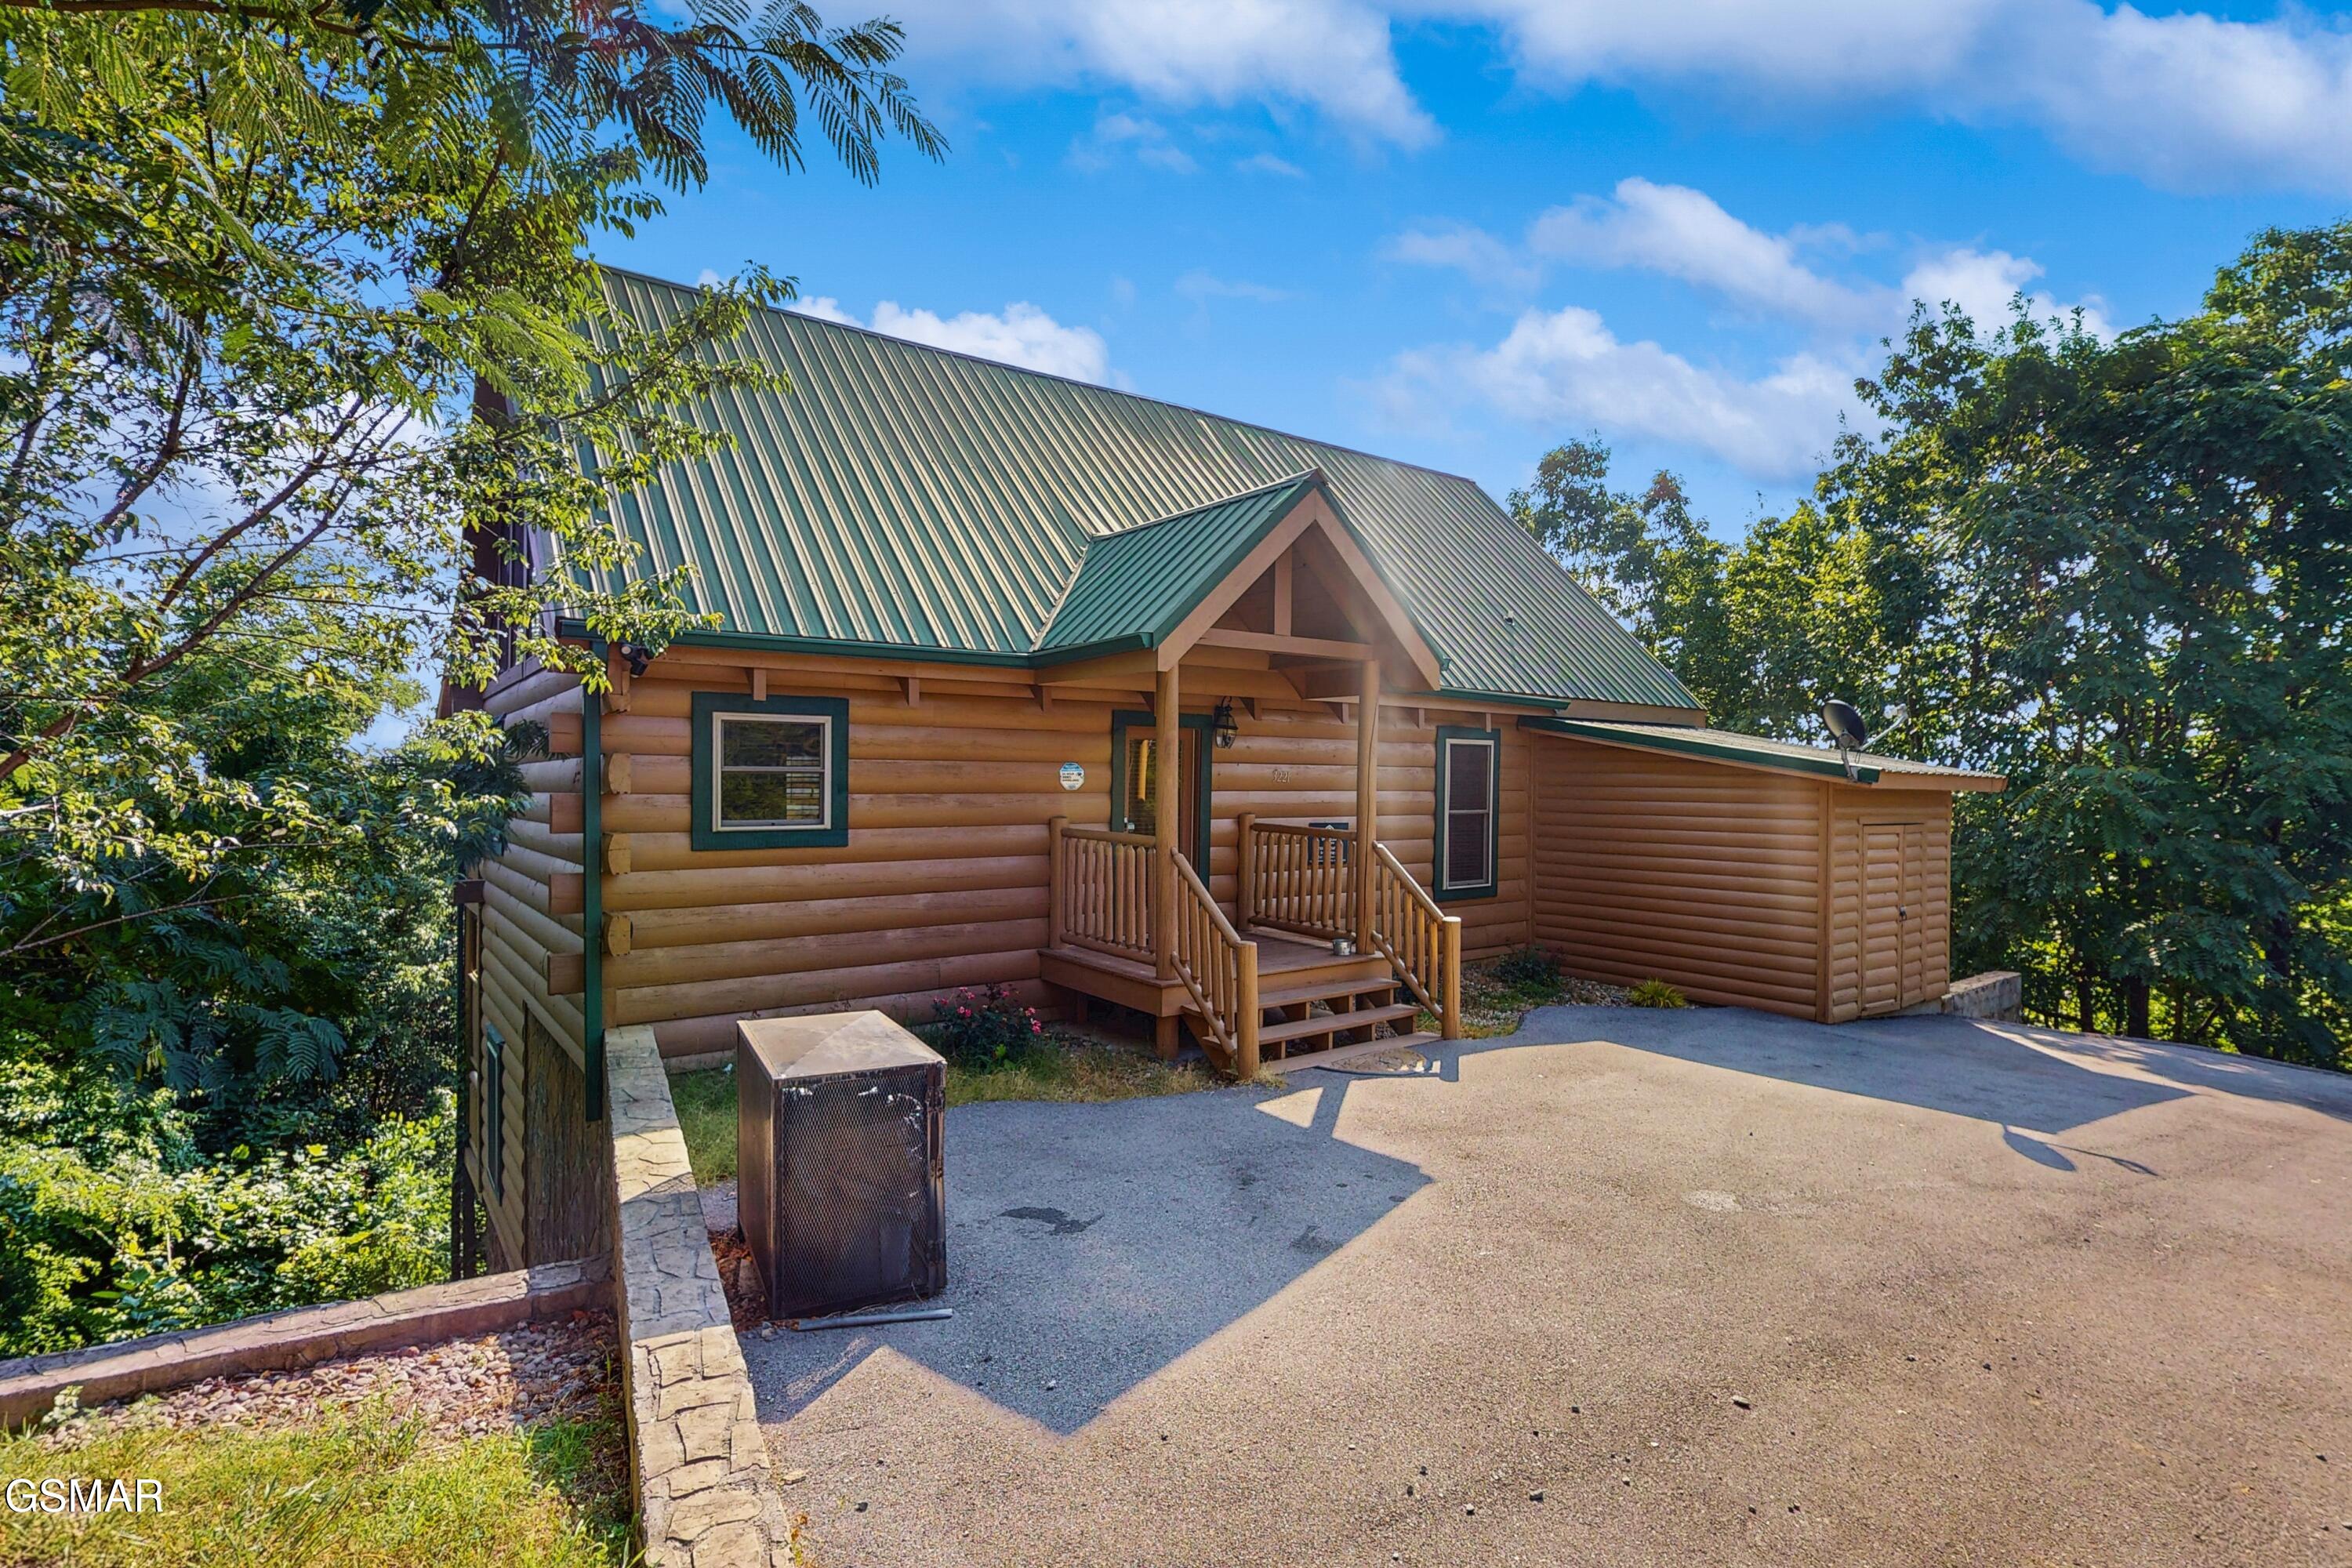
If you're looking for a mountain cabin this one deserves your attention. Spanning over 2,900 square feet across two levels, this gorgeous 4-bedroom, 4-bathroom log cabin delivers the space, views, personality and location that are hard to find all in one package. The main level is warm and inviting featuring a river rock fireplace-anchored living room with vaulted ceilings, exposed beams and clear story windows that open onto a covered deck overlooking the mountain. Open dining area, full kitchen, and two bedrooms, including a primary suite with a private bath, fill out the main level. The downstairs level is built for fun and flexibility, with a large open den, a dedicated media/theater room, two more bedrooms (one with its own sitting area), and two additional full bathrooms. Outside, two expansive deck levels frame some of the most breathtaking views in the area with panoramic sight-lines over Pigeon Forge and the Smokies that you'll never tire of. And the location couldn't be more convenient, with downtown Pigeon Forge, Dollywood, and the Great Smoky Mountains National Park all just minutes from your door. Already running on an established rental program, this cabin is as practical as it is beautiful. Properties like this don't sit on the market long! Come see it for yourself.
Property Information
Property Type
Residential
Sub-Type
Cabin
Style
Cabin / Log
Year Built
2007
Stories
2
Living Area
2,972 sq ft
Lot Dimensions
N/A
Zoning
R-1
MLS® Listing#
310526
Property Features
- Interior:
- Cathedral Ceiling(s), Ceiling Fan(s), Granite Counters, High Speed Internet, Walk-In Closet(s)
- Appliances:
- Dryer, Dishwasher, Electric Cooktop, Electric Range, Refrigerator, Washer, Microwave
- Cooling:
- Electric, Heat Pump
- Heating:
- Electric, Heat Pump
- Flooring:
- Tile, Wood
- Fireplace:
- Factory Built, Gas Log
- Basement:
- Crawl Space, Finished, Full, Walk-Out Access
- Pool:
- See Remarks
- Parking:
- Asphalt, Driveway, Open
- Laundry:
- In Basement, Electric Dryer Hookup, Inside, Lower Level, Laundry Room, Washer Hookup
- Patio:
- Covered, Deck
- Lot Features:
- Irregular Lot, Sloped, Views, Wooded
- Construction:
- Block, Frame, Log
- Foundation:
- Combination
- Roof:
- Metal
- Windows:
- Double Pane Windows, Window Treatments
- Security:
- Smoke Detector(s)
- Utilities:
- Cable Available, Electricity Connected, Water Connected
- Sewer:
- Septic Tank
- Water Source:
- Shared Well
Rooms
- 11.4 x 11.4First
- 20.1 x 15.4Basement
- Bathroom 29.2 x 6First
- Bathroom 311 x 7Basement
- Bathroom 410.2 x 7.6Basement
- Bedroom 215.1 x 13.4First
- Bedroom 315.8 x 14Basement
- Bedroom 425.8 x 12Basement
- Den16.4 x 11.4Basement
- Dining Room16.4 x 10.4First
- Kitchen18.6 x 15.4First
- Living Room15.8 x 15.8First
- Master Bathroom12.8 x 9.6First
- Master Bedroom16.4 x 13First
- Utility Room5 x 3.2Basement
Schools
- Elementary:
- Pigeon Forge Primary
- Middle:
- Pigeon Forge Junior High
- High:
- Pigeon Forge High
HOA & Tax
- HOA:
- None
- Annual Tax:
- $3,298 (2025)
- Parcel #:
- 078094 * 10803
Directions
From downtown Pigeon Forge on the Parkway (U.S. Hwy. 441), turn at Traffic Light #6 onto Pine Mountain Road. Follow for approx. 2 mi., to a right onto Gibson Hollow Road. Follow Gibson Hollow Road for approx. 0.7 mi.,, and then make a slight right onto Engle Town Road, going for approx. 3/4 mi., to the cabin, which will be on your right (see sign).
Affordability Calculator
$176,200
Estimated monthly payment
$4,689/mo
Principal $704,800 · Est. interest $983,259 over 30 yrs
Neighborhood Market Statistics
How this home compares to active listings in Sevierville, TN
- $628,696
- Median Listing Price
- 93
- Median Days on Market
- 1,920
- Median Sq Ft
- $340
- Median Price / Sq Ft
- 2,034
- Active Listings
- This home’s price is 40% above the area median.
- Its price per sq ft is 13% below the area median.
Market statistics compiled from active EXIT Realty® and MLS listings in Sevierville, TN.
Location
- 3221 Engle Town Road, Sevierville, TN 37862
Nearby Schools
Pigeon Forge Intermediate School
Secondary · 1.2 mi away
Pigeon Forge Middle School
School · 1.6 mi away
Pigeon Forge High School
Secondary · 1.6 mi away
Pigeon Forge Primary
Elementary · 2.6 mi away
Wearwood Elementary
Elementary · 5.2 mi away
Sevierville Primary
Elementary · 5.5 mi away
T Lawson Early Childhood Education Center
School · 5.8 mi away
Sevierville Intermediate School
Secondary · 5.8 mi away
Sevier County School District
Elementary · 6.0 mi away
Whites Adult High School
Secondary · 6.0 mi away
PI Beta Phi Elementary
Elementary · 6.3 mi away
St Andrew's School
School · 6.4 mi away
Sevier County High School
Secondary · 6.6 mi away
Catons Chapel Elementary
Elementary · 7.4 mi away
Little Greenbrier School
School · 7.5 mi away
Gatlinburg Pittman High School
Secondary · 8.3 mi away
Douglas Dam Head Start
School · 8.5 mi away
Catlettsburg Elementary School
Elementary · 8.8 mi away
Pittman Center Elementary School
Elementary · 10.1 mi away
New Center Elementary
Elementary · 10.5 mi away
Commute Calculator
Nearby Homes


Similar Homes Nearby



Moving Cost Estimate
EXIT Agents in Sevierville


Listing Courtesy: Century 21 Legacy GP - 8654367121