

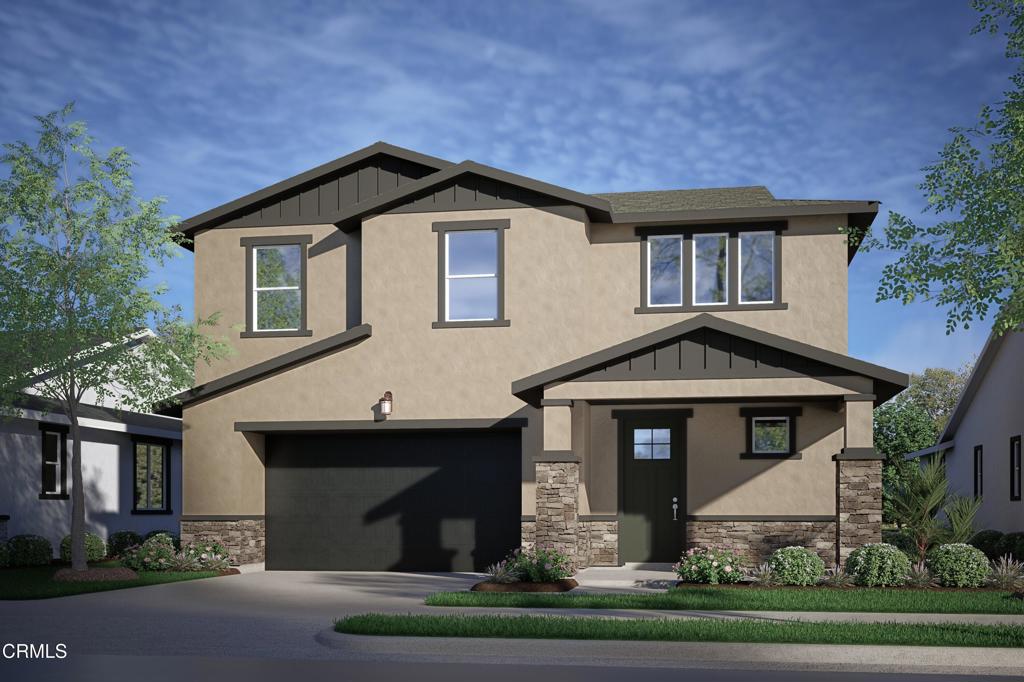
1168 Shadow Ridge Way, Fillmore, CA 93015
Ventura County
Key Facts
Description
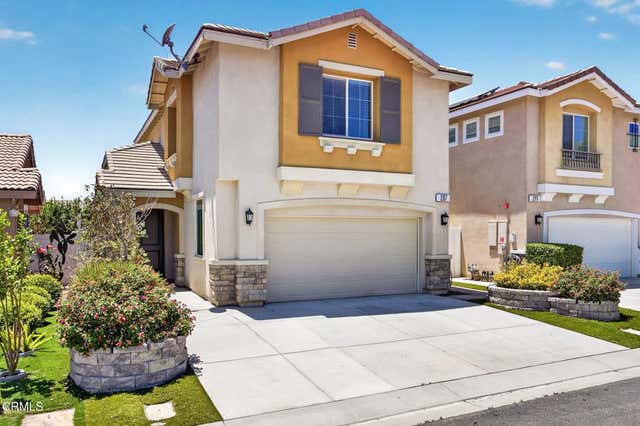
Welcome to Creekside, Fillmore's highly anticipated new home community, where small-town charm, scenic beauty, and modern living come together in the heart of Ventura County. Surrounded by rolling hills and open space, Creekside offers a peaceful setting with convenient access to local schools, parks, shopping, dining, and outdoor recreation.This stunning Bungalow Arts & Crafts-inspired residence showcases timeless curb appeal with clean horizontal lines, a distinctive gabled roofline, and an inviting covered front porch. Offering approximately 2,120 square feet of thoughtfully designed living space, this two-story home features 3 bedrooms, 2.5 bathrooms, and a versatile upstairs loft that's perfect for a home office, media room, study space, or playroom.Step inside to a welcoming foyer that opens to a bright, open-concept great room where the living, dining, and kitchen areas flow effortlessly together, creating the ideal space for everyday living and entertaining. Expansive windows fill the home with abundant natural light, enhancing the spacious, inviting atmosphere.The chef-inspired island kitchen is designed to impress with an all-electric GE stainless steel appliance package, granite countertops, Thermofoil cabinetry with designer hardware, generous storage, and ample prep space for cooking, gathering, and entertaining.The spacious primary suite offers a relaxing private retreat with an oversized walk-in closet. Two additional bedrooms, a full bathroom, and the flexible loft provide comfortable living space for family, guests, or today's work-from-home lifestyle.Designed with energy efficiency in mind, this all-electric home includes a fully installed and operational solar system, available through a separate agreement and not included in the purchase price.Creekside also offers thoughtfully designed floor plans with ADU opportunities, providing flexibility for multigenerational living or added versatility. Residents will enjoy the charm of Fillmore's historic downtown, its welcoming small-town atmosphere, and the tranquility of a beautiful neighborhood surrounded by Ventura County's natural beauty.Don't miss the opportunity to own a brand-new home in one of Fillmore's most anticipated communities, where thoughtful design, modern comfort, and an exceptional lifestyle come together.Discover the perfect blend of comfort, craftsmanship, and community at Creekside--a wonderful place to call home.
Property Information
Property Type
Residential
Sub-Type
Single Family Residence
Structure Type
House
Year Built
2026
Stories
2
Living Area
2,120 sq ft
Lot Size
0.12 acres
Garage Spaces
2
Parking Spaces
2
Days on Market
1
MLS® Listing#
V1-37474
Property Features
Interior
Appliances
Cooling
Heating
Flooring
Fireplace
Pool
Parking
Laundry
Patio
Fencing
Community
Sewer
Water Source
Rooms
- Great Room
- Kitchen
- Kitchen
- Laundry
- Master Bedroom
Financial Details
HOA
$180 / Monthly
TBD
Parcel Number
0172023054
Directions
Sales OfficeTake the 'B' north exit off Highway 126 to1066 Dry Creek WayFillmore, CA 93015Look for the Williams Homes Sales Center signs
Affordability Calculator
$145,598
Estimated monthly payment
$3,875/mo
Principal $582,392 · Est. interest $812,489 over 30 yrs
Neighborhood Market Statistics
How this home compares to active listings in Fillmore, CA
- $815,385
- Median Listing Price
- 77
- Median Days on Market
- 2,155
- Median Sq Ft
- $372
- Median Price / Sq Ft
- 34
- Active Listings
- This home’s price is 11% below the area median.
- Its price per sq ft is 8% below the area median.
Market statistics compiled from active EXIT Realty® and MLS listings in Fillmore, CA.
Location
Map is currently unavailable for this location.
Points of Interest in Fillmore, CA
Showing the Fillmore area map.
Commute Calculator
Nearby Homes
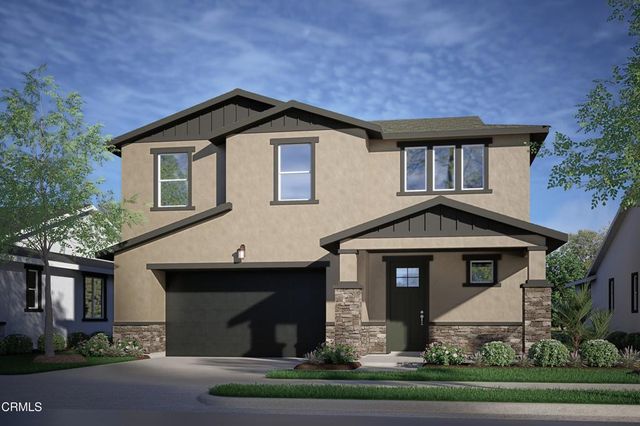

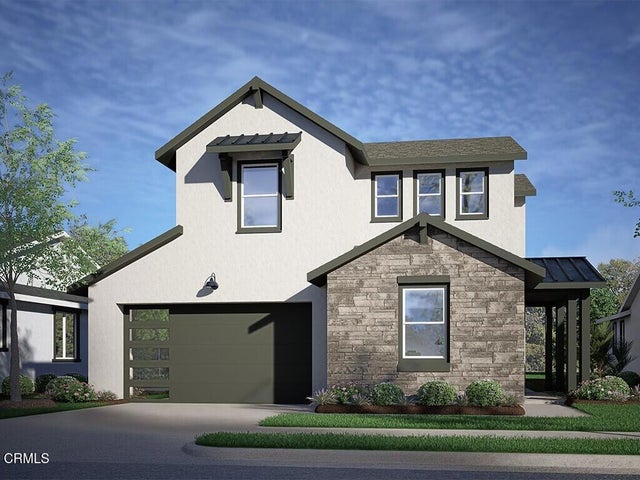


Similar Homes Nearby

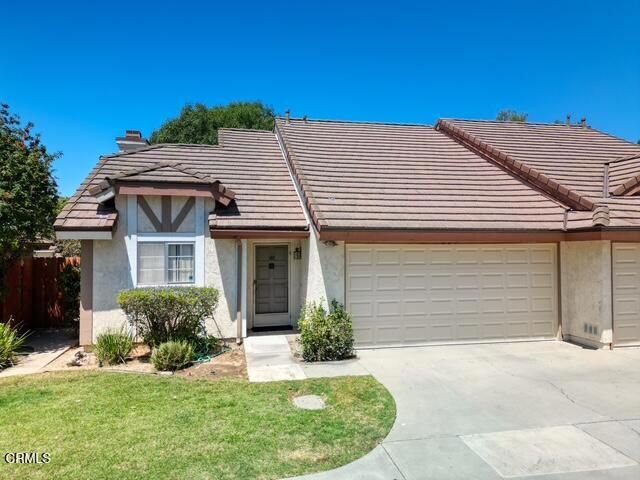


Similar Home Values
Comparable nearby listings and their asking prices.
| Address | Price | Beds | Baths | Sq Ft |
|---|---|---|---|---|
| 426 Sespe Avenue, Fillmore, CA | $529,000 | 3 | 2 | 1,186 |
| 123 Elmhurst Lane, Fillmore, CA | $549,000 | 2 | 1 | 912 |
| 254 Driftwood Street, Fillmore, CA | $619,000 | 3 | 3 | 1,519 |
| 512 Mulberry Lane, Fillmore, CA | $625,000 | 3 | 3 | 1,938 |
| 155 Rosewood Street, Fillmore, CA | $649,900 | 4 | 3 | 1,742 |
| 207 Clearwood Street, Fillmore, CA | $649,999 | 3 | 3 | 1,534 |
Moving Cost Estimate
EXIT Agents in Fillmore


Listing Courtesy: Williams Homes Inc - (800) 578-4709
Presented by: Cynthia Kerr
Licensed in the state of California.