

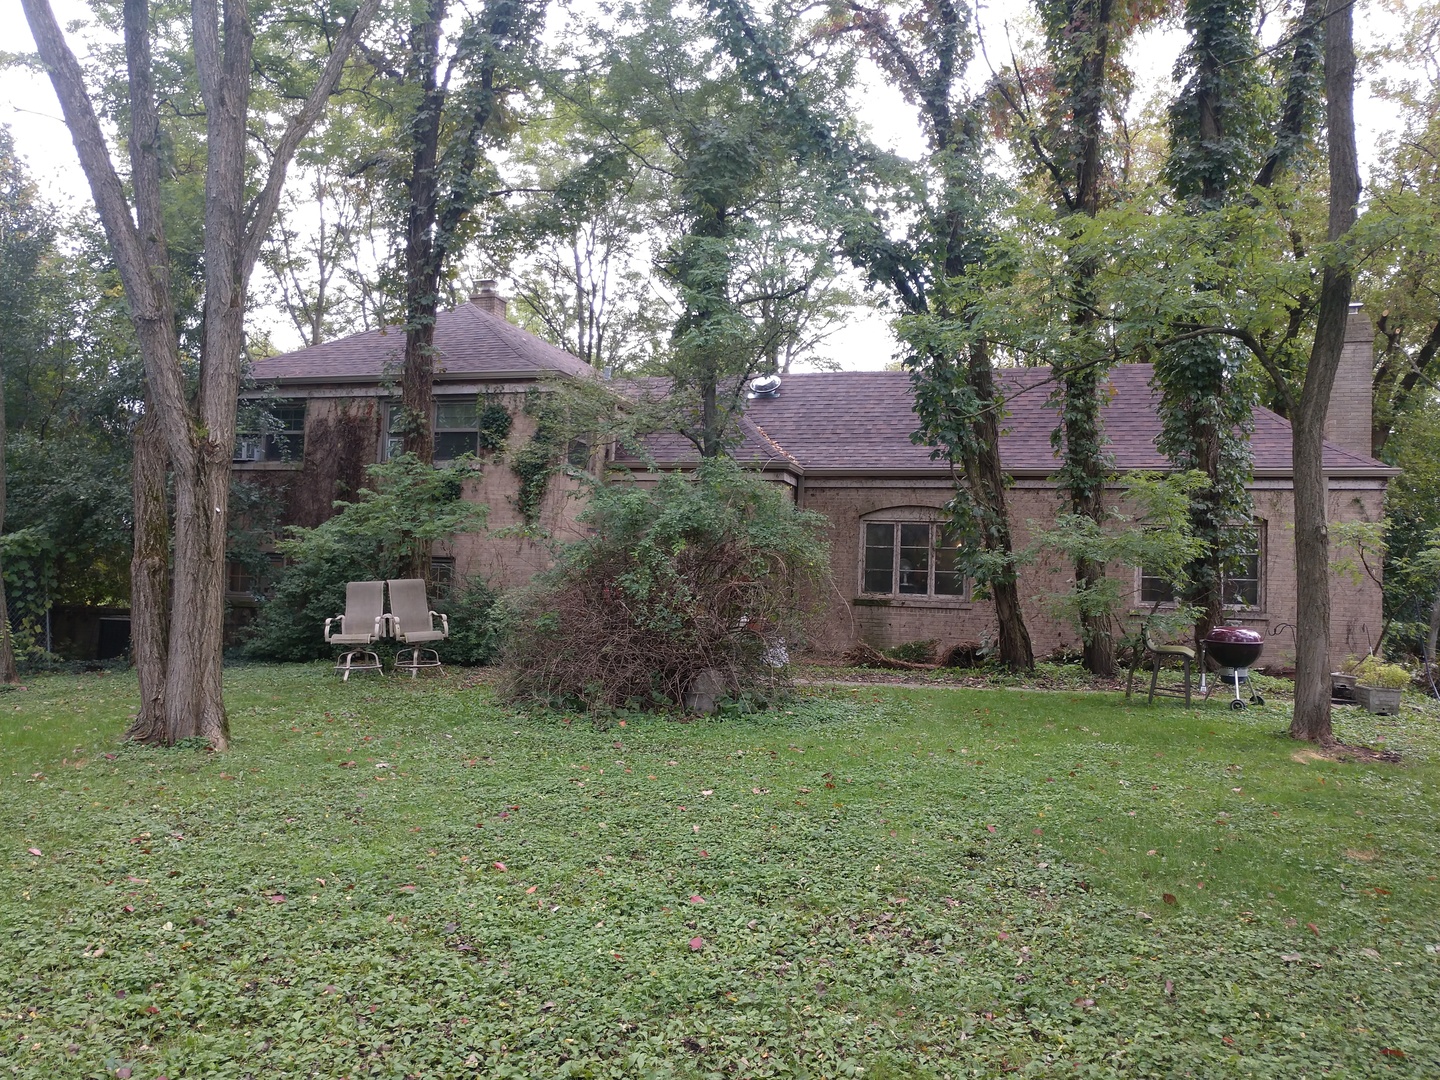
1851 Cooper Lane, Highland Park, IL 60035
Cooper's Pond · Lake County
Key Facts
Description
Home Owner does not want to be contacted. Does not respond to offers that are sent. INTERIOR OF HOME CAN BE SHOWN STARTING 3/3. APPOINTMENT MUST BE CONFIRMED. PLEASE DO NOT COMMENT ABOUT PROPERTY IN THE HOME WHERE ELDERLY OCCUPANTS ARE PRESENT. NO SIGN ON PROPERTY. Prime Highland Park property being marketed as complete gut rehab or tear down on private cul de sac with higher priced homes. Option is yours to remodel or tear down and build. Home and property are being sold in as is where is condition. Wood burning fireplace in the living room has not been used in over 20 years. Property being sold lower than market values. This is a 3 bedroom, 2 bath split level on a 1.25 acre lot. Beautiful property and home have had some updates but need tender loving care. Most of the windows in the property except 4 have been replaced. Roof replaced as a tear off in 2019. Generator comes with property. Garage was built in 2006 and is a 4-5 car garage with an office space. There is a 2nd level storage area in the garage.
Property Information
Property Type
Residential
Sub-Type
Single Family Residence
Style
Bi-Level
Year Built
1956
Living Area
3,164 sq ft
Lot Size
1.03 acres
Lot Dimensions
238X171
Garage Spaces
4
Parking Spaces
4
Ownership
Fee Simple w/ HO Assn.
Days on Market
152
MLS® Listing#
12567734
Property Features
Appliances
Cooling
Heating
Flooring
Fireplace
Basement
Parking
Patio
Lot Features
Construction
Foundation
Roof
Windows
Sewer
Rooms
- Bedroom 216X13Second
- Bedroom 316X11Second
- Bedroom 4
- Dining Room14X13
- Family Room24X18Lower
- Kitchen16X9Main
- Laundry14X11Lower
- Living Room32X15Main
- Master Bedroom22X13Second
- Office14X11Lower
Schools
- Elementary:
- Wayne Thomas Elementary School
- Middle:
- Northwood Junior High School
- High:
- Highland Park High School
- District:
- Highland Park High School
Financial Details
HOA
$5,000 / Annually
Annual Taxes
$17,874
Tax year 2024
Parcel Number
16163030570000
Directions
22 W OF 41 TO RIDGE RD, SOUTH TO COOPER LANE
Affordability Calculator
$179,980
Estimated monthly payment
$4,790/mo
Principal $719,920 · Est. interest $1,004,352 over 30 yrs
Neighborhood Market Statistics
How this home compares to active listings in Highland Park, IL
- $350,228
- Median Listing Price
- 30
- Median Days on Market
- 1,686
- Median Sq Ft
- $210
- Median Price / Sq Ft
- 1,077
- Active Listings
- This home’s price is 157% above the area median.
- Its price per sq ft is 35% above the area median.
Market statistics compiled from active EXIT Realty® and MLS listings in Highland Park, IL.
Location
- 1851 Cooper Lane, Highland Park, IL 60035
Getting Around
Points of Interest in Highland Park, IL
Showing the Highland Park area map.
Nearby Schools
Deerfield High School
Secondary · 0.9 mi away
Deerfield Montessori School
Elementary · 1.0 mi away
Bannockburn School
Elementary · 1.1 mi away
Northwood Junior High School
Secondary · 1.2 mi away
Wayne Thomas Elementary School
Elementary · 1.2 mi away
Oak Terrace Elementary School
Elementary · 1.5 mi away
Township High School
Secondary · 1.5 mi away
St James School
School · 1.6 mi away
The Performer's School
School · 1.7 mi away
Holy Cross School
School · 1.8 mi away
Montessori Connection
Elementary · 1.9 mi away
The Coder School - North Shore
School · 2.0 mi away
Champions at Cherokee Elementary
Elementary · 2.0 mi away
Common Ground
School · 2.0 mi away
Everett Elementary School
Elementary · 2.1 mi away
Champions at Everett Elementary
Elementary · 2.1 mi away
Deerfield Public Schools
School · 2.1 mi away
North Shore School District 112
School · 2.1 mi away
112 Education Foundation
School · 2.1 mi away
Highland Park High School
Secondary · 2.1 mi away
Commute Calculator
Nearby Homes

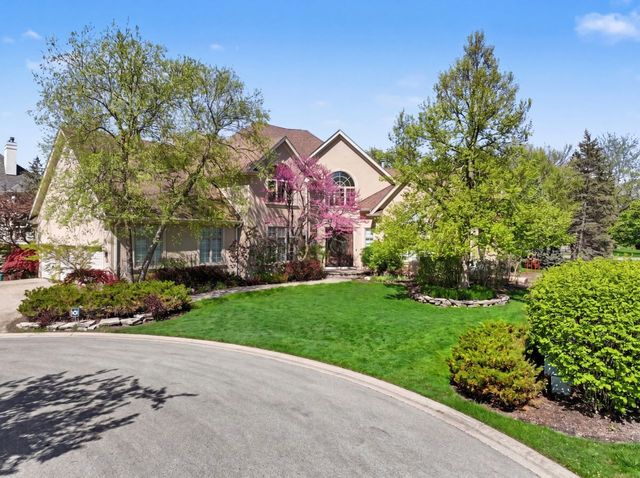


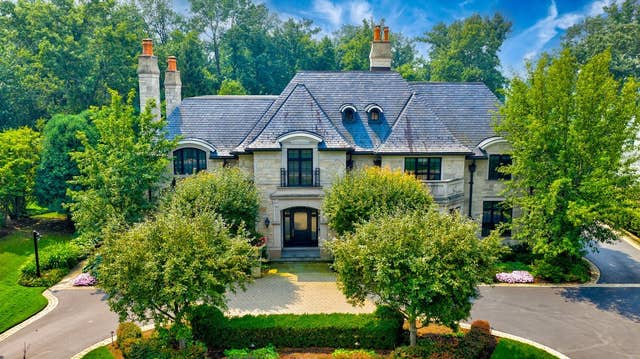
Similar Homes Nearby
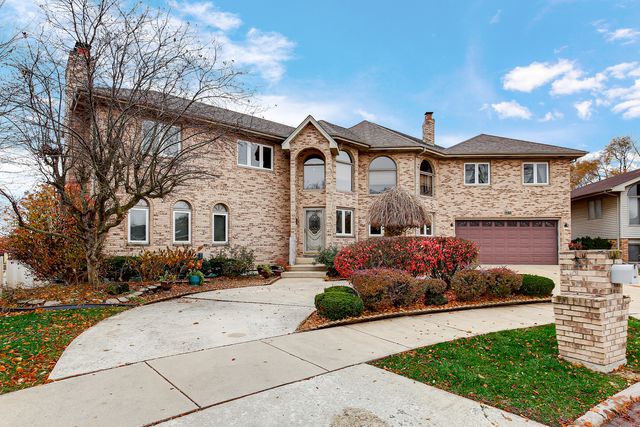


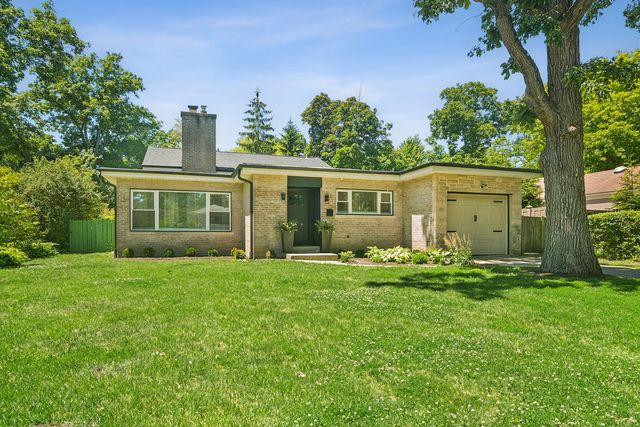
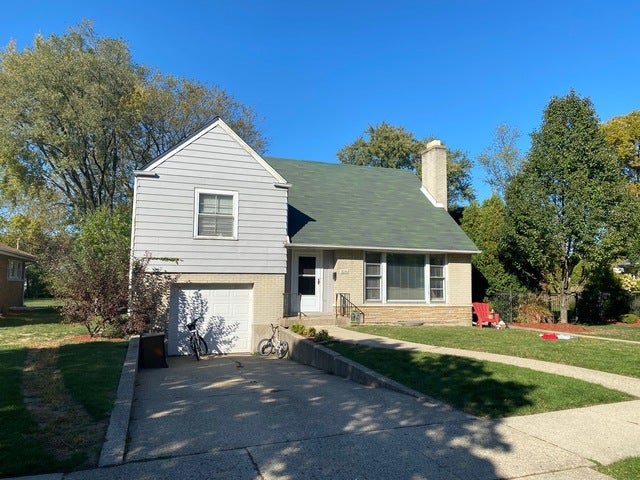
Similar Home Values
Comparable nearby listings and their asking prices.
| Address | Price | Beds | Baths | Sq Ft |
|---|---|---|---|---|
| 6831 180th Court, Tinley Park, IL | $639,000 | 4 | 5 | 5,000 |
| 11004 Haley Court, Orland Park, IL | $640,000 | 5 | 5 | 4,050 |
| 524 Highland Avenue, Oak Park, IL | $649,000 | 3 | 2 | 1,947 |
| 50 N Northwest Highway 204, Park Ridge, IL | $649,000 | 2 | 2 | 1,330 |
| 238 Ridge Road, Highland Park, IL | $649,900 | 3 | 2 | 1,746 |
| 1016 ARTHUR Street, Park Ridge, IL | $649,900 | 3 | 2 | 1,141 |
Moving Cost Estimate
EXIT Agents in Highland Park


Listing Courtesy: RE/MAX Advisors - (847) 431-8054
Last Updated: 2026-02-12