

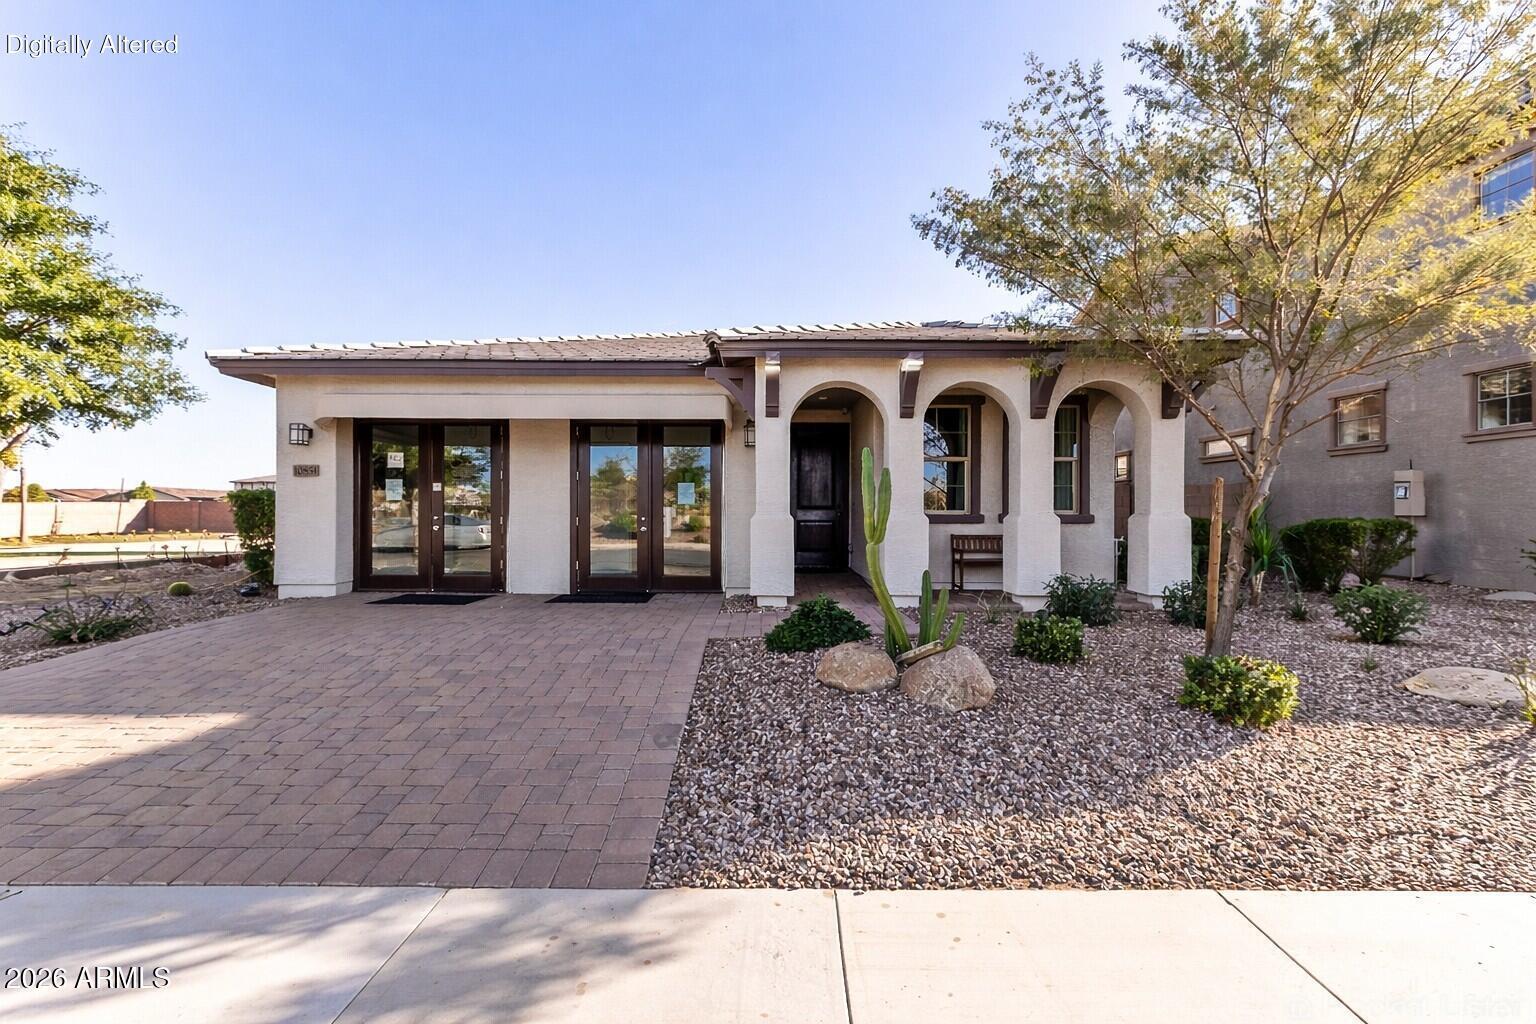
10851 E TAHOE Avenue, Mesa, AZ 85212
LA MIRA · Maricopa County
Key Facts
Listing Courtesy: Homelogic Real Estate - 4803464111
Description
Welcome to this beautifully maintained single-story home offering 4 bedrooms, 2.5 bathrooms, and 1,956 square feet of thoughtfully designed living space. The heart of the home is the bright open kitchen, featuring stainless steel appliances, a gas range, tiled backsplash, and a spacious pantry, all flowing seamlessly into the dining area and family room--perfect for everyday living and entertaining. The family room is filled with natural light thanks to a large sliding door that opens to the backyard, while the striking herringbone-pattern wood flooring adds warmth and designer style. The primary suite provides a relaxing retreat with an ensuite bath featuring a dual-sink vanity, walk-in shower, and spacious walk-in closet. A secondary bathroom with dual sinks offers added convenience... for family or guests. Custom interior designer paint enhances the home's modern, polished feel throughout. Step outside to enjoy the covered patio and beautifully finished backyard complete with artificial turf, an extended paver patio, built-in BBQ grill, and a firepit--creating the perfect space for entertaining or relaxing evenings outdoors. This home combines comfort, style, and a fantastic indoor-outdoor lifestyle in a desirable single-level layout.
Property Information
Property Type
Residential
Sub-Type
Single Family Residence
Year Built
2022
Stories
1
Living Area
1,956 sq ft
Lot Size
0.14 acres
Garage Spaces
2
Listing #
6998263
Property Features
- Interior:
- Double Vanity, Breakfast Bar, Pantry
- Exterior:
- Barbecue, Built-in Barbecue
- Appliances:
- Dishwasher, Disposal, Gas Range, Microwave
- Cooling:
- Central Air
- Heating:
- Natural Gas
- Flooring:
- Carpet, Tile, Wood
- Parking:
- Garage Door Opener, Direct Access
- Patio:
- Patio
- Fencing:
- Back Yard, Block
- Lot Features:
- Desert Front
- Construction:
- Stucco, Frame
- Roof:
- Tile
- Community:
- Pool, Playground
- Sewer:
- Public Sewer
- Water Source:
- Public
Schools
- Elementary:
- Gateway Polytechnic Academy
- Middle:
- Eastmark High School
- High:
- Eastmark High School
HOA & Tax
- HOA:
- La Mira HOA — $129/Monthly
- Annual Tax:
- $2,465 (2025)
- Parcel #:
- 304-37-240
Directions
From Williams Field, North on Signal Butte, East on Thistle, South on Bailey, property is almost directly ahead on Tahoe.
Affordability Calculator
$109,980
Estimated monthly payment
$2,927/mo
Principal $439,920 · Est. interest $613,728 over 30 yrs
Neighborhood Market Statistics
How this home compares to active listings in Mesa, AZ
- $412,891
- Median Listing Price
- 62
- Median Days on Market
- 1,546
- Median Sq Ft
- $253
- Median Price / Sq Ft
- 1,792
- Active Listings
- This home’s price is 33% above the area median.
- Its price per sq ft is 11% above the area median.
Market statistics compiled from active EXIT Realty® and MLS listings in Mesa, AZ.
Location
- 10851 E TAHOE Avenue, Mesa, AZ 85212
Nearby Schools
Basis Mesa
School · 1.4 mi away
Silver Valley Elementary School
Elementary · 1.4 mi away
Eastmark High School
Secondary · 1.9 mi away
Meridian Elementary
Elementary · 2.4 mi away
Katherine Mecham Barney Elementary School
Elementary · 2.8 mi away
Benjamin Franklin Charter School
Elementary · 3.2 mi away
Jack Barnes Elementary School
Elementary · 3.6 mi away
Legacy Traditional School - East Mesa
Elementary · 3.7 mi away
Benjamin Franklin Charter School Crismon
Secondary · 3.8 mi away
Seminary - the Church of Jesus Christ of Latter-Day Saints
School · 3.8 mi away
Legacy Traditional School
Elementary · 3.9 mi away
Queen Creek Junior High School
Secondary · 3.9 mi away
Canyon Rim Elementary
Elementary · 3.9 mi away
Ranch Elementary School
Elementary · 4.0 mi away
J.O. Combs Unified School District
School · 4.0 mi away
Primrose Schools
Elementary · 4.1 mi away
Combs High School
Secondary · 4.1 mi away
Embry-Riddle Aeronautical University
Secondary School · 4.1 mi away
Happy Valley School East Campus
Elementary · 4.2 mi away
Und Aerospace Phoenix
School · 4.2 mi away
Commute Calculator
Nearby Homes


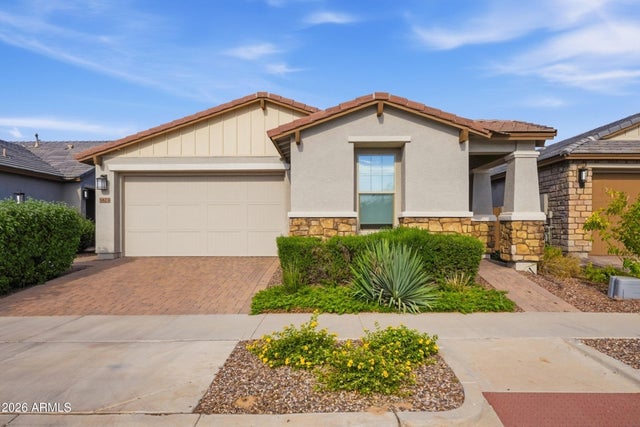
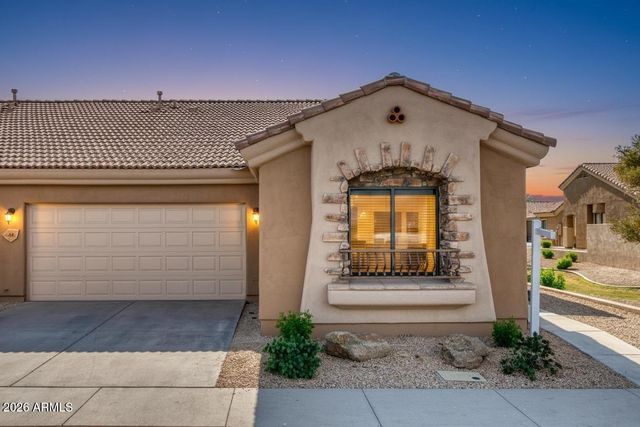
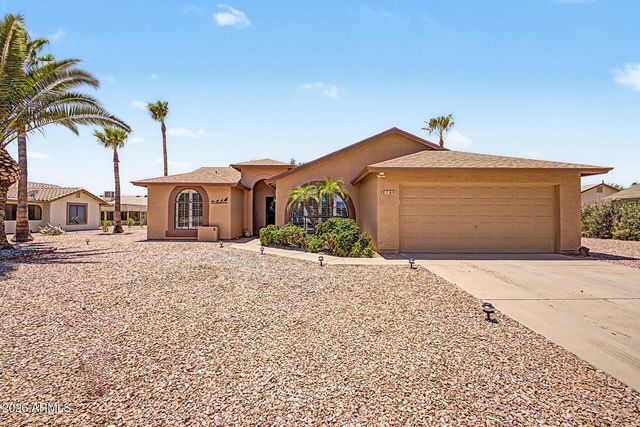
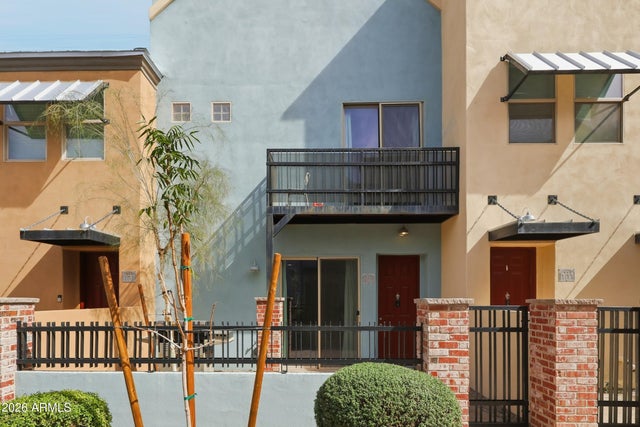
Similar Homes Nearby


Moving Cost Estimate
EXIT Agents in Mesa


Last Updated: 2026-03-13