

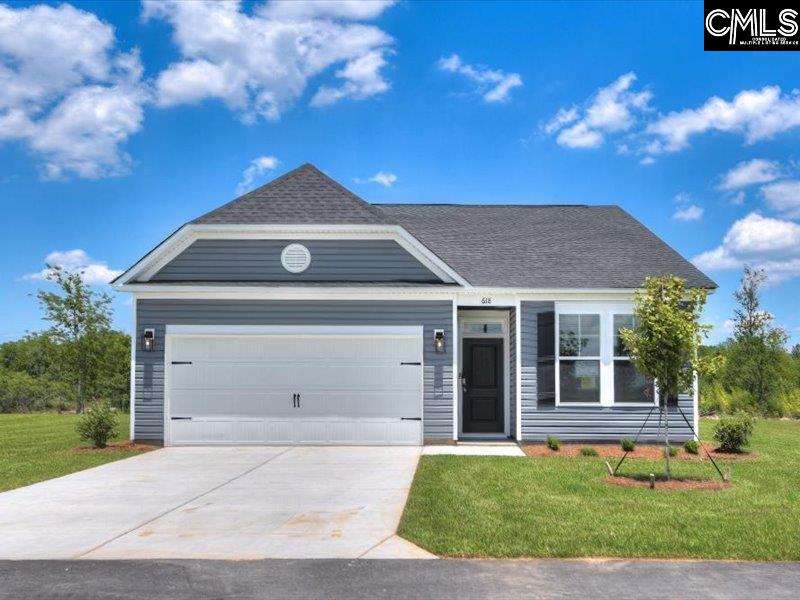
618 Old Charleston Road, Pelion, SC 29123
OLD CHARLESTON ACRES · Lexington County
Key Facts
Description
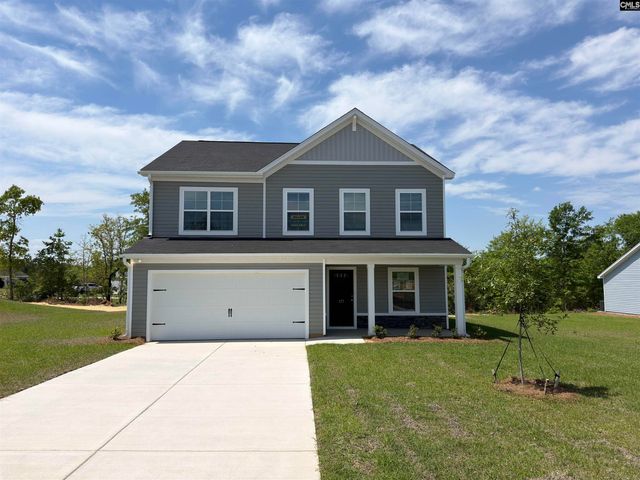
Situated on a full one-acre homesite in Old Charleston Acres, this move-in-ready Stanley Martin Habersham II B offers rare space, privacy, and comfortable single-story living in Pelion, zoned for Lexington One schools. With only two side neighbors and no homes directly behind, you’ll enjoy a peaceful setting that’s increasingly hard to find as larger homesites become limited. Outdoor living shines with room to relax, garden, or play, plus nearby access to Peachtree Rock Heritage Preserve and Pelion Park for weekend recreation. Inside, the spacious open-concept layout connects the upgraded kitchen, dining area, and great room with an electric fireplace—ideal for everyday living and entertaining. The owner’s suite features a private bath and oversized walk-in closet, while two additional bedrooms sit on the opposite side for added flexibility. Convenient to shopping, dining, and commuter routes. Estimated completion end of July. Listing includes stock photos. With the use of First Heritage Mortgage, purchasers may receive up to $15,000 in closing cost assistance. CMLS has not reviewed and does not endorse vendors who may appear in listings. Visit our model home at 656 Old Charleston Rd, Pelion, SC 29123 to tour this home. Model homes are open Monday–Wednesday and Saturday from 11:00 AM to 6:00 PM, and Sunday from 1:00 PM to 6:00 PM. Disclaimer: CMLS has not reviewed and, therefore, does not endorse vendors who may appear in listings.
Property Information
Property Type
Residential
Sub-Type
Single Family Residence
Style
Ranch
Year Built
2026
Stories
1
Living Area
1,480 sq ft
Lot Size
1.01 acres
Garage Spaces
2
Days on Market
67
MLS® Listing#
633730
Property Features
Interior
Appliances
Cooling
Heating
Parking
Laundry
Construction
Foundation
Security
Sewer
Water Source
Rooms
- Main
- Bedroom 1Main
- Bedroom 2Main
- Dining RoomMain
- KitchenMain
- LaundryMain
- Master BedroomMain
Schools
- Elementary:
- Forts Pond
- Middle:
- Pelion
- High:
- Pelion
- District:
- Lexington One
Financial Details
HOA
$538 / Annually
Directions
I-26 to Hwy 302, go past the airport and through S Congaree. Continue straight onto Edmund Highway (SC-302) for 15 miles turn right on Old Charleston rd
Affordability Calculator
$58,980
Estimated monthly payment
$1,570/mo
Principal $235,920 · Est. interest $329,129 over 30 yrs
Neighborhood Market Statistics
How this home compares to active listings in Pelion, SC
- $300,000
- Median Listing Price
- 31
- Median Days on Market
- 1,885
- Median Sq Ft
- $163
- Median Price / Sq Ft
- 21
- Active Listings
- This home’s price is 2% below the area median.
- Its price per sq ft is 22% above the area median.
Market statistics compiled from active EXIT Realty® and MLS listings in Pelion, SC.
Location
Map is currently unavailable for this location.
Points of Interest in Pelion, SC
Showing the Pelion area map.
Commute Calculator
Nearby Homes


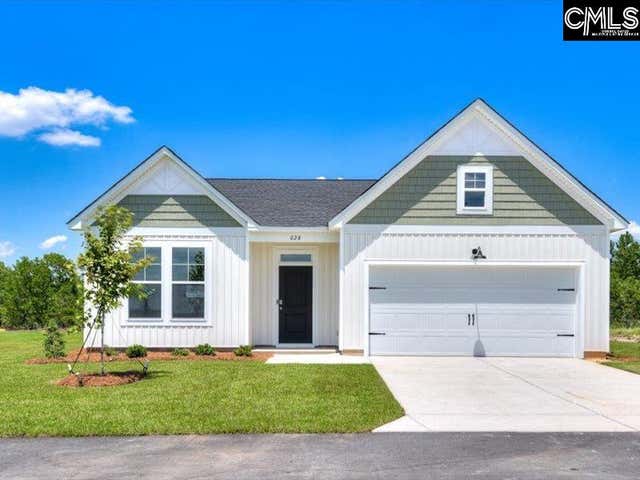
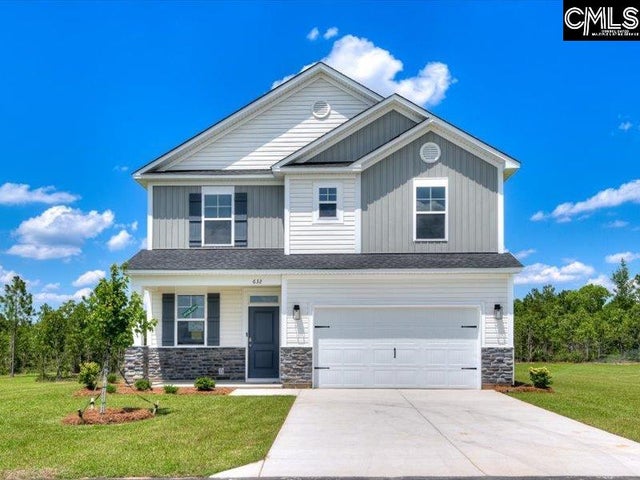
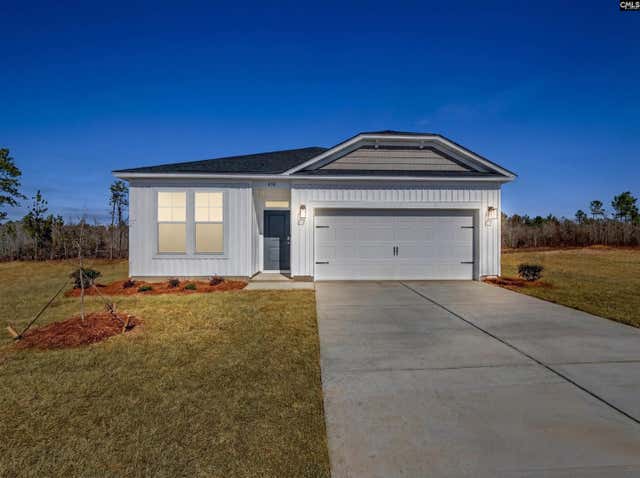

Similar Homes Nearby
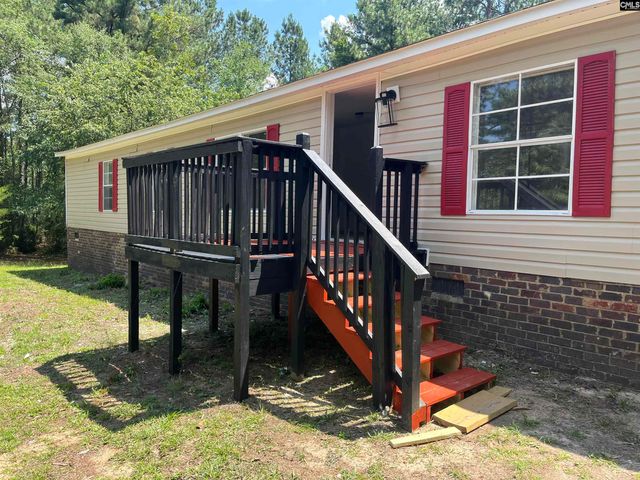
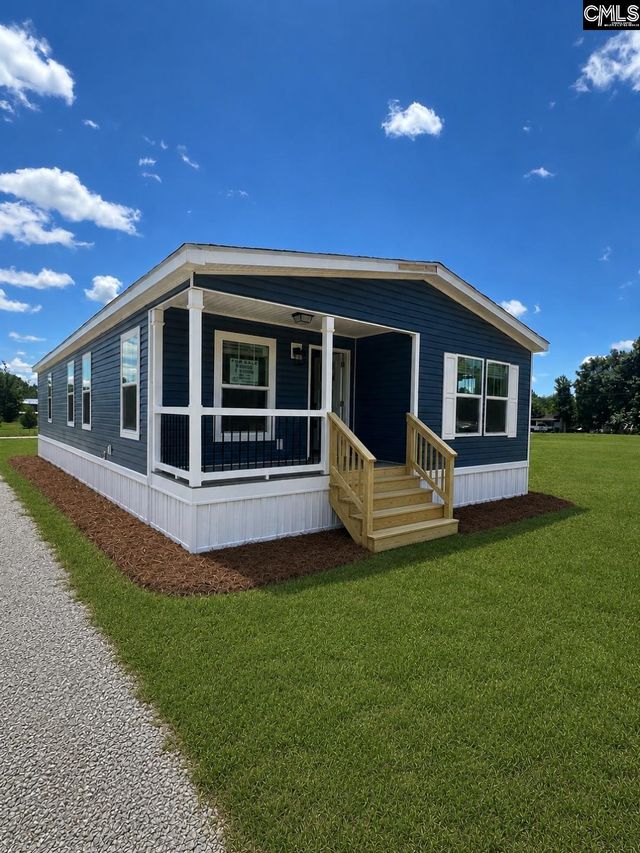
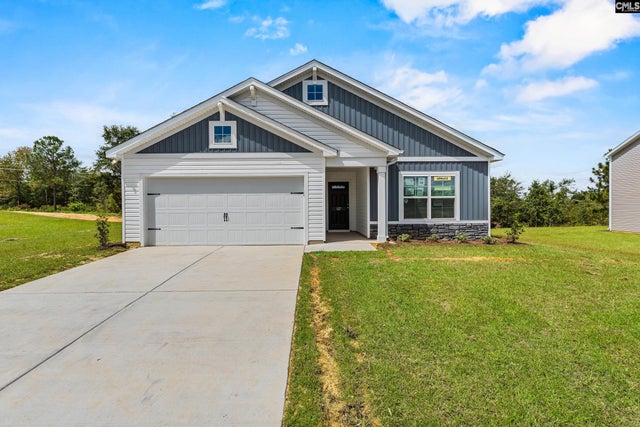

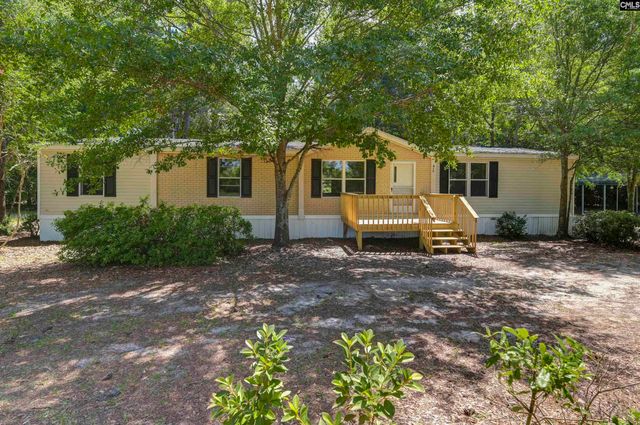
Similar Home Values
Comparable nearby listings and their asking prices.
| Address | Price | Beds | Baths | Sq Ft |
|---|---|---|---|---|
| 2091 W E JEFFCOAT RD, Pelion, SC | $215,000 | 4 | 2 | 2,128 |
| 1369 Track Road, Pelion, SC | $229,900 | 3 | 2 | 1,408 |
| 172 Calm Citadel Drive, Pelion, SC | $249,990 | 3 | 2 | 1,392 |
| 176 Calm Citadel Drive, Pelion, SC | $259,837 | 3 | 3 | 1,883 |
| 416 Otis Road, Pelion, SC | $265,000 | 5 | 3 | 2,100 |
| 177 Calm Citadel Drive, Pelion, SC | $270,000 | 4 | 3 | 2,073 |
Moving Cost Estimate
EXIT Agents in Pelion


Listing Courtesy: SM South Carolina Brokerage LLC - 8033568301