

15-1 RUFUS LAKE ROAD, Algoma Remote Area, ON P0L1Z0
Key Facts
Description
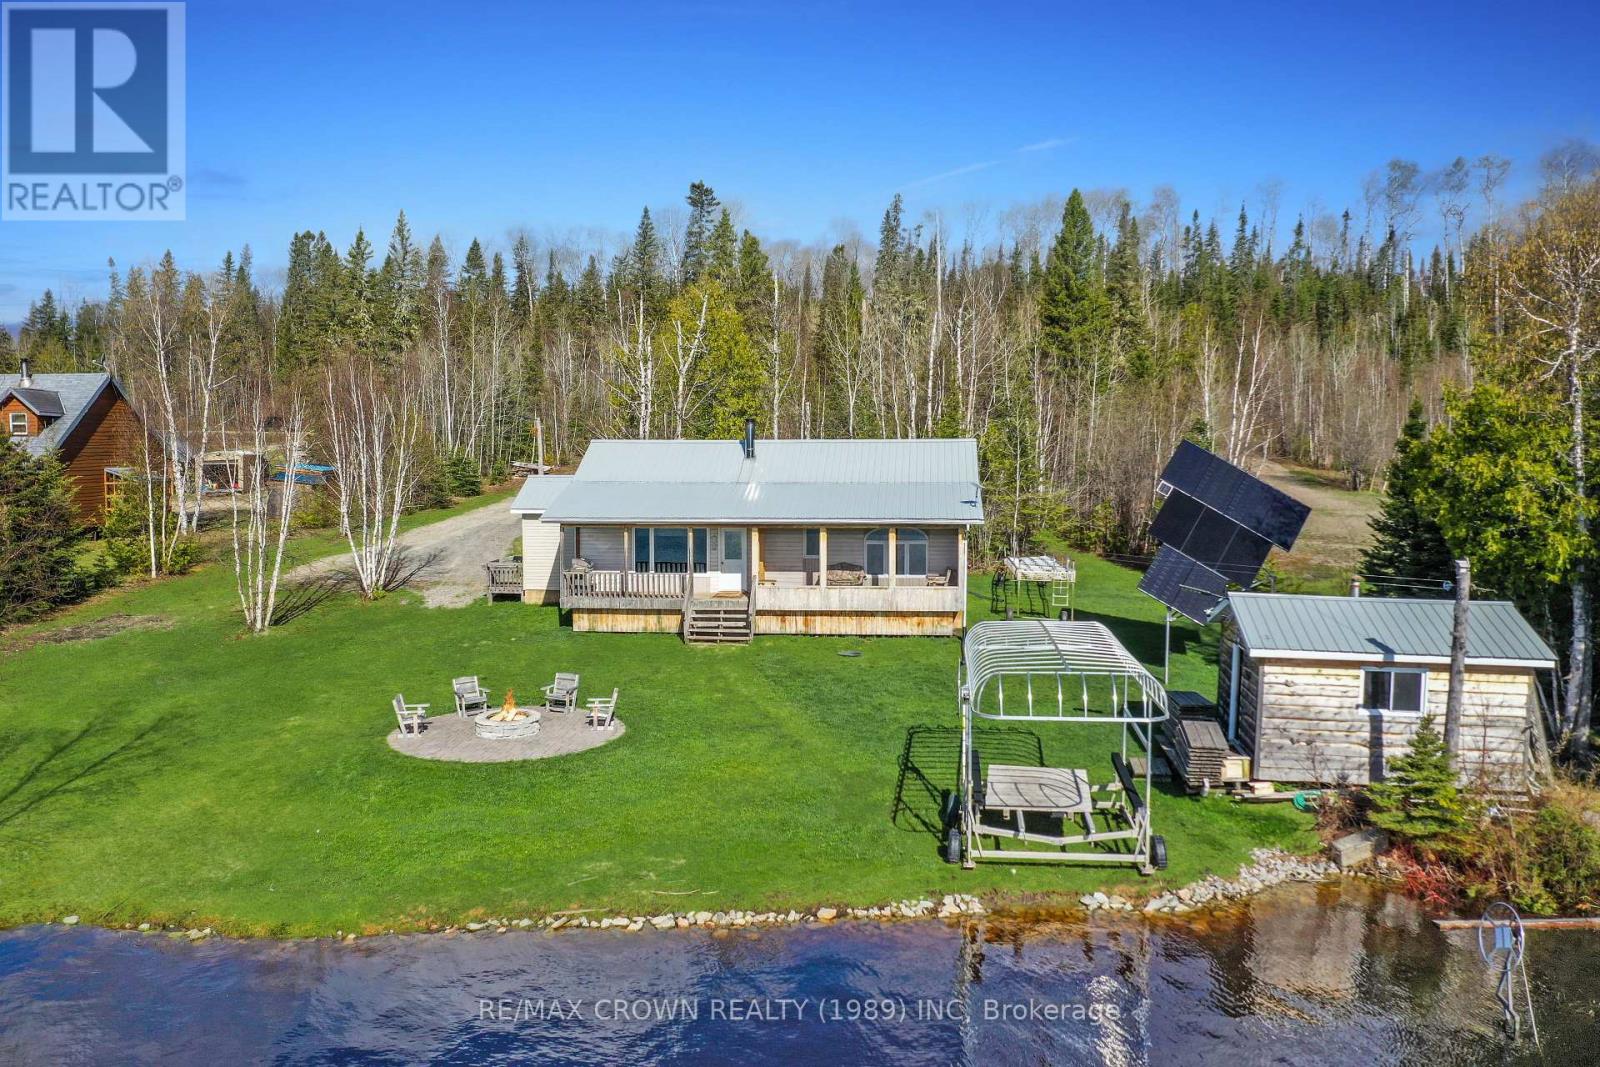
Escape to Rufus Lake in Opasatika with this charming 1,160 sq. ft. year-round cottage built in 1999. Offering stunning lake views and a peaceful natural setting, this property features 3 bedrooms, 1 bathroom, a 24' x 28' detached garage, and everything needed for comfortable off-grid living. Relax on the screened-in front porch or expansive front deck while enjoying breathtaking scenery, abundant wildlife, and unforgettable sunsets. Outdoor amenities include a fire pit area, a 6' x 48' aluminum dock with boat lift, a 12' x 16' lakeside shed/workshop, an 8' x 10' storage shed, and a 12' x 8' woodshed. Inside, the welcoming foyer includes a closet and a washer area. The open-concept kitchen, dining, and living room features warm wood finishes throughout, including poplar ceilings and cedar walls. A wood stove creates a cozy atmosphere, complemented by a propane space heater. The kitchen offers black ash cabinetry and pot lighting. The main floor also includes a spacious primary bedroom overlooking the lake, two additional bedrooms, and a 4-piece bathroom with custom poplar cabinetry. Major upgrades completed in 2022 include a crawl space addition, entrance extension, large unfinished basement for storage and utilities, weeping tile installation, and foundation membrane protection. The basement houses the propane heater, hot water tank, solar power equipment, and water treatment system.Designed for year-round off-grid living, the property is powered by solar energy with a backup generator. Water is supplied through a treated lake intake system, while sewage is managed through a holding tank and greywater system. Located approximately 50 minutes from Kapuskasing or Opasatika, the property can also be accessed by float plane. Surrounded by fishing lakes, it is an ideal retreat for anglers and outdoor enthusiasts.Whether you're seeking a seasonal getaway or a private waterfront retreat, this exceptional Rufus Lake property offers comfort, character, and spectacular views. (id:31684)
Property Information
Property Type
Residential
Sub-Type
Single Family Residence
Style
Bungalow
Parking Spaces
11
Ownership
Freehold
Listing #
X13250166
Property Features
Cooling
Heating
Fireplace
Parking
Lot Features
Sewer
Rooms
- 1.43 m X 2.26 mMain
- Bedroom 22.45 m X 2.95 mMain
- Bedroom 32.72 m X 2.95 mMain
- Kitchen7.71 m X 5.84 mMain
- Master Bedroom3.62 m X 3.61 mMain
- Utility Room2.47 m X 3.36 mBasement
- Utility Room11.92 m X 7.65 mBasement
Affordability Calculator
$73,000
Estimated monthly payment
$1,943/mo
Principal $292,000 · Est. interest $407,366 over 30 yrs
Similar Homes Nearby


Similar Home Values
Comparable nearby listings and their asking prices.
| Address | Price | Beds | Baths | Sq Ft |
|---|---|---|---|---|
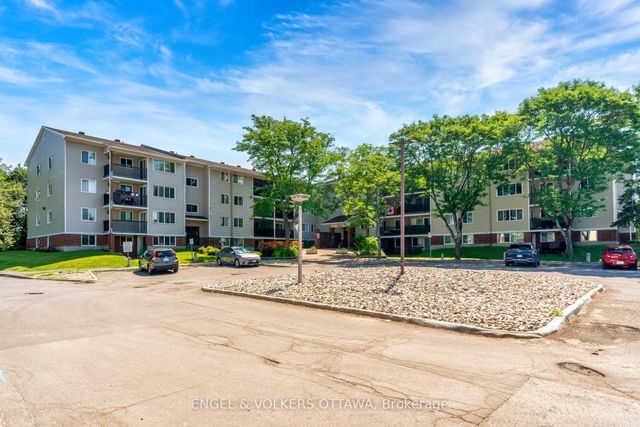
| 3535 St. Joseph Boulevard 49, Orleans - Cumberland and Area, ON | CA$258,900 | 2 | 1 | — |
| 6532 Bilberry Drive 109, Orleans - Convent Glen and Area, ON | CA$259,000 | 2 | 2 | — |
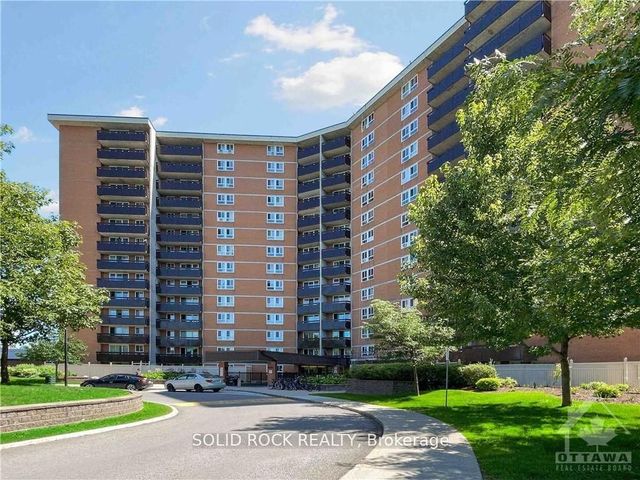
| 1380 Prince Of Wales Drive 1806, Mooneys Bay - Carleton Heights and Area, ON | CA$259,900 | 3 | 1 | — |
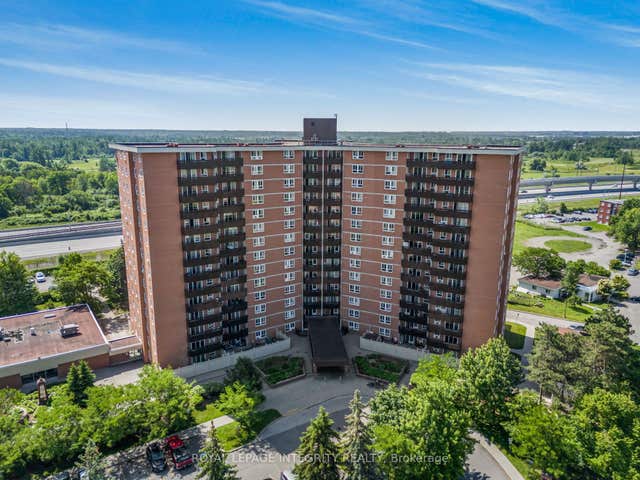
| 2000 Jasmine Crescent 304, Beacon Hill North - South and Area, ON | CA$260,000 | 3 | 2 | — |
| 2000 Jasmine Crescent 1110, Beacon Hill North - South and Area, ON | CA$264,900 | 3 | 2 | — |
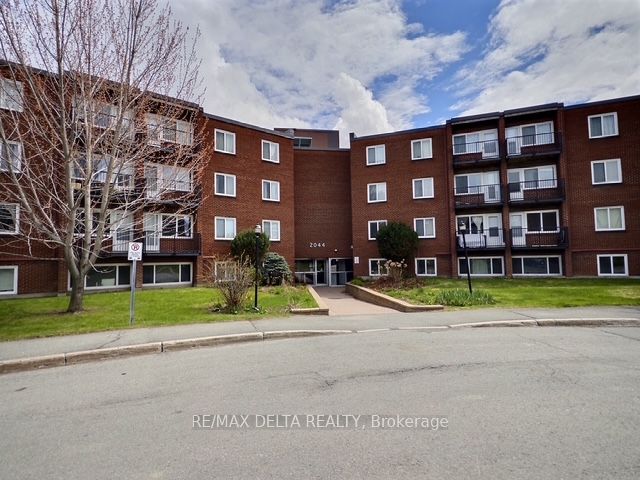
| 2044 Arrowsmith Drive 105B, Beacon Hill North - South and Area, ON | CA$264,900 | 3 | 1 | — |
Moving Cost Estimate

Listing Courtesy: RE/MAX CROWN REALTY (1989) INC
Data Terms of Use
This website is operated by RE/MAX CROWN REALTY (1989) INC, a brokerage who is a member of The Canadian Real Estate Association (CREA). The content on this website is owned or controlled by CREA. By accessing this website, the user agrees to be bound by these terms of use as amended from time to time, and agrees that these terms of use constitute a binding contract between the user, RE/MAX CROWN REALTY (1989) INC, and CREA.
Copyright
The content on this website is protected by copyright and other laws, and is intended solely for the private, non-commercial use by individuals. Any other reproduction, distribution or use of the content, in whole or in part, is specifically prohibited. Prohibited uses include commercial use, “screen scraping”, “database scraping”, and any other activity intended to collect, store, reorganize or manipulate the content of this website.
Trademarks
REALTOR®, REALTORS®, and the REALTOR® logo are certification marks that are owned by REALTOR® Canada Inc. and licensed exclusively to The Canadian Real Estate Association (CREA). These certification marks identify real estate professionals who are members of CREA and who must abide by CREA’s By-Laws, Rules, and the REALTOR® Code. The MLS® trademark and the MLS® logo are owned by CREA and identify the professional real estate services provided by members of CREA.
Liability and Warranty Disclaimer
The information contained on this website is based in whole or in part on information that is provided by members of CREA, who are responsible for its accuracy. CREA reproduces and distributes this information as a service for its members, and assumes no responsibility for its completeness or accuracy.
Amendments
RE/MAX CROWN REALTY (1989) INC may at any time amend these Terms of Use by updating this posting. All users of this site are bound by these amendments should they wish to continue accessing the website, and should therefore periodically visit this page to review any and all such amendments.