

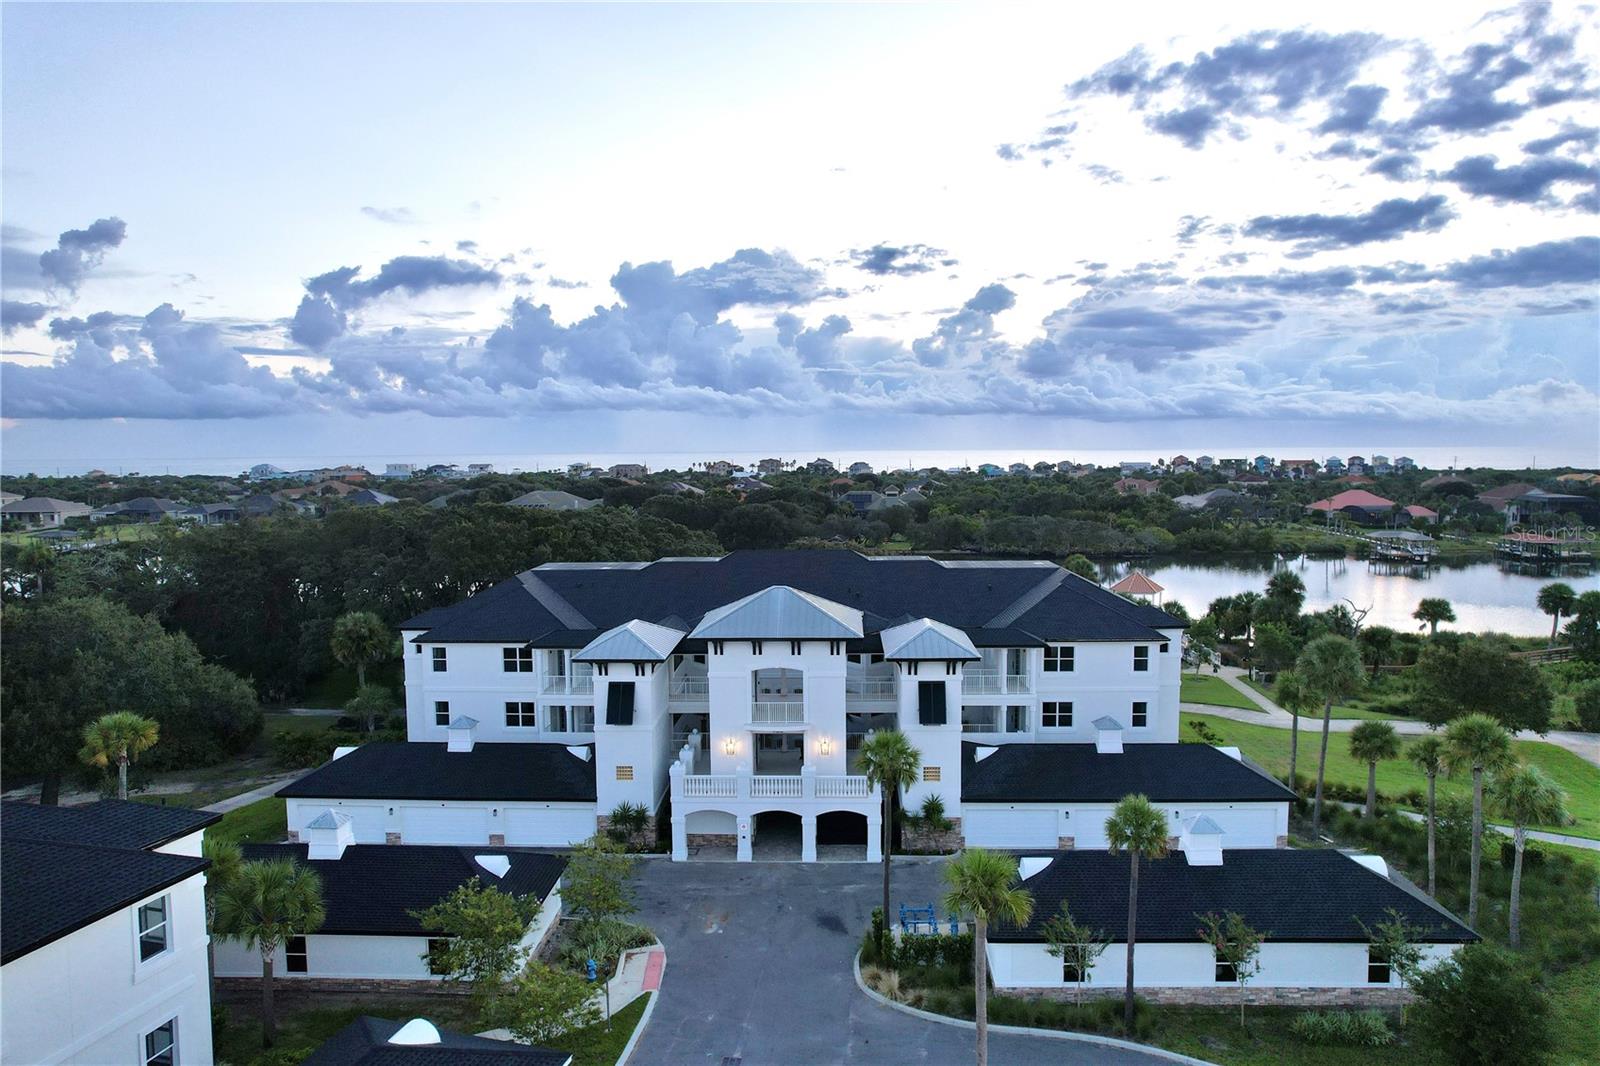
455 RIVERFRONT DRIVE A104, PALM COAST, FL 32137
GRAND VISTA CONDO · Flagler County
Key Facts
Description
Introducing The Oakmont at Grand Vista, Grand Haven’s newest Intracoastal development. This 3-bedroom, 3-bath ground-level corner residence spans 2,167 square feet and represents an incredible opportunity to enjoy a peaceful and relaxed coastal lifestyle. Perfectly positioned just steps from the Grand Haven Golf Club clubhouse, this home offers serene views and the gentle ambiance of the Intracoastal Waterway. Concrete block construction, high-impact windows and doors, and a Flood Zone X location ensure strength, safety, and lasting peace of mind. Inside, 10-foot ceilings, crown molding, and 7-inch baseboards establish an open, elegant atmosphere. The gourmet kitchen showcases European-style cabinetry with deep pull-out drawers, luxury quartz countertops, stainless steel GE appliances, and a custom Italian tile backsplash. The formal dining area and cozy café nook create a seamless flow for entertaining or unwinding at home. The primary suite is a tranquil retreat, featuring dual closets with custom built-ins and a spa-inspired bath with a freestanding soaking tub, walk-in shower, dual vanities, and private water closet. Two guest suites—one with its own ensuite bath—offer comfort and privacy for family and visitors. Additional highlights include a laundry room with sink and storage, a private 2-car garage with epoxy floor, and a screened-in patio with tile flooring—perfect for morning coffee or evening relaxation. Residents of Grand Vista enjoy resort-style amenities including a pool, fitness center, café, tennis and pickleball courts, and scenic walking trails along the Intracoastal. With low monthly fees covering water, sewer, cable, internet, maintenance, etc. The Oakmont combines thoughtful design, convenience, and tranquility in one of Palm Coast’s most desirable communities.
Property Information
Property Type
Residential
Sub-Type
Condominium
Year Built
2024
Stories
3
Living Area
2,167 sq ft
Garage Spaces
2
Ownership
Condominium
Zoning
RESI
Days on Market
161
MLS® Listing#
FC313284
Property Features
- Interior:
- Elevator, Built-in Features, Crown Molding, Eat-in Kitchen, High Ceilings, Open Floorplan, Walk-In Closet(s)
- Exterior:
- Lighting
- Appliances:
- Cooktop, Dishwasher, Dryer, Microwave, Refrigerator, Washer
- Cooling:
- Central Air
- Heating:
- Electric, Heat Pump
- Flooring:
- Tile
- Parking:
- Attached
- Laundry:
- Inside, Laundry Room
- Patio:
- Covered, Patio, Rear Porch, Screened
- Lot Features:
- Near Golf Course, On Golf Course, Private, Paved, Waterfront
- Construction:
- Concrete, Stucco
- Foundation:
- Slab
- Roof:
- Shingle
- Security:
- Gated Community, Smoke Detector(s)
- Community:
- Gated, Clubhouse, Fitness Center, Golf, Playground, Pool, Restaurant, Sidewalks, Tennis Court(s)
- Utilities:
- Cable Available, Cable Connected, Electricity Available, Electricity Connected, Sewer Available, Sewer Connected, Underground Utilities, Water Available, Water Connected
- Sewer:
- Public Sewer
- Water Source:
- Public
Rooms
- First
- Bathroom 2First
- Bathroom 3First
- Bedroom 2First
- Bedroom 3First
- Dining RoomFirst
- KitchenFirst
- Living RoomFirst
- Master BathroomFirst
- Master BedroomFirst
Schools
- Elementary:
- Old Kings Elementary
- Middle:
- Imagine Schools Town Center (K-8)
- High:
- Matanzas High
HOA & Tax
- HOA:
- May Management / Maria Martinez
- Parcel #:
- 22-11-31-3995-00C10-A104
Directions
Palm Coast Pkwy to Colbert Lane. Left at Grand Haven main entrance, Waterside Pkwy. Through gate down to Riverfront DR, take left and follow to Grand Vista Condos. Building A parallel to Intracoastal.
Affordability Calculator
$194,800
Estimated monthly payment
$5,184/mo
Principal $779,200 · Est. interest $1,087,053 over 30 yrs
Neighborhood Market Statistics
How this home compares to active listings in PALM COAST, FL
- $383,601
- Median Listing Price
- 98
- Median Days on Market
- 1,680
- Median Sq Ft
- $228
- Median Price / Sq Ft
- 7,026
- Active Listings
- This home’s price is 154% above the area median.
- Its price per sq ft is 97% above the area median.
Market statistics compiled from active EXIT Realty® and MLS listings in PALM COAST, FL.
Location
- 455 RIVERFRONT DRIVE A104, PALM COAST, FL 32137
Nearby Schools
Coastal Education Center
School · 3.0 mi away
Lewis E Wadsworth Elementary School
Elementary · 3.7 mi away
Buddy Taylor Middle School
Secondary · 3.7 mi away
Casa Montessori School
Elementary · 3.8 mi away
Christmas Monastery
School · 3.9 mi away
Imagine School at
Secondary · 4.1 mi away
Rymfire Elementary School
Elementary · 4.2 mi away
St Elizabeth Ann Seton Catholic Sch
School · 4.2 mi away
Sunshine Academy
School · 4.2 mi away
Trinity Loving Care
School · 4.3 mi away
Palm Harbor Academy
School · 4.4 mi away
United Methodist Christian School
School · 4.5 mi away
Old Kings Elementary School
Elementary · 4.6 mi away
Kid City USA - Flagler Beach
School · 4.7 mi away
Kid City USA - Palm Coast
School · 4.8 mi away
Flagler Palm Coast High School
Secondary · 5.1 mi away
Phoenix Academy
School · 5.2 mi away
Matanzas High School
Secondary · 6.0 mi away
Christ the King Lutheran Church & School
School · 6.1 mi away
Indian Trails Middle School
Secondary · 6.3 mi away
Commute Calculator
Nearby Homes

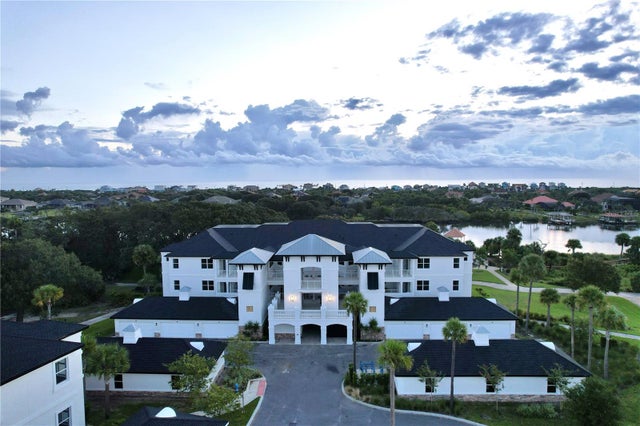


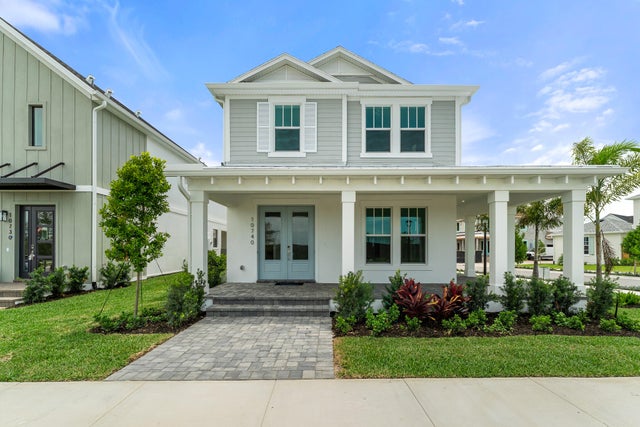
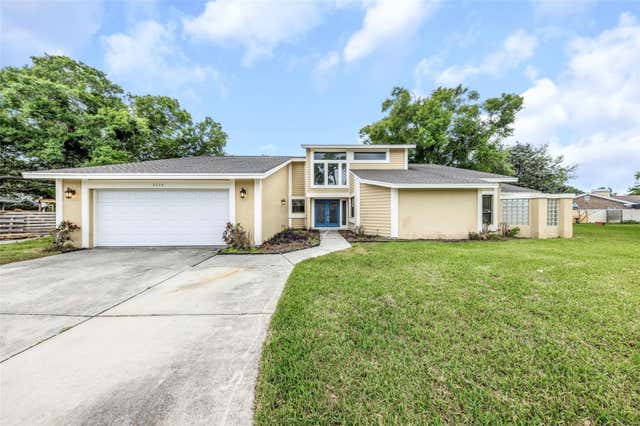
Similar Homes Nearby


Moving Cost Estimate
EXIT Agents in PALM COAST


Listing Courtesy: COASTAL GATEWAY REAL ESTATE GR - 888-977-1588
Last Updated: 2025-10-08