

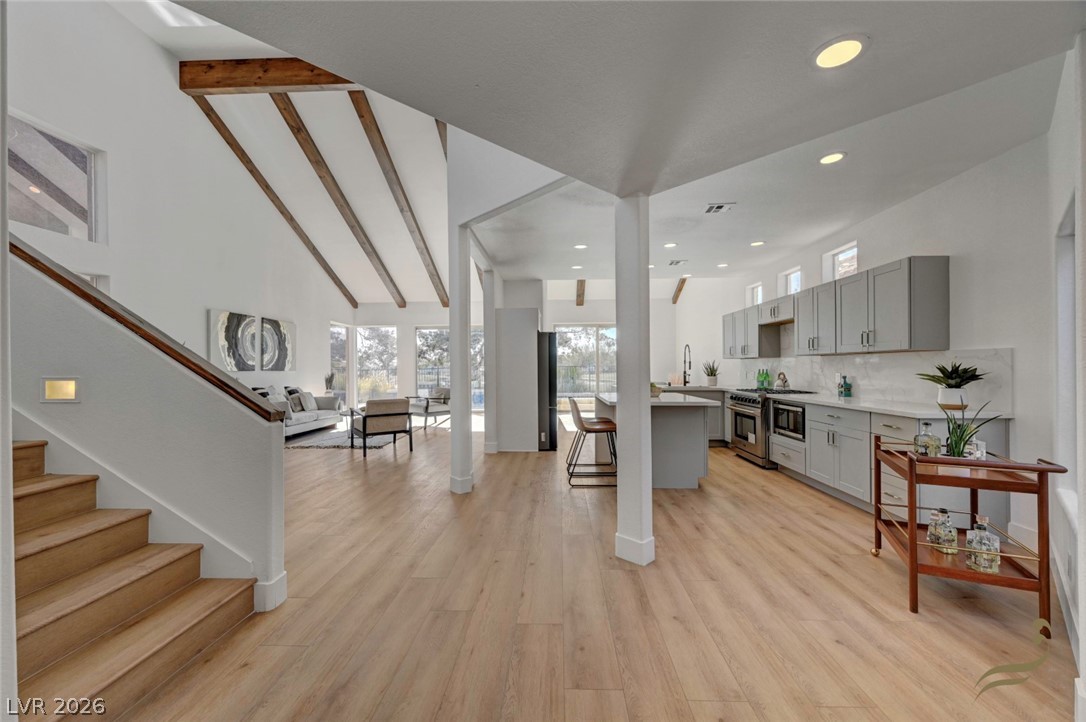
8941 Diamond Falls Drive, Las Vegas, NV 89117
Foothills Cntry Club Amd · Clark County
Key Facts
Description
Experience golf course living in the prestigious guard-gated Canyon Gate community. Perfectly positioned along the fairway, this beautifully reimagined home offers stunning golf course views and an exceptional indoor-outdoor lifestyle. The private backyard features a heated pool, spa, built-in BBQ, and mature landscaping, creating the perfect setting for relaxing or entertaining. Offering over 2,300 square feet, the home features three bedrooms and two and a half bathrooms, including a spacious primary suite conveniently located on the main level. Upstairs, two secondary bedrooms share a full bath. The chef’s kitchen includes a breakfast nook, pantry, and abundant cabinetry, while soaring vaulted ceilings and expansive windows fill the living and dining areas with natural light. Enjoy the security and amenities of one of Las Vegas’ premier golf course communities.
Property Information
Property Type
Residential
Sub-Type
Single Family Residence
Style
TwoStory
Year Built
1989
Living Area
2,338 sq ft
Lot Size
0.10 acres
Garage Spaces
2
MLS® Listing#
2795954
Property Features
Interior
Exterior
Appliances
Cooling
Heating
Flooring
Fireplace
Pool
Parking
Laundry
Patio
Fencing
Lot Features
Roof
Security
Community
Utilities
Sewer
Water Source
Rooms
- 22x14
- Bedroom 214x12
- Bedroom 312x12
- Kitchen
Schools
- Elementary:
- Ober, D'Vorre & Hal,Ober, D'Vorre & Hal
- Middle:
- Johnson Walter
- High:
- Bonanza
Financial Details
HOA
$400 / Monthly
Canyon Gate
Annual Taxes
$4,292
Parcel Number
163-05-315-010
Directions
North on Fort Apache from Sahara, right into Canyon Gate, left on Robinson Ridge, and right on Diamond Falls.
Affordability Calculator
$199,800
Estimated monthly payment
$5,317/mo
Principal $799,200 · Est. interest $1,114,955 over 30 yrs
Neighborhood Market Statistics
How this home compares to active listings in Las Vegas, NV
- $477,316
- Median Listing Price
- 84
- Median Days on Market
- 1,686
- Median Sq Ft
- $260
- Median Price / Sq Ft
- 8,379
- Active Listings
- This home’s price is 109% above the area median.
- Its price per sq ft is 64% above the area median.
Market statistics compiled from active EXIT Realty® and MLS listings in Las Vegas, NV.
Location
- 8941 Diamond Falls Drive, Las Vegas, NV 89117
Points of Interest in Las Vegas, NV
Showing the Las Vegas area map.
Nearby Schools
Herbert A Derfelt Elementary School
Elementary · 0.8 mi away
Clarence Piggott Elementary School
Elementary · 0.8 mi away
M.J. Christensen Elementary School
Elementary · 0.9 mi away
Intermediate Bulk Containers
School · 0.9 mi away
Nevada State High School
Secondary · 1.1 mi away
Walter Jacobson Elementary School
Elementary · 1.3 mi away
Faith Lutheran Junior-Sr High School
Secondary · 1.5 mi away
Patricia A. Bendorf Elementary School
Elementary · 1.7 mi away
CCSD
School · 1.7 mi away
Merryhill Preschool
School · 1.9 mi away
Hayes Elementary School
Elementary · 1.9 mi away
Ober Elementary School
Elementary · 2.0 mi away
Faith Lutheran Preschool
School · 2.1 mi away
Walter Johnson Junior High School
Secondary · 2.1 mi away
International Christian Academy
School · 2.1 mi away
Brilliantmont
Elementary · 2.1 mi away
Roger M Bryan Elementary School
Elementary · 2.3 mi away
Helen Marie Smith Elementary School
Elementary · 2.4 mi away
Creative Kids Learning Center
School · 2.5 mi away
Spring Valley High School
Secondary · 2.6 mi away
Commute Calculator
Nearby Homes


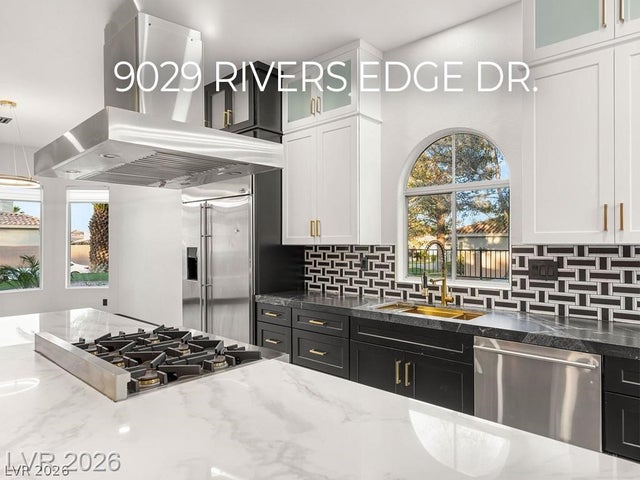

Similar Homes Nearby


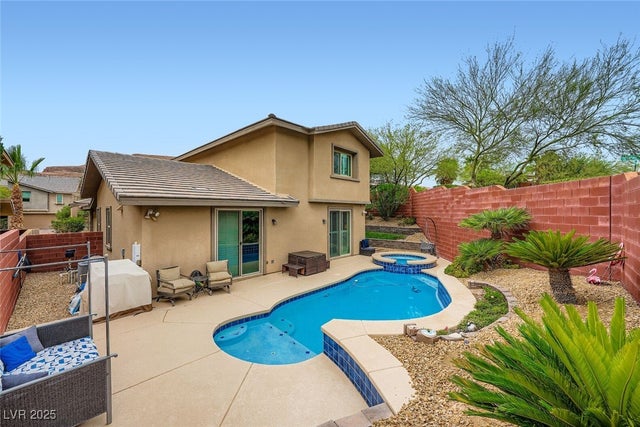

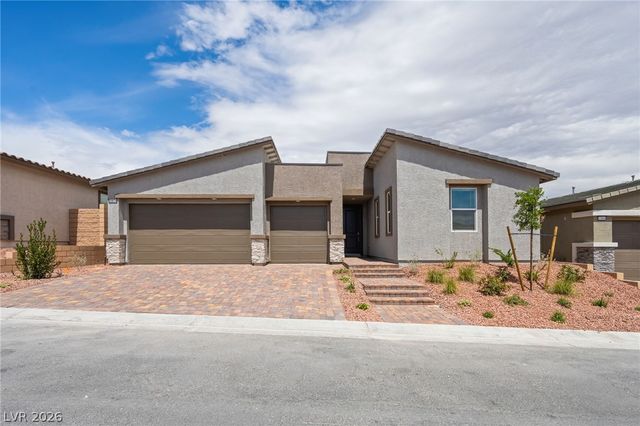
Similar Home Values
Comparable nearby listings and their asking prices.
| Address | Price | Beds | Baths | Sq Ft |
|---|---|---|---|---|
| 10898 Lewis Pointe Avenue, Las Vegas, NV | $699,300 | 4 | 4 | 2,469 |
| 9385 Stella Summit Drive, Las Vegas, NV | $699,300 | 4 | 4 | 2,655 |
| 10072 Juniper Valley Street, Las Vegas, NV | $699,426 | 4 | 4 | 2,765 |
| 5568 Trilling Bird Drive, Las Vegas, NV | $699,500 | 3 | 4 | 2,175 |
| 447 Preston Oak Lane, Las Vegas, NV | $699,750 | 4 | 3 | 2,175 |
| 10874 Lewis Pointe Avenue, Las Vegas, NV | $699,752 | 3 | 3 | 2,668 |
Moving Cost Estimate
EXIT Agents in Las Vegas


Listing Courtesy: Huntington & Ellis, A Real Est - alysia@huntingtonandellis.com
Presented by: Alysia Linvill