

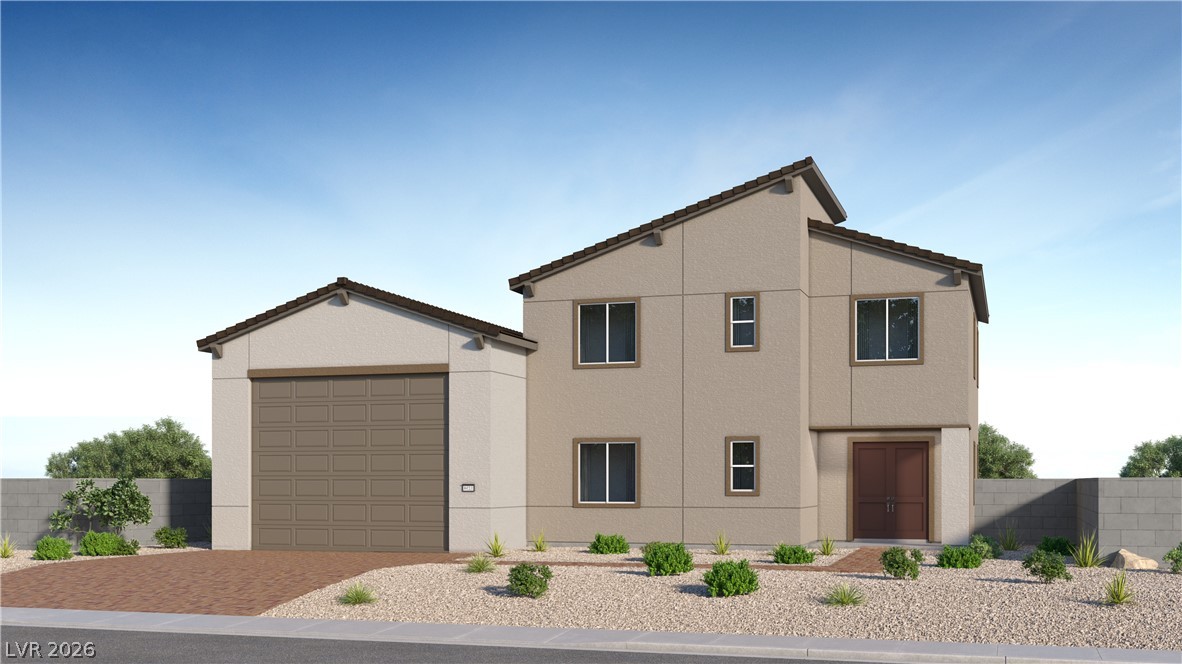
9385 Stella Summit Drive, Las Vegas, NV 89143
Alia At Sunstone · Clark County
Key Facts
Description
Ask us about special financing opportunities to help you achieve the American dream of homeownership! Lennar at Sunstone—this spacious two-story home features an open-concept main level with kitchen, living and dining areas, an RV-height garage, and a private owner’s suite. A secondary bedroom is located near the entry, while two additional bedrooms and a versatile loft complete the second floor—perfect for modern living. Highlights include upgraded Espresso cabinets, Sparkling White quartz kitchen countertops, CF Prime Lineage Greige ceramic tile, luxury vinyl plank flooring in Rexburg Genuine Griege, and Cromwell Magnolia Bloom carpet. Washer, dryer, and blinds are included, along with our "Everything’s Included" features such as stainless-steel kitchen appliances, ceiling fan pre-wires in select rooms and living room, and much more
Property Information
Property Type
Residential
Sub-Type
Single Family Residence
Style
TwoStory
Year Built
2026
Living Area
2,655 sq ft
Lot Size
0.21 acres
Garage Spaces
4
Days on Market
1
MLS® Listing#
2800786
Property Features
Interior
Appliances
Cooling
Heating
Flooring
Parking
Laundry
Patio
Fencing
Lot Features
Roof
Windows
Security
Community
Utilities
Sewer
Water Source
Rooms
- 15x14
- Bedroom 211x11
- Bedroom 312x12
- Bedroom 411x12
- Dining Room16x10
- Kitchen
- Living Room17x17
- Loft12x14
Schools
- Elementary:
- Bilbray, James H.,Bilbray, James H.
- Middle:
- Cadwallader Ralph
- High:
- Arbor View
Financial Details
HOA
$45 / Monthly
CCMC
Annual Taxes
$7,400
Parcel Number
125-06-511-101
Directions
Follow 215 W for about 22 miles, then merge onto I-11/US-95 North toward Reno. Take Exit 96 for Kyle Canyon Road and continue on Sunstone Parkway. Turn left on Sun Pk Drive, and your destination will be on the left.
Affordability Calculator
$139,860
Estimated monthly payment
$3,722/mo
Principal $559,440 · Est. interest $780,469 over 30 yrs
Neighborhood Market Statistics
How this home compares to active listings in Las Vegas, NV
- $477,133
- Median Listing Price
- 66
- Median Days on Market
- 1,768
- Median Sq Ft
- $259
- Median Price / Sq Ft
- 8,418
- Active Listings
- This home’s price is 47% above the area median.
- Its price per sq ft is 2% above the area median.
Market statistics compiled from active EXIT Realty® and MLS listings in Las Vegas, NV.
Location
- 9385 Stella Summit Drive, Las Vegas, NV 89143
Points of Interest in Las Vegas, NV
Showing the Las Vegas area map.
Nearby Schools
William & Mary Scherkenbach Elementary School
Elementary · 0.9 mi away
James H. Bilbray Elementary School
Elementary · 1.0 mi away
Thomas J. O'Roarke Elementary School
Elementary · 1.4 mi away
Somerset Academy Skye Canyon- A College Prep School
School · 2.3 mi away
Kenneth Divich Elementary
Elementary · 2.3 mi away
Sandra Lee Thompson Elementary School
Elementary · 2.7 mi away
Creative Kids Learning Center
School · 2.8 mi away
Henry & Evelyn Bozarth Elementary School
Elementary · 2.8 mi away
Goddard School
School · 3.1 mi away
Arbor View High School
Secondary · 3.3 mi away
Champions at Somerset Sky Pointe
School · 3.3 mi away
Rhodes Elementary School
Elementary · 3.4 mi away
Somerset Academy Sky Pointe K-12 Campus- A College Prep School
School · 3.4 mi away
Edmundo Eddie Escobedo Sr Middle School
Secondary · 3.6 mi away
Ralph Cadwallader Middle School
Secondary · 3.7 mi away
Champions at Imagine School at Mountain View
Elementary · 3.8 mi away
Centennial High School
Secondary · 3.9 mi away
Peterson Center
Secondary · 4.0 mi away
Anthony Saville Middle School
Secondary · 4.2 mi away
Marshall C Darnell Elementary
Elementary · 4.3 mi away
Commute Calculator
Nearby Homes

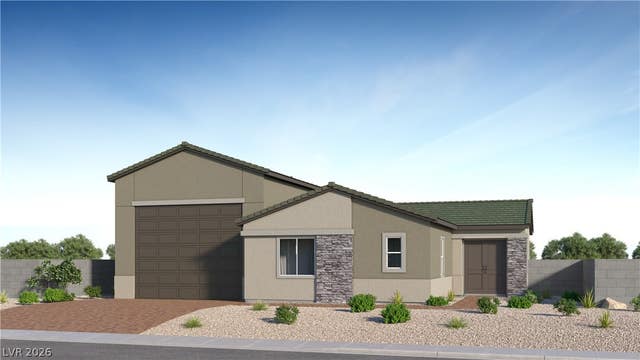

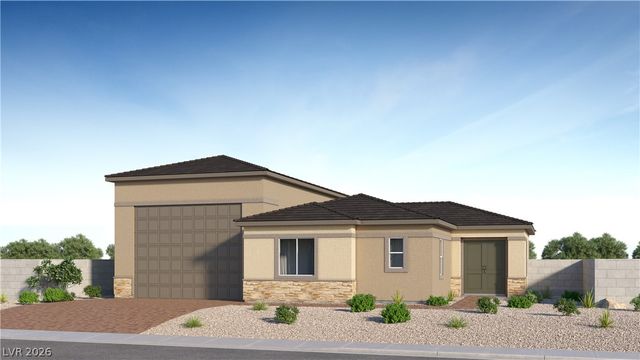


Similar Homes Nearby
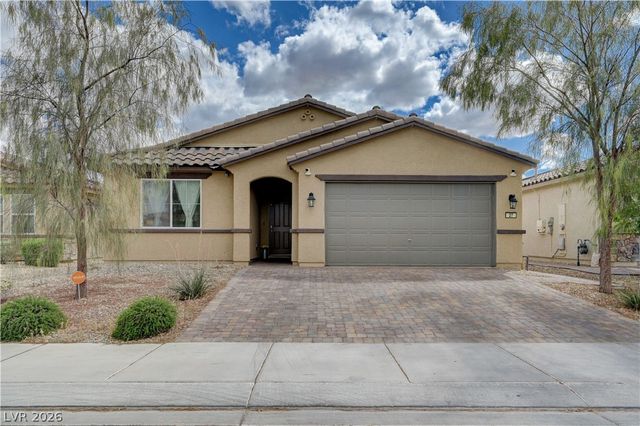
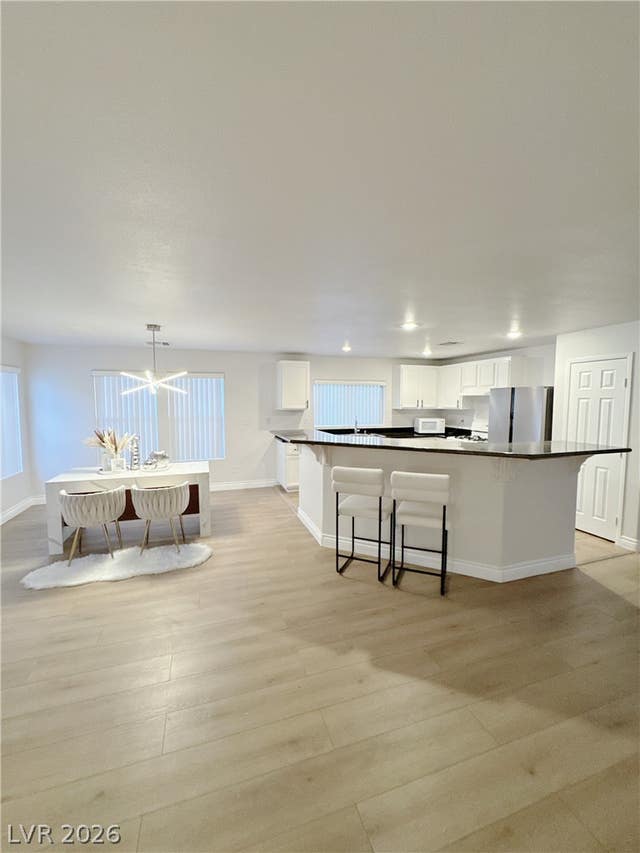
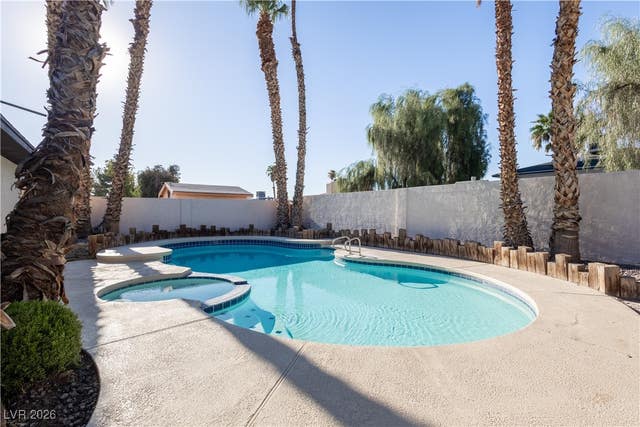
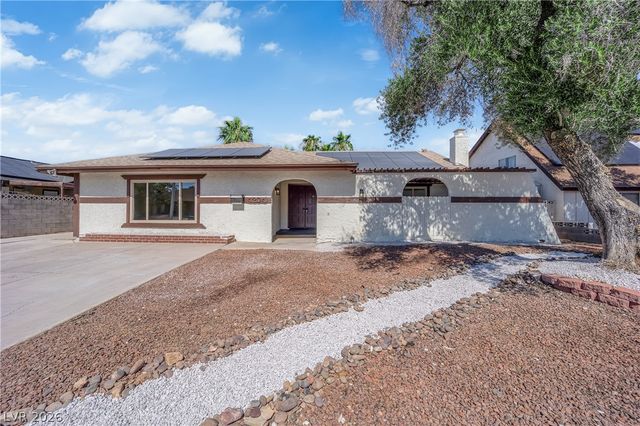
Similar Home Values
Comparable nearby listings and their asking prices.
| Address | Price | Beds | Baths | Sq Ft |
|---|---|---|---|---|
| 4249 Zilker Park Avenue, North Las Vegas, NV | $489,591 | 4 | 3 | 2,333 |
| 27 Red Sandstone Avenue, North Las Vegas, NV | $489,751 | 4 | 3 | 2,032 |
| 6545 Sunset Pines Street, Las Vegas, NV | $489,800 | 4 | 3 | 2,311 |
| 4319 Roanridge Avenue, Las Vegas, NV | $489,889 | 3 | 2 | 2,000 |
| 5008 Cassia Tree Court, North Las Vegas, NV | $489,900 | 3 | 3 | 1,850 |
| 4204 Grace Street, Las Vegas, NV | $489,900 | 4 | 3 | 1,971 |
Moving Cost Estimate
EXIT Agents in Las Vegas


Listing Courtesy: Lennar Sales Corp - 702-736-9100
Presented by: Marcelle D. Adams