

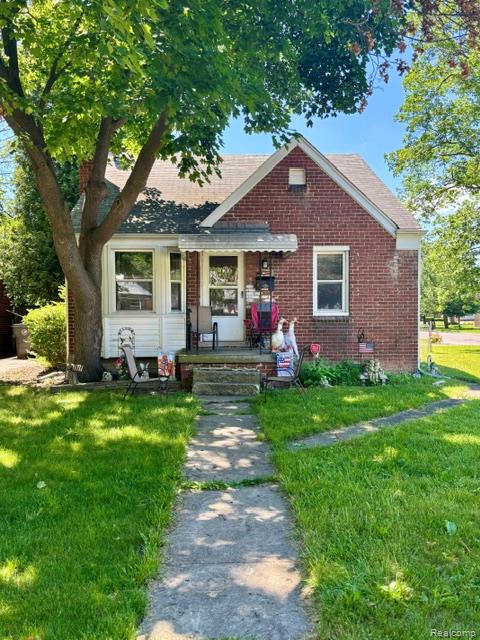
1014 Arlington Street, Inkster City, MI 48141
WESTWOOD HILLS SUB 2 · Wayne County
Key Facts
Description
WELCOME HOME TO THIS BRICK BUNGALOW SITUATED ON A CORNER LOT. THIS HOME FEATURES 3 BEDROOMS WITH ONE LARGE PRIMARY BEDROOM UPSTAIRS AND 2 REMAINING BEDROOMS ON MAIN LEVEL, 1 BATHROOM ON MAIN LEVEL, DINING AREA ADJACENT TO KITCHEN, MICHIGAN BASEMENT WHICH IS PERFECT FOR EXTRA STORAGE SPACE AND A FENCED BACK YARD. PUT YOUR OWN TOUCH ON THIS HOUSE AND CALL IT HOME! **Newer Furnace** Schedule your private your today!
Property Information
Property Type
Residential
Sub-Type
Single Family Residence
Style
Bungalow
Year Built
1943
Living Area
1,062 sq ft
Lot Size
0.14 acres
Lot Dimensions
45X135
Days on Market
23
MLS® Listing#
20261044468
Property Features
Appliances
Cooling
Heating
Basement
Pool
Parking
Construction
Foundation
Sewer
Water Source
Financial Details
HOA
None
Annual Taxes
$1,954
Assessed Value
$28,883
Parcel Number
44018020873000
Directions
E OFF INKSTER ON AVONDALE TO ARLINGTON SW CORNER
Affordability Calculator
$21,000
Estimated monthly payment
$559/mo
Principal $84,000 · Est. interest $117,187 over 30 yrs
Neighborhood Market Statistics
How this home compares to active listings in Inkster City, MI
- $236,269
- Median Listing Price
- 59
- Median Days on Market
- 1,500
- Median Sq Ft
- $135
- Median Price / Sq Ft
- 13,273
- Active Listings
- This home’s price is 56% below the area median.
- Its price per sq ft is 27% below the area median.
Market statistics compiled from active EXIT Realty® and MLS listings in Inkster City, MI.
Location

Points of Interest in Inkster City, MI
Showing the Inkster City area map.
Nearby Schools
Gaudior Academy
School · 0.3 mi away
Discover Arts & Technology Academy
School · 0.4 mi away
Westwood Community School District
Elementary · 0.7 mi away
Daly Elementary School
Elementary · 0.7 mi away
Westwood Cyber High School
Secondary · 0.8 mi away
Champions at Hicks Elementary
Elementary · 0.9 mi away
Hicks Elementary School
Elementary · 0.9 mi away
Kinloch Elementary School
Elementary · 1.2 mi away
Haigh Elementary School
Elementary · 1.3 mi away
Crestwood High School
Secondary · 1.3 mi away
Thomas Gist Academy North
School · 1.3 mi away
American International Academy - Rosewood Campus
School · 1.3 mi away
Garden City Public Schools
School · 1.3 mi away
Divine Child High School
Secondary · 1.4 mi away
Guardian Lutheran School
Elementary · 1.4 mi away
Divine Child Elementary School
Elementary · 1.4 mi away
Dearborn Public Schools
Elementary · 1.5 mi away
United Baptist Church
School · 1.5 mi away
United Christian School
School · 1.5 mi away
Robichaud High School
Secondary · 1.6 mi away
Commute Calculator
Nearby Homes

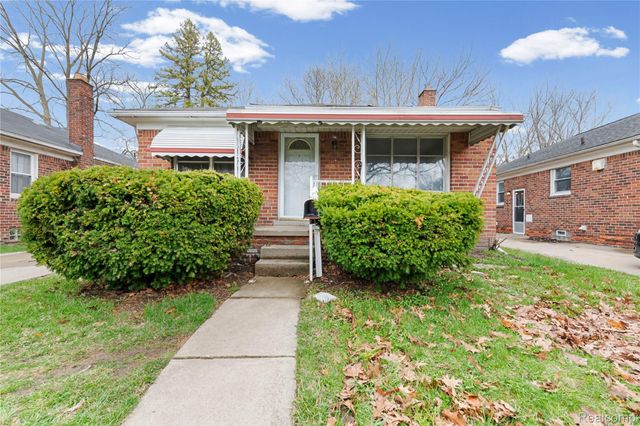

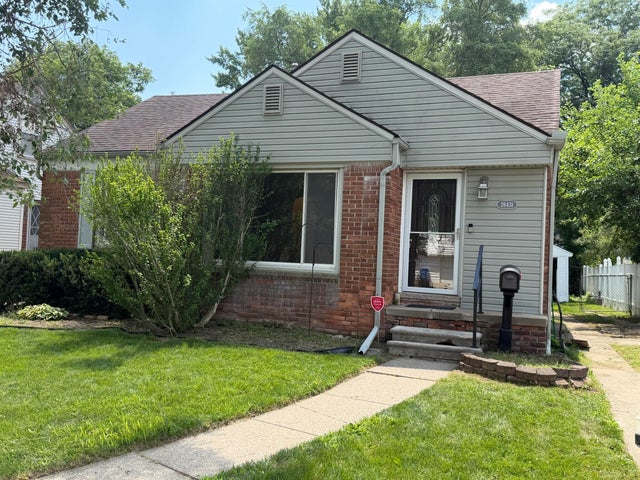
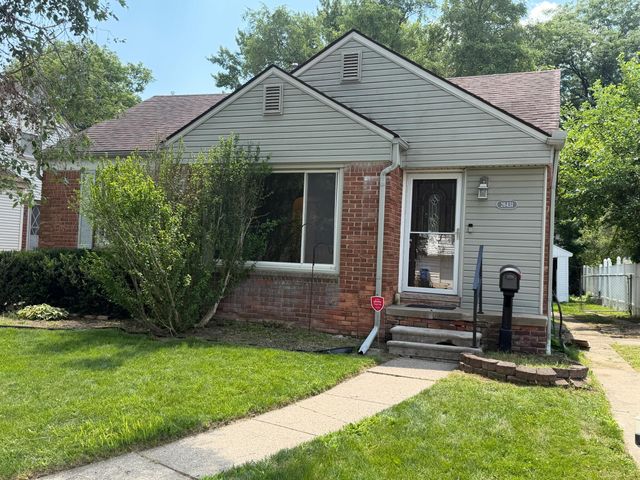
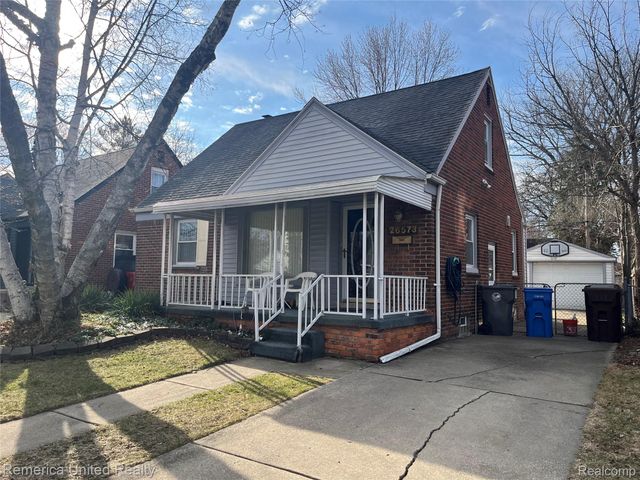
Similar Homes Nearby
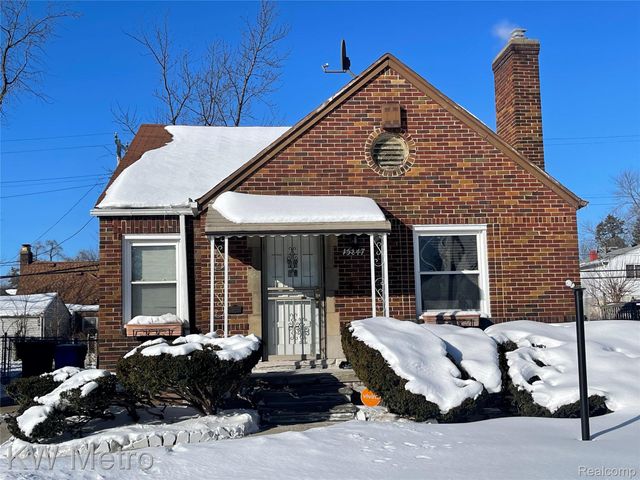
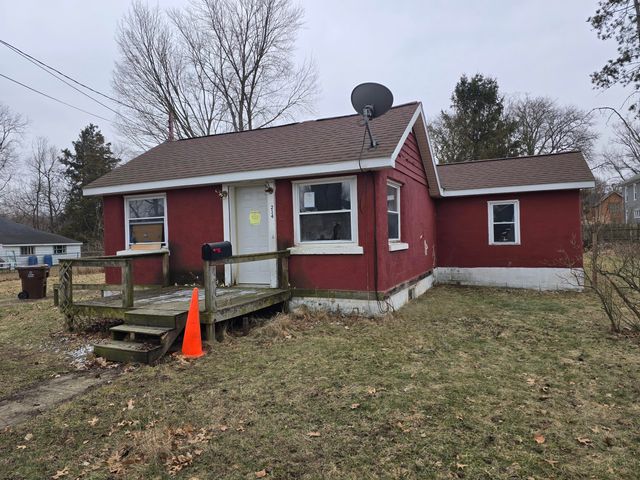

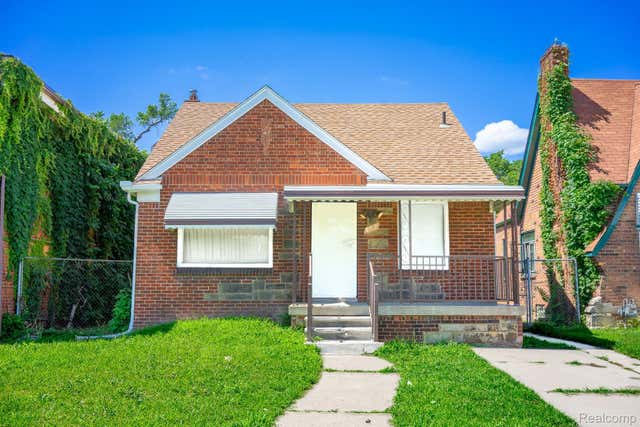
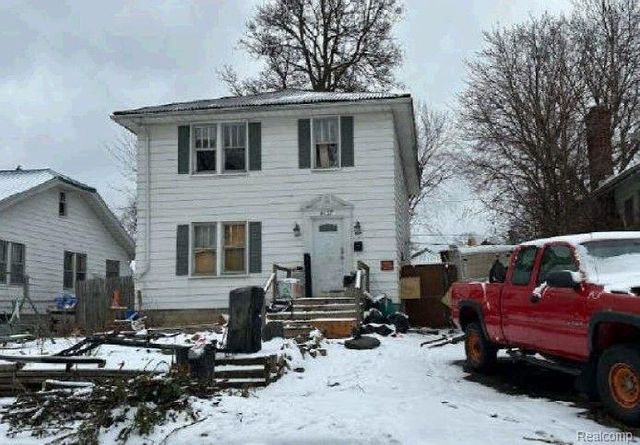
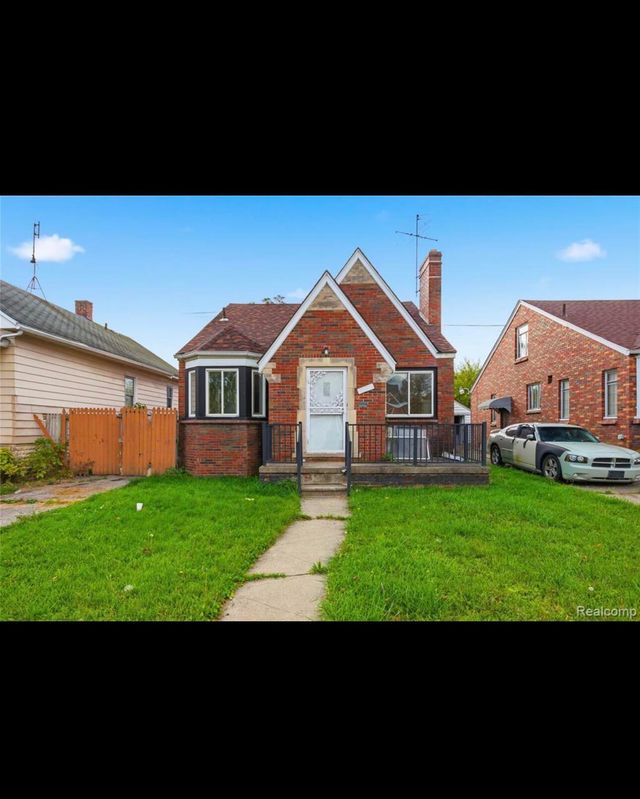
Similar Home Values
Comparable nearby listings and their asking prices.
| Address | Price | Beds | Baths | Sq Ft |
|---|---|---|---|---|
| 15847 Asbury Park, Detroit City, MI | $73,500 | 2 | 1 | 1,876 |
| 214 E Walnut Street, Albion City, MI | $73,900 | 2 | 1 | 952 |
| 351 North Squirrel Rd 38, Auburn Hills City, MI | $74,000 | 3 | 2 | 1,500 |
| 4224 W DAVISON, Detroit City, MI | $74,000 | 3 | 2 | 988 |
| 4127 CUSTER Avenue, Flint City, MI | $74,000 | 5 | 2 | 1,824 |
| 9175 Everts Street, Detroit City, MI | $74,000 | 3 | 1 | 1,172 |
Moving Cost Estimate
EXIT Agents in Inkster City


Listing Courtesy: Golden Path Real Estate Co - 7347447105
The accuracy of all information, regardless of source, is not guaranteed or warranted. All information should be independently verified. Any use of search facilities of data on the site, other than by a consumer looking to purchase real estate, is prohibited.