

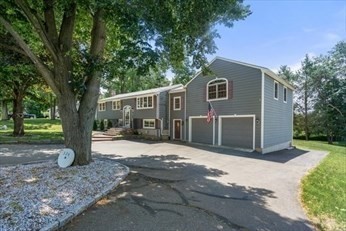
324 S Elm St, West Bridgewater, MA 02379
Plymouth County
Key Facts
Description
Rare opportunity to move into this lovely home located close to amenities with easy access to Boston and surrounding towns. This well maintained home boasts spacious rooms, two lovely fireplaces, walk in closets, sunroom, beautiful deck and more. Interior features lovely hardwood floors. The primary suite is complete with large walk in closet and bathroom. Sunroom overlooks a large deck and could be used as a home office. There is a spacious yard for family gatherings and plenty of off street parking for guests. With three full bathrooms, laundry room and possible in-law unit on lower floor, this hard to find single family rental offers all the character and charm of a modern home. Short distance to grocery stores, hardware and pharmacy stores, schools and town fields. All adults must have minimum 650 credit score. Email listing agent if interested in applying for this rental. Ideally, send in your application prior to open house on 7/20. Emails only please.
Property Information
Property Type
Residential Lease
Sub-Type
Single Family Residence
Year Built
1971
Living Area
2,424 sq ft
Lot Size
0.43 sq ft
Garage Spaces
2
Parking Spaces
8
Days on Market
4
MLS® Listing#
73546687
Property Features
- Interior:
- Master Downstairs
- Exterior:
- Storage
- Appliances:
- Range, Dishwasher, Microwave, Refrigerator, Freezer, Washer, Dryer
- Heating:
- Natural Gas, Central, Forced Air
- Laundry:
- In Basement
- Patio:
- Porch, Enclosed, Deck
- Other Structures:
- Storage
Rooms
- Bathroom 1First
- Bathroom 2First
- Bathroom 3Basement
- Bedroom 2First
- Bedroom 3First
- Bedroom 4First
- Dining RoomFirst
- Family RoomFirst
- KitchenFirst
- Living RoomFirst
- Master BedroomFirst
HOA & Tax
- HOA:
- None
- Parcel #:
- 1197691
Directions
GPS
Affordability Calculator
$770
Estimated monthly payment
$20/mo
Principal $3,080 · Est. interest $4,297 over 30 yrs
Location
- 324 S Elm St, West Bridgewater, MA 02379
Nearby Schools
Rose L MacDonald
Elementary · 1.2 mi away
West Bridgewater Middle Senior High School
Secondary · 1.2 mi away
Spring Street School
Elementary · 1.3 mi away
Howard Elementary School
Secondary · 1.4 mi away
New England Baptist Academy
School · 2.2 mi away
Bridgewater-Raynham Regional High School
Secondary · 2.2 mi away
Southeastern Technical Institute
Secondary · 2.6 mi away
Southeastern Regional High School
Secondary · 2.6 mi away
Bridgewater Middle School
Secondary · 2.7 mi away
Mitchell George H Elementary School
Elementary · 2.7 mi away
Williams Intermediate School
Elementary · 3.1 mi away
New Heights Charter School
Secondary · 3.3 mi away
Pre-School Playmates
School · 3.3 mi away
George H. Mitchell Elementary School
Elementary · 3.4 mi away
Cowlicks & Pigtails Child Care Center 2
School · 3.4 mi away
Brockton Christian School
School · 3.7 mi away
John F Kennedy
Elementary · 3.7 mi away
Comcare Network High School
Secondary · 3.7 mi away
South Middle School
Secondary · 3.8 mi away
Davis K-8 School
Elementary · 3.8 mi away
Commute Calculator
Nearby Homes



Similar Homes Nearby


Moving Cost Estimate
EXIT Agents in West Bridgewater


Listing Courtesy: Oslove Castles Inc. - 7812671866
Presented by: Pamela Jacobs