

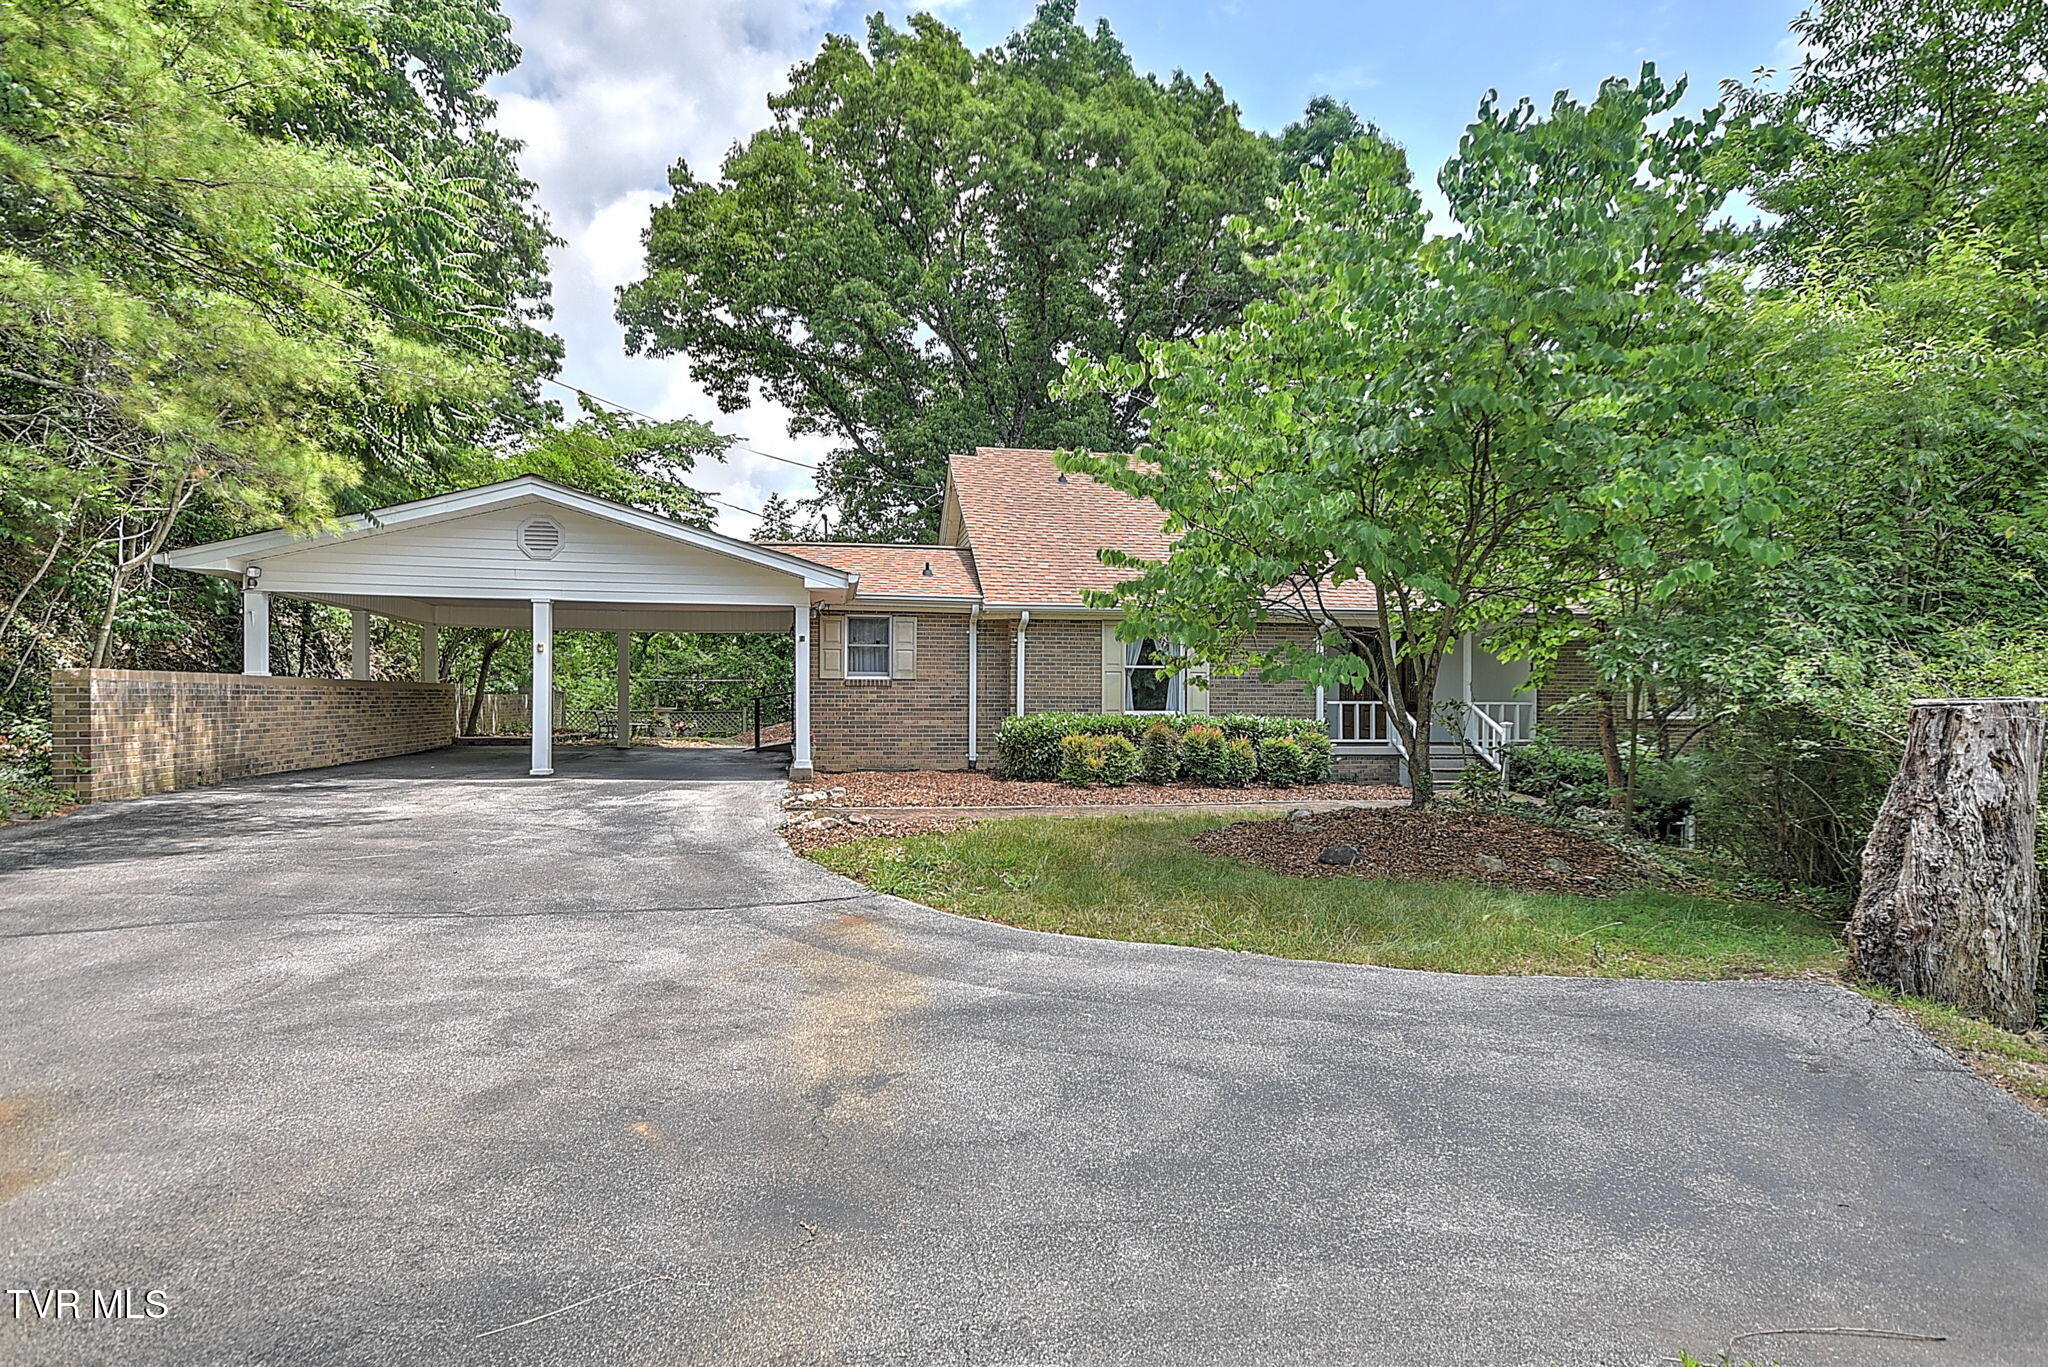
111 Skyline Drive, Bristol, TN 37620
Not In Subdivision · Sullivan County
Key Facts
Description
This property has a Buyer's First Right of Refusal in place, subject to a Buyer's home sale contingency. There is a 48 hour ''kickout'' in place. Please don't hesitate to show! Perched above Bristol, this spacious 5 bedroom, 3.5 bath home offers over 2,400 square feet of versatile living space and a setting that is truly difficult to replicate. Tucked away, with a private ''tree house'' feel, this home captures elevated views while remaining well in range to the conveniences of downtown Bristol. Designed with flexibility in mind, the home offers the option for main level living, making it ideal for a variety of lifestyles. Inside, you will find generous living spaces and a functional layout that provides room to spread out, entertain, or accommodate multi-generational living. Upstairs includes ample bedroom/ office options with two functional and unique full baths. Downstairs, there is a cozy den with bar area and custom built-ins, along with access to unfinished storage/ utility space. Outside, you will find both an inviting screened porch and a spacious deck with a stunning view of the Holston Mountain range. A lovely garden area, awaiting your green thumb and hiding some wonderful surprises in the form of a variety of perennials that arrive each spring. This is a RARE opportunity to own a home in a desirable location that combines functionality with a truly unique setting! Schedule your tour today!
Property Information
Property Type
Residential
Sub-Type
Single Family Residence
Structure Type
House
Year Built
1973
Living Area
3,261 sq ft
Lot Size
0.71 acres
Lot Dimensions
187 x 115 IRR
Zoning
R 1A / R M
Days on Market
35
MLS® Listing#
9996780
Property Features
- Interior:
- Bar, Built-in Features, Eat-in Kitchen
- Appliances:
- Dishwasher, Electric Range
- Cooling:
- Heat Pump
- Heating:
- Fireplace(s), Heat Pump, Natural Gas
- Flooring:
- Carpet, Parquet, Tile
- Fireplace:
- Living Room
- Basement:
- Interior Entry, Partially Finished, Walk-Out Access
- Parking:
- Asphalt, Carport, Parking Pad
- Laundry:
- Electric Dryer Hookup, Washer Hookup
- Patio:
- Deck, Rear Porch, Screened
- Fencing:
- Back Yard
- Construction:
- Brick, Vinyl Siding
- Foundation:
- Concrete Perimeter
- Roof:
- Asphalt, Shingle
- Windows:
- Double Pane Windows
- Utilities:
- Cable Available, Electricity Connected, Phone Available, Sewer Connected, Water Connected
- Sewer:
- Public Sewer
- Water Source:
- Public
Schools
- Elementary:
- Anderson
- Middle:
- Vance
- High:
- Tennessee
HOA & Tax
- HOA:
- None
- Parcel #:
- 020l J 01800 000
Directions
From Volunteer Parkway, turn right to W. Cedar Street. In 0.2 miles turn left to Indian Hills Drive, in 500 feet turn right to Knob Hill Dr. In 600 feet yield right to skyline drive. The home will be on your right.
Affordability Calculator
$71,980
Estimated monthly payment
$1,916/mo
Principal $287,920 · Est. interest $401,674 over 30 yrs
Neighborhood Market Statistics
How this home compares to active listings in Bristol, TN
- $333,333
- Median Listing Price
- 49
- Median Days on Market
- 1,931
- Median Sq Ft
- $170
- Median Price / Sq Ft
- 142
- Active Listings
- This home’s price is 8% above the area median.
- Its price per sq ft is 35% below the area median.
Market statistics compiled from active EXIT Realty® and MLS listings in Bristol, TN.
Location
- 111 Skyline Drive, Bristol, TN 37620
Nearby Schools
Anderson Elementary School
Elementary · 0.6 mi away
Haynesfield Elementary School
Elementary · 0.7 mi away
Tennessee High School
Secondary · 0.7 mi away
Central Elementary School
Elementary · 1.0 mi away
Tennessee Online Public School
Secondary · 1.0 mi away
Vance Middle School
Secondary · 1.0 mi away
Holston View Elementary School
Elementary · 1.0 mi away
Tennessee Avenue Christian Academy
School · 1.2 mi away
Mountain Empire Baptist School
School · 1.3 mi away
Stonewall Jackson Elementary School
Elementary · 1.4 mi away
Fairmount Elementary School
Elementary · 1.6 mi away
Virginia Middle School
Elementary · 1.9 mi away
St. Anne Catholic School
Secondary · 2.1 mi away
Apple Academy
Elementary · 2.2 mi away
Morrison School
School · 2.2 mi away
Washington - Lee Elementary School
Elementary · 2.4 mi away
Virginia High School
Secondary · 2.5 mi away
Highland View Elementary School
Elementary · 2.6 mi away
Holston View Elementary School
Elementary · 3.0 mi away
Brookside Baptist Academy
School · 3.4 mi away
Commute Calculator
Nearby Homes



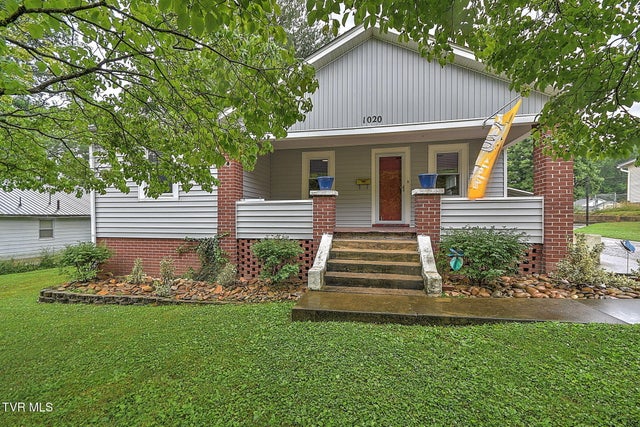
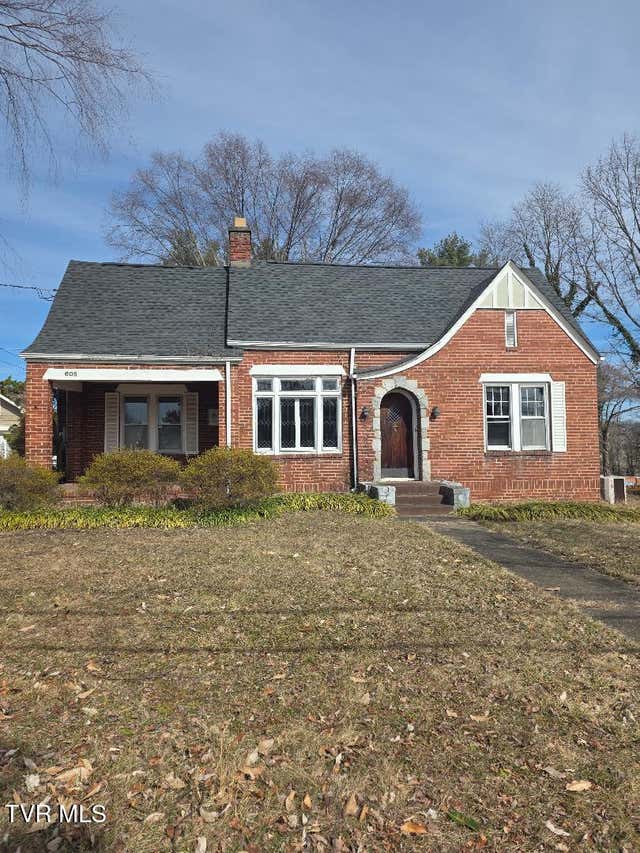
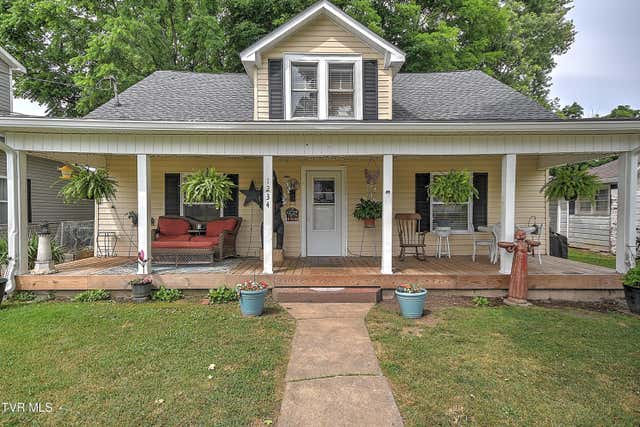
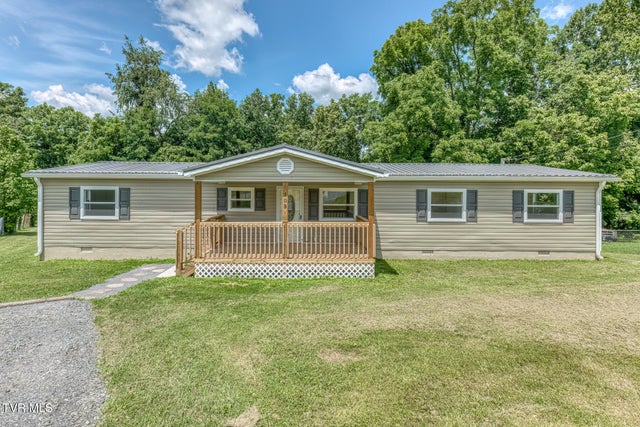
Similar Homes Nearby

Moving Cost Estimate
EXIT Agents in Bristol


Listing Courtesy: Prestige Homes of the Tri Cities, Inc. - 4232170346
Presented by: Rebecca Arnold