

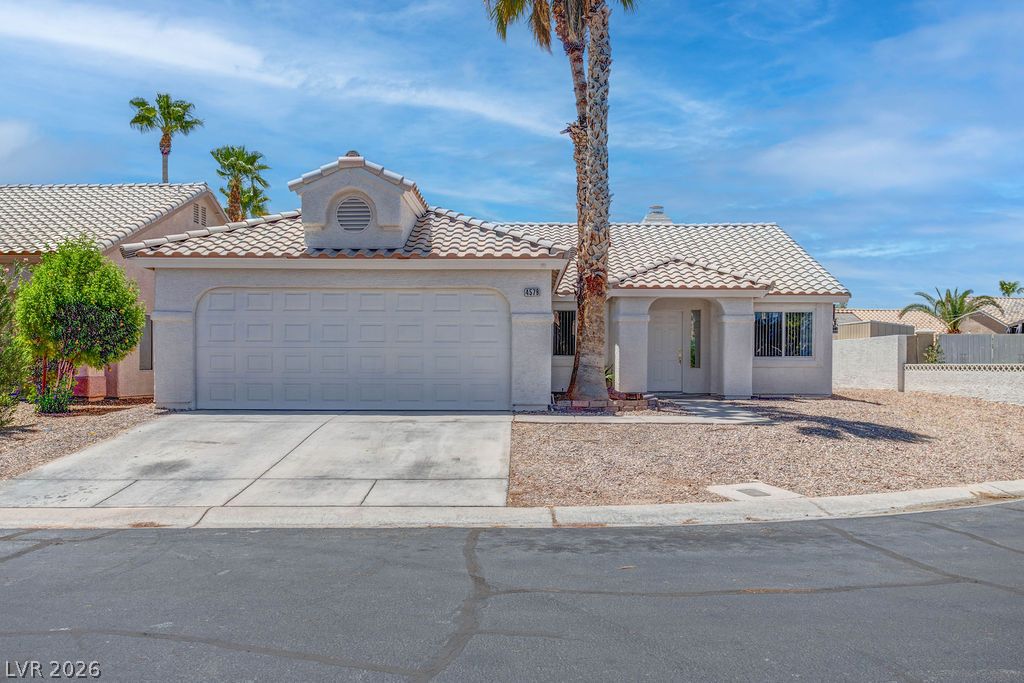
4579 Canna Drive, Las Vegas, NV 89122
Gardens East-Phase 2 · Clark County
Key Facts
Description
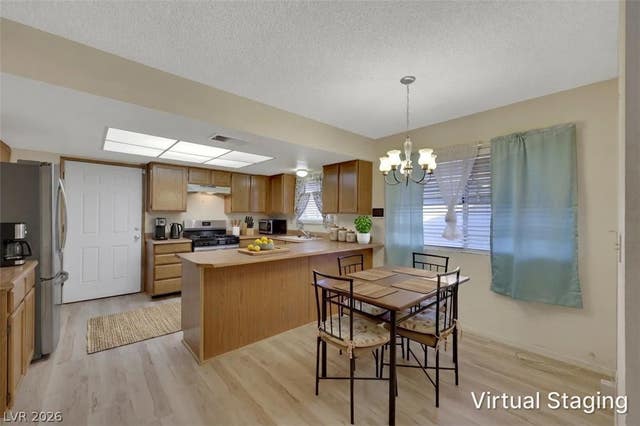
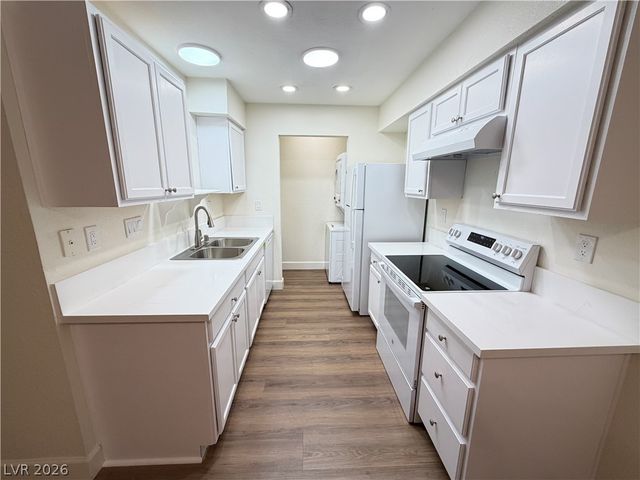
Welcome home to this beautifully maintained single-story 3-bedroom, 2-bath residence located in a desirable gated community. This inviting home offers a spacious, open-concept floor plan featuring a generous kitchen with a breakfast bar overlooking the family room, making it perfect for everyday living and entertaining. A stunning two-sided fireplace creates a warm and welcoming focal point between the living spaces. The oversized primary suite is a true retreat with vaulted ceilings, decorative pot shelves, a large walk-in closet plus an additional closet for extra storage. The luxurious primary bath features dual vanities, a relaxing soaking tub, and a separate shower. Step outside to a generously sized backyard with a covered patio, ideal for outdoor dining, entertaining, or simply unwinding. Conveniently located near shopping, dining, parks, and freeway access, this move-in-ready home offers comfort, style, and exceptional value. Tenant to verify schools and room dimensions.
Property Information
Property Type
Residential Lease
Sub-Type
Single Family Residence
Style
OneStory
Year Built
1995
Living Area
1,668 sq ft
Lot Size
0.18 acres
Garage Spaces
2
MLS® Listing#
2798879
Property Features
- Appliances:
- Dishwasher, Disposal, Gas Range, Microwave
- Cooling:
- Central Air, Electric
- Heating:
- Natural Gas, Central
- Flooring:
- Carpet, Tile
- Fireplace:
- Family Room
- Parking:
- Garage, Private
- Laundry:
- Gas Dryer Hookup, Laundry Room
- Fencing:
- Block, Back Yard
- Construction:
- Frame, Stucco
- Roof:
- Tile
- Windows:
- Window Coverings, Blinds
- Utilities:
- Cable Available
Rooms
- 16x14
- Bedroom 211x10
- Bedroom 311x10
- Family Room15x14
- Kitchen
- Living Room20x15
Schools
- Elementary:
- Cunnngham,Cunnngham
- Middle:
- Cortney Francis
- High:
- Chaparral
HOA & Tax
- HOA:
- Yes
- Parcel #:
- 161-22-313-047
Directions
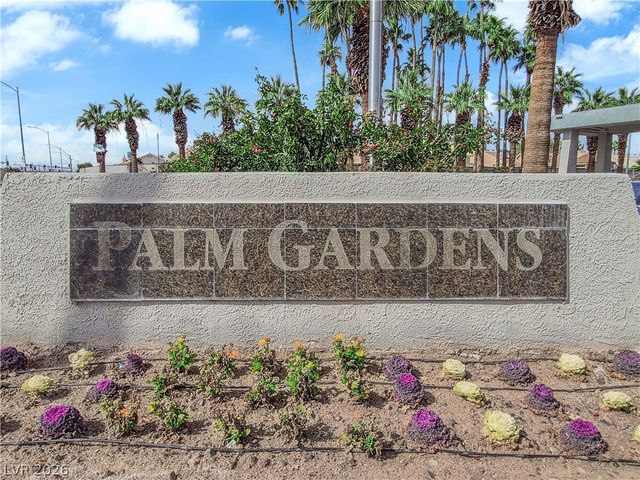
EAST ON TROPICANA FROM BOULDER HWY.*LEFT INTO PALM GARDENS-GATED COMMUNITY*FOLLOW CANNA DRIVE ALL THE WAY TO THE END-HOUSE IS ON THE LEFT*
Affordability Calculator
$380
Estimated monthly payment
$10/mo
Principal $1,520 · Est. interest $2,121 over 30 yrs
Neighborhood Market Statistics
How this home compares to active listings in Las Vegas, NV
- $477,316
- Median Listing Price
- 84
- Median Days on Market
- 1,686
- Median Sq Ft
- $260
- Median Price / Sq Ft
- 8,379
- Active Listings
- This home’s price is 100% below the area median.
- Its price per sq ft is 100% below the area median.
Market statistics compiled from active EXIT Realty® and MLS listings in Las Vegas, NV.
Location
- 4579 Canna Drive, Las Vegas, NV 89122
Nearby Schools
Whitney Elementary School
Elementary · 0.5 mi away
Sister Robert Joseph Bailey Elementary School
Elementary · 0.6 mi away
Cynthia Cunningham Elementary School
Elementary · 0.8 mi away
Francis H Cortney Junior High School
Secondary · 1.4 mi away
Ullom Elementary School
Elementary · 1.4 mi away
Cowan Behavioral Junior Sr High
Secondary · 1.7 mi away
Harley Harmon Elementary School
Elementary · 1.8 mi away
William E Ferron Elementary School
Elementary · 1.8 mi away
Jim Thorpe Elementary School
Elementary · 2.0 mi away
Hal Smith Elementary School
Elementary · 2.1 mi away
Harriet A Treem Elementary School
Elementary · 2.1 mi away
Thurman White Middle School
Secondary · 2.1 mi away
Southeast Career Technical Academy
School · 2.2 mi away
Clark Co School Dist-Magnet/Cta
School · 2.3 mi away
Schools Clark County Public
School · 2.3 mi away
East Career & Technical Academy
School · 2.3 mi away
Mater Academy
Elementary · 2.4 mi away
Kids Learning Path
School · 2.4 mi away
Silver Sands Montessori Charter School
Elementary · 2.4 mi away
Explore Knowledge Academy
School · 2.5 mi away
Commute Calculator
Nearby Homes


Similar Homes Nearby


Moving Cost Estimate
EXIT Agents in Las Vegas


Listing Courtesy: Faranesh Real Estate - 702-536-9000
Presented by: Wasim Faranesh