

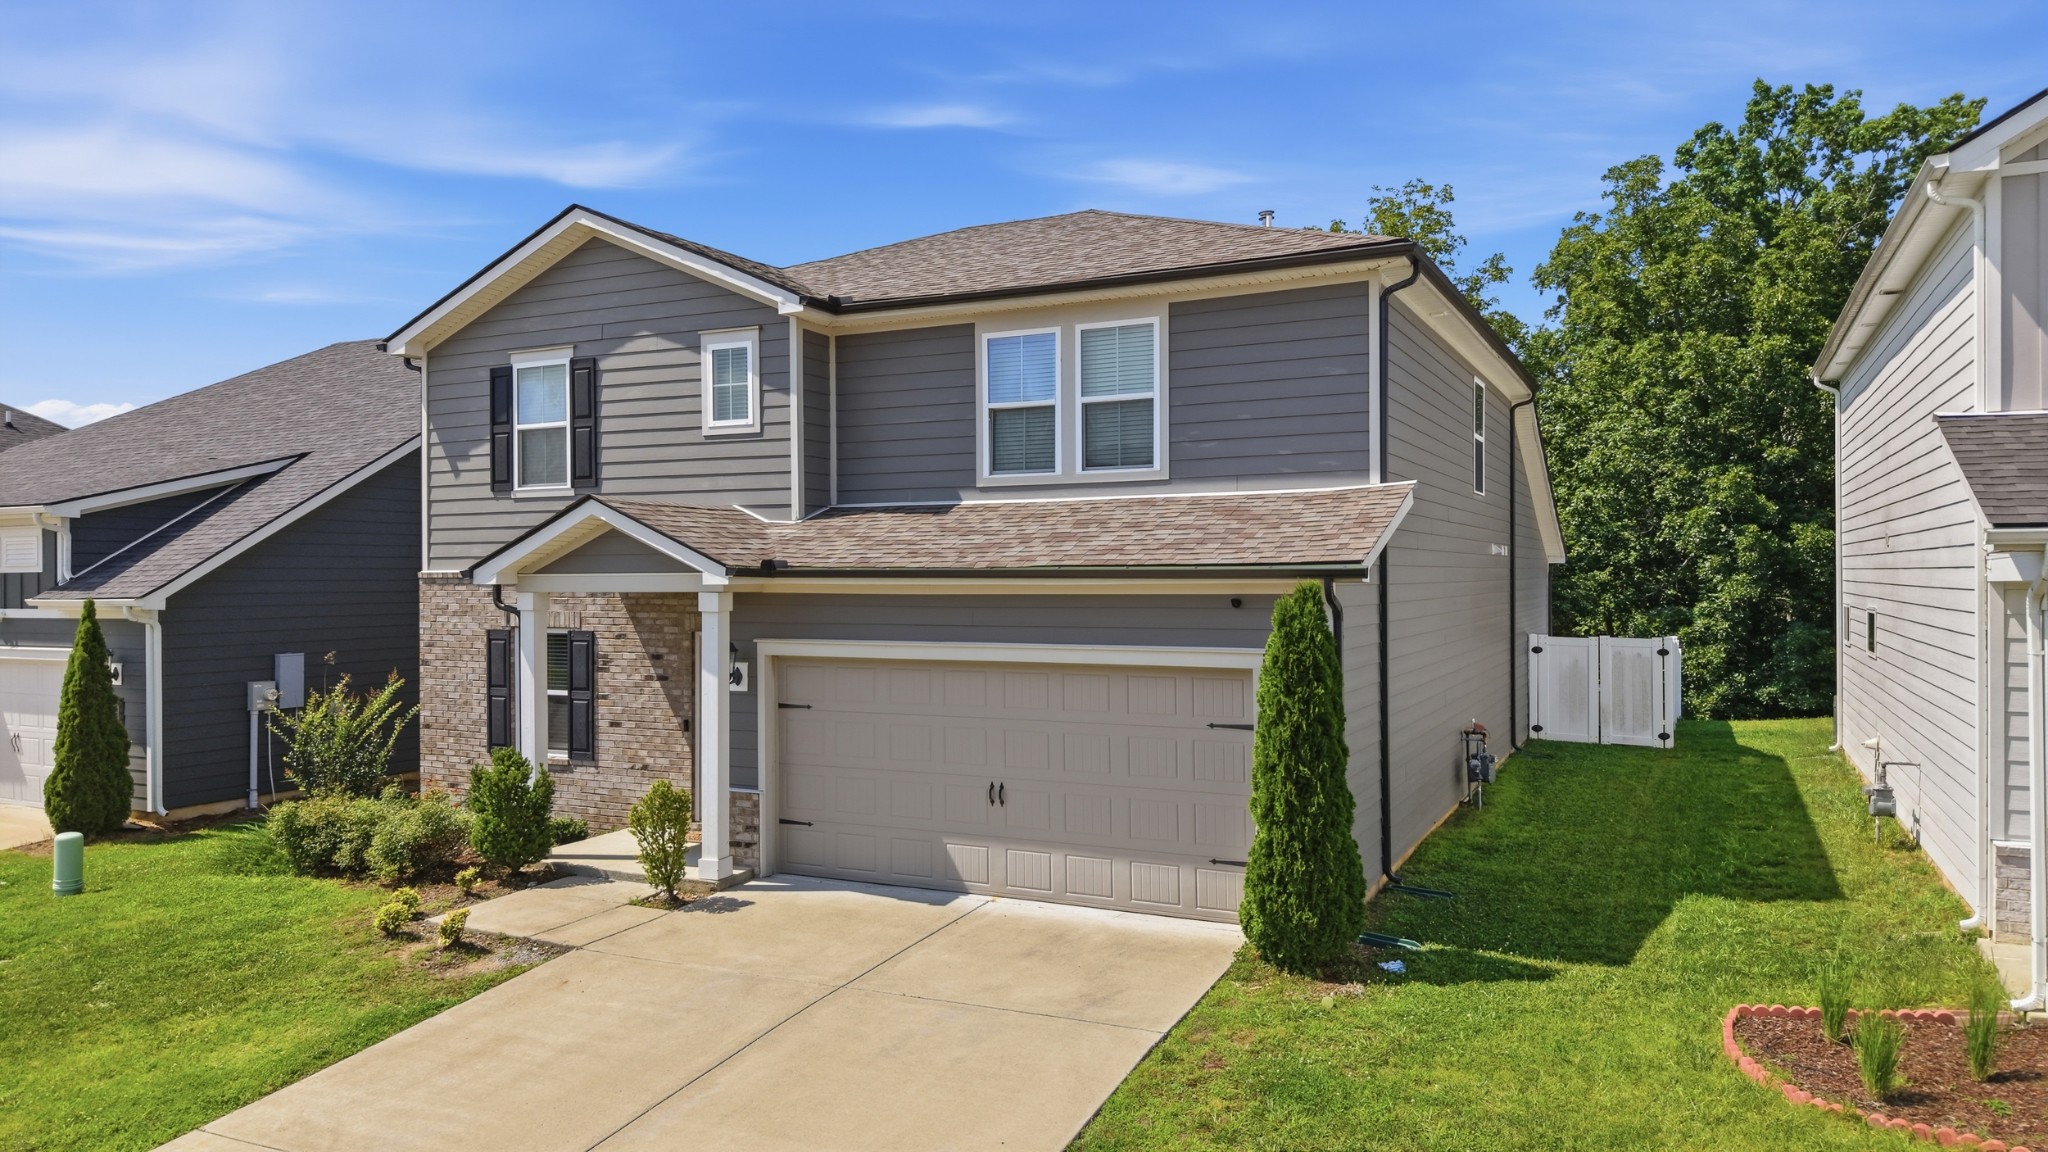
1078 Holland Ridge Way, Lebanon, TN 37090
Holland Ridge Ph 3B · Wilson County
Key Facts
Description
Imagine spending your summer poolside, grilling with friends, and enjoying peaceful evenings in one of Wilson County's most desirable communities. Welcome to 1078 Holland Ridge Way—a beautifully designed, energy-efficient home offering over 2,750 square feet, 4 bedrooms, 3.5 bathrooms, flexible living space, and a spacious loft that's perfect for today's lifestyle. Located in the sought-after Holland Ridge community, this home offers resort-style neighborhood amenities including a community pool, clubhouse, cabana, and sidewalks that make it easy to enjoy evening strolls, meet neighbors, and embrace an active lifestyle. Commuters and travelers will appreciate the exceptional location: Approximately 25–30 minutes to Nashville International Airport (BNA) Quick access to I-40, TN-109, and I-840 Just minutes to Mt. Juliet, Providence Marketplace, Lebanon shopping, restaurants, and everyday conveniences Families will appreciate access to highly regarded Wilson County schools, including Stoner Creek Elementary, West Wilson Middle School, and Mt. Juliet High School, making this location as practical as it is beautiful. Inside, you'll find an open-concept design with abundant natural light, generous living spaces, a large kitchen with ample cabinetry and pantry storage, a main-level flex room perfect for a home office or guest space, and an upstairs loft ideal for movie nights, gaming, or a second living area. Built with modern energy-efficient construction, this home was designed for year-round comfort and lower utility costs, and a Generac. While the neighborhood is primarily designed for residential living and is best suited for driving to shopping and dining, the community sidewalks make daily walks, evening bike rides, and visits to the neighborhood pool easy and enjoyable. This summer, don't just buy a home—upgrade your lifestyle. Whether you're relaxing by the pool, entertaining in your spacious open floor plan, or enjoying the convenience of your home.
Property Information
Property Type
Residential
Sub-Type
Single Family Residence
Year Built
2021
Stories
2
Living Area
2,768 sq ft
Lot Size
0.15 acres
Garage Spaces
2
Parking Spaces
4
MLS® Listing#
3250542
Property Features
Interior
Appliances
Cooling
Heating
Flooring
Basement
Pool
Parking
Patio
Fencing
Lot Features
Construction
Foundation
Security
Utilities
Sewer
Water Source
Schools
- Elementary:
- Stoner Creek Elementary
- Middle:
- West Wilson Middle School
- High:
- Mt. Juliet High School
Financial Details
HOA
$150 / Quarterly
Annual Taxes
$2,796
Parcel Number
079C E 00900 000
Directions
I40 E to Hwy 109 Exit , go approximately 1 mile turn right , approximately one mile turn left into Holland Ridge
Affordability Calculator
$111,800
Estimated monthly payment
$2,975/mo
Principal $447,200 · Est. interest $623,884 over 30 yrs
Neighborhood Market Statistics
How this home compares to active listings in Lebanon, TN
- $515,122
- Median Listing Price
- 37
- Median Days on Market
- 2,287
- Median Sq Ft
- $221
- Median Price / Sq Ft
- 562
- Active Listings
- This home’s price is 9% above the area median.
- Its price per sq ft is 9% below the area median.
Market statistics compiled from active EXIT Realty® and MLS listings in Lebanon, TN.
Location
- 1078 Holland Ridge Way, Lebanon, TN 37090
Points of Interest in Lebanon, TN
Showing the Lebanon area map.
Nearby Schools
Lebanon High School
Secondary · 3.8 mi away
Wilson Central High School
Secondary · 3.9 mi away
Winfree Bryant Middle School
Secondary · 4.4 mi away
Byars Dowdy Elementary
Elementary · 4.6 mi away
Rutland Elementary School
Elementary · 4.8 mi away
Happy Place Preschool
School · 5.2 mi away
West Elementary School
Elementary · 5.3 mi away
Southside Elementary School
Elementary · 5.4 mi away
Gladeville Middle School
Secondary · 5.6 mi away
Gladeville Elementary School
Elementary · 5.6 mi away
Cedars Preparatory Academy
School · 5.6 mi away
Mt Juliet High School
Secondary · 5.6 mi away
Lebanon Special School District
School · 5.7 mi away
Primrose Schools
Elementary · 5.8 mi away
Jones Brummett Elementary School
Elementary · 5.9 mi away
Coles Ferry Elementary School
Elementary · 6.1 mi away
Lebanon Special Education
School · 6.1 mi away
Castle Heights Elementary School
Elementary · 6.1 mi away
Walter J. Baird Middle School
Secondary · 6.2 mi away
West Wilson Middle School
Secondary · 6.2 mi away
Commute Calculator
Nearby Homes


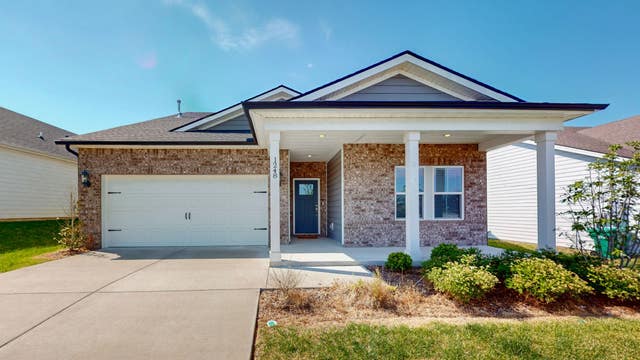

Similar Homes Nearby
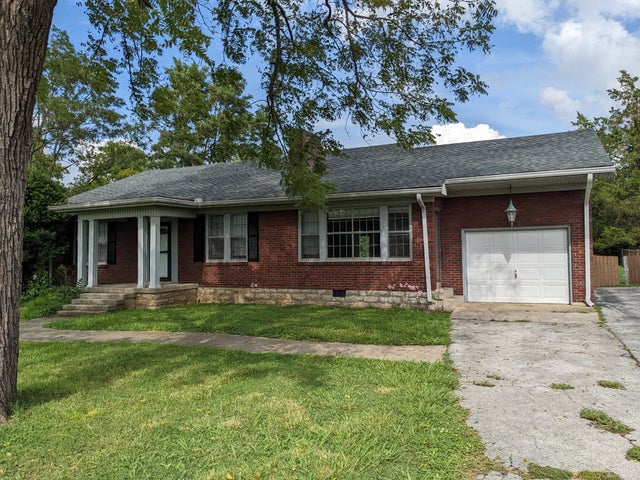

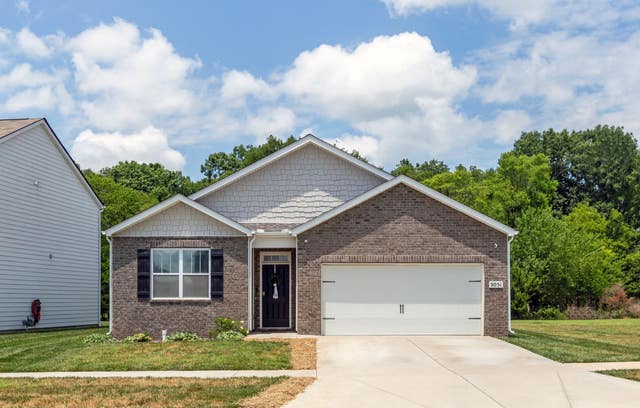


Similar Home Values
Comparable nearby listings and their asking prices.
| Address | Price | Beds | Baths | Sq Ft |
|---|---|---|---|---|
| 1289 Hunters Point Pike, Lebanon, TN | $395,000 | 3 | 2 | 1,749 |
| 215 Carver Lane, Lebanon, TN | $399,000 | 3 | 2 | 1,856 |
| 5051 Hunters Village Dr, Lebanon, TN | $399,900 | 4 | 2 | 1,774 |
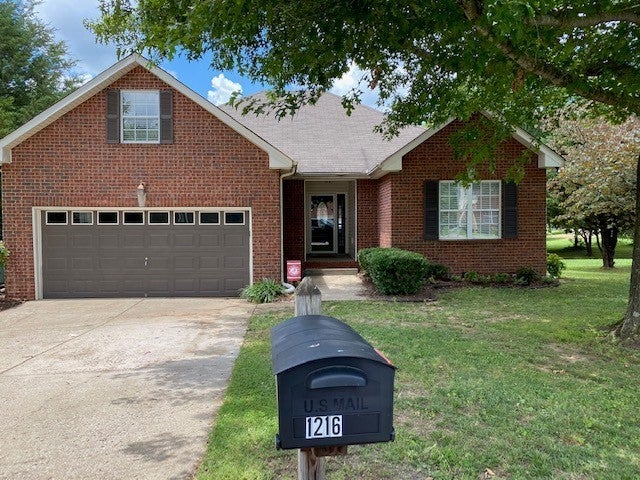
| 1216 Kristopher Dr, Lebanon, TN | $399,900 | 3 | 2 | 2,006 |
| 424 Sam Houston Dr, Lebanon, TN | $399,900 | 3 | 2 | 2,112 |
| 9473 Trousdale Ferry Pike, Lebanon, TN | $399,999 | 3 | 2 | 1,440 |
Moving Cost Estimate
EXIT Agents in Lebanon



Listing Courtesy: Keller Williams Realty Mt. Juliet - 6156287156
Last Updated: 2026-06-26