

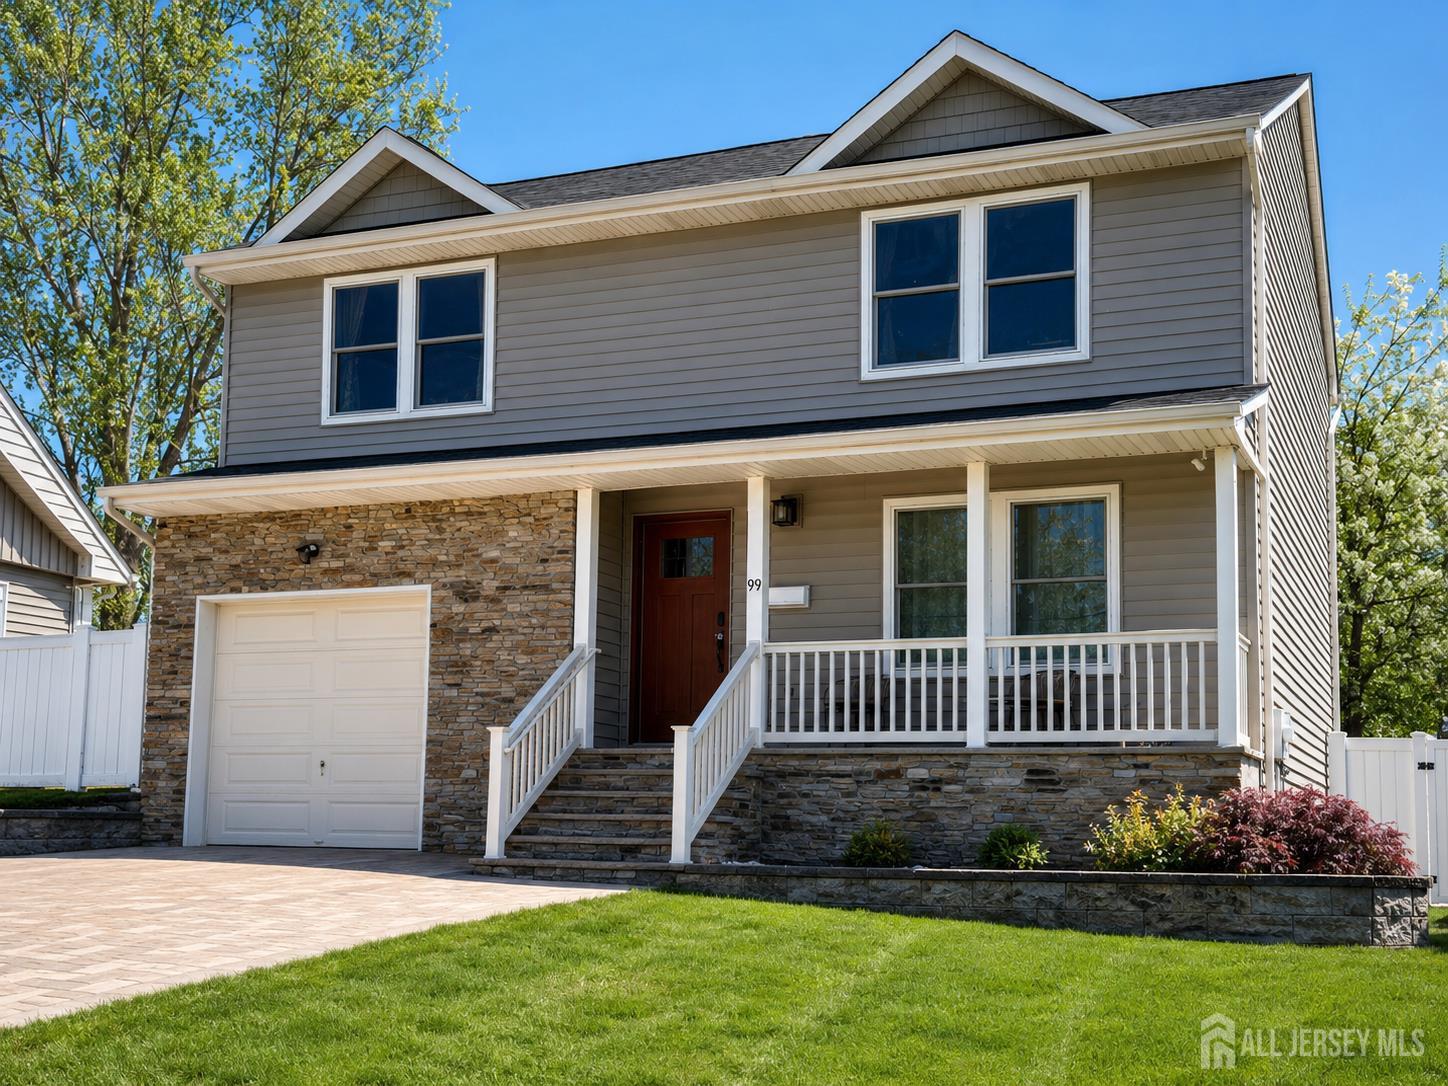
99 Clyde Avenue, Hopelawn, NJ 08861
Florida Grove Dev · Middlesex County
Key Facts
Description
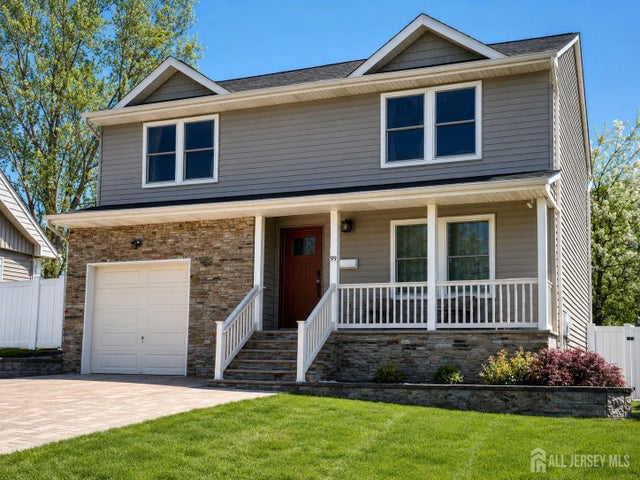
Welcome to this beautifully updated and meticulously maintained home offering incredible curb appeal, designer finishes, and an entertainer's backyard! From the moment you arrive, you'll notice the stunning new paver driveway, walkways, front steps, and backyard patio, all accented with app-controlled lighting along the driveway, steps, and covered front porch. Step inside the welcoming foyer featuring hardwood flooring and open-concept layout flowing seamlessly from the spacious living room into the formal dining room highlighted by elegant double pillars and hardwood floors throughout. The gorgeous kitchen is a true centerpiece featuring cherry cabinetry with crown molding, granite countertops, tile backsplash, Lazy Susan corner cabinet, center island with drawers and breakfast bar seating, stainless steel appliances, recessed lighting & hardwood flooring. The adjoining family room offers hardwood floors, a lighted ceiling fan and access to the backyard. A stylish half bath with pedestal sink and tile flooring completes the first floor. Upstairs features hardwood flooring throughout, a convenient second-floor laundry closet, pull-down attic access and generously sized bedrooms with ample closet space. The primary suite boasts hardwood floors, a lighted ceiling fan, large double-door closet plus a walk-in closet, and a luxurious en-suite bath with tile flooring, maple style cabinetry, granite countertops, & fully tiled shower with clear glass doors and dual showerheads. The hall bath is equally impressive with tile flooring, granite countertops, maple style cabinetry, tiled tub/shower surround with decorative border & dual showerheads. Step outside to your private backyard oasis! Enjoy the Trex deck overlooking a massive new paver patio with retaining walls, an outdoor bar with granite countertop, vinyl privacy fencing with solar lighting, and a stunning one-year-old gazebo, perfect for entertaining. Fencing includes 2 gates double on one side and other side leads to steps leading to driveway. A 12x8 storage shed provides additional outdoor storage. Additional features include attractive vinyl siding with stone accents, professional landscaping, retaining walls and spacious two-car-wide paver driveway. Directly across the street, enjoy a large park complete with basketball courts, tennis courts, baseball fields, running trails, workout stations, and a kiddie playground. Commuter friendly less than 10 minutes to train, located nearby to all major roadways Rts 440, 1&9, GSP, NJTPK, less than 3 miles to Outerbridge Crossing in Staten Island. This move-in ready home truly has it all!
Property Information
Property Type
Residential
Sub-Type
Single Family Residence
Style
Colonial / Two Story
Year Built
2016
Stories
2
Lot Size
0.11 acres
Lot Dimensions
100.00 x 0.00
Garage Spaces
1
Ownership
Fee Simple
Days on Market
40
MLS® Listing#
2615708R
Property Features
Interior
Exterior
Appliances
Cooling
Heating
Flooring
Basement
Parking
Laundry
Patio
Lot Features
Construction
Roof
Other Structures
Community
Utilities
Sewer
Water Source
Financial Details
Annual Taxes
$13,906
Tax year 2025
Assessed Value
$105,900
Parcel Number
2500004270001001
Directions
Garden State Parkway to US 9 N to New Brunswick Ave to Pennsylvania to Clyde.
Affordability Calculator
$144,000
Estimated monthly payment
$3,832/mo
Principal $575,999 · Est. interest $803,570 over 30 yrs
Neighborhood Market Statistics
How this home compares to active listings in Hopelawn, NJ
- $600,000
- Median Listing Price
- 32
- Median Days on Market
- 1,140
- Median Sq Ft
- $395
- Median Price / Sq Ft
- 2
- Active Listings
- This home’s price is 20% above the area median.
Market statistics compiled from active EXIT Realty® and MLS listings in Hopelawn, NJ.
Location

Getting Around
Points of Interest in Hopelawn, NJ
Showing the Hopelawn area map.
Nearby Schools
Middlesex County Stem Charter School
Elementary · 0.5 mi away
Perth Amboy Catholic Primary
Elementary · 0.5 mi away
James J Flynn Elementary School
Elementary · 0.6 mi away
Our Redeemer Lutheran Church
School · 1.1 mi away
Academy for Urban Leadership Charter School
School · 1.1 mi away
Woodbridge Academy Magnet School
School · 1.2 mi away
Woodbridge Schools
School · 1.2 mi away
Samuel E. Shull Middle School
Secondary · 1.2 mi away
Assumption Catholic School
School · 1.2 mi away
Rose M. Lopez Elementary School
Elementary · 1.2 mi away
Ford Avenue Elementary School
Elementary · 1.3 mi away
Perth Amboy High School
Secondary · 1.4 mi away
Wesley Preschool & Summer Camp
School · 1.4 mi away
Acelero Learning Center
School · 1.4 mi away
Government Offices City Public Schools
Elementary · 1.5 mi away
Fords Middle School
Secondary · 1.6 mi away
Lafayette Estates Elementary School
Elementary · 1.6 mi away
St James School
Secondary · 1.8 mi away
Anthony V Ceres School
Elementary · 1.8 mi away
Perth Amboy Catholic School
School · 1.9 mi away
Commute Calculator
Nearby Homes


Moving Cost Estimate
EXIT Agents in Hopelawn



Listing Courtesy: RE/MAX INNOVATION - 7322986006