

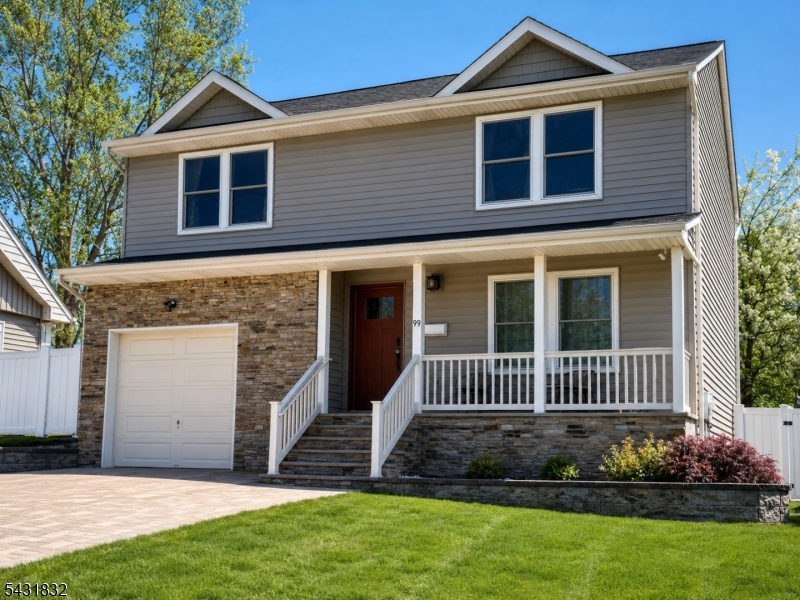
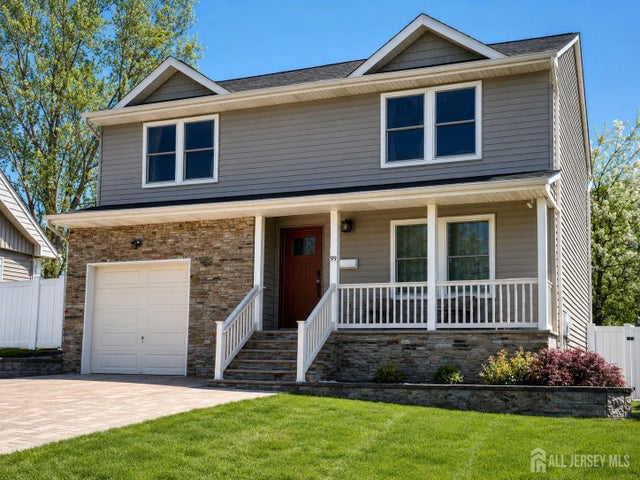
99 Clyde Ave, Woodbridge Twp., NJ 08861
Middlesex County
Key Facts
Description
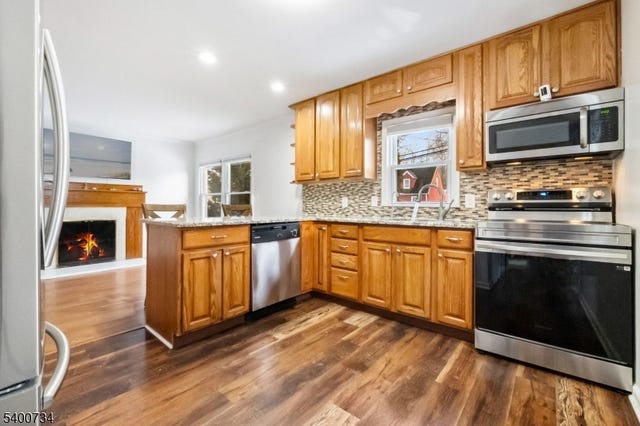
Come home to this beautifully updated and meticulously maintained property offering incredible curb appeal, designer finishes, and an entertainer's dream backyard! A stunning new paver driveway, walkways, front steps, and a backyard patio. Inside, the welcoming foyer opens to an airy layout with hardwood floors flowing through the spacious living and dining rooms accented by elegant double pillars. The gorgeous kitchen features cherry cabinetry with crown molding, granite countertops, tile backsplash, center island with breakfast bar seating, stainless steel appliances, recessed lighting, and hardwood. The family room offers backyard access, with a half bath completes the main level. Primary suite includes double closets plus a walk-in closet and a luxurious en-suite bath with granite counters, tiled shower, and dual showerheads. Step outside to your private oasis featuring a Trex deck, massive paver patio, retaining walls, outdoor bar with granite countertop, vinyl privacy fencing with solar lighting, and a one-year-old gazebo perfect for entertaining. Additional highlights include a storage shed, professional landscaping and a spacious two-car-wide paver driveway. Located directly across from a large park with courts, trails, playgrounds, and workout stations, this commuter-friendly home is under 10 minutes to the train and close to Routes 440, 1&9, GSP, NJ Turnpike, and less than 3 miles to the Outerbridge Crossing. Move-in ready and truly has it all!
Property Information
Property Type
Residential
Sub-Type
Single Family Residence
Style
Colonial
Year Built
2016
Lot Size
0.11 acres
Garage Spaces
1
Ownership
Fee Simple
Days on Market
40
MLS® Listing#
4028979
Property Features
Interior
Appliances
Cooling
Heating
Flooring
Basement
Parking
Patio
Construction
Roof
Security
Sewer
Water Source
Rooms
- Bedroom 1Second
- Bedroom 2Second
- Bedroom 3Second
- Bedroom 4Second
- Dining RoomFirst
- Family RoomFirst
- KitchenFirst
- Living RoomFirst
- Master Bedroom
Financial Details
Annual Taxes
$13,905
Tax year 2025
Assessed Value
$105,900
Parcel Number
2125-00004-0027-00010-0001-
Directions
Garden State Parkway South to NJ-440 South, take New Brunswick exit, follow signs to 99 Clyde Ave.
Affordability Calculator
$144,000
Estimated monthly payment
$3,832/mo
Principal $575,999 · Est. interest $803,570 over 30 yrs
Neighborhood Market Statistics
How this home compares to active listings in Woodbridge Twp., NJ
- $657,193
- Median Listing Price
- 38
- Median Days on Market
- 2,224
- Median Sq Ft
- $321
- Median Price / Sq Ft
- 3,795
- Active Listings
- This home’s price is 10% above the area median.
Market statistics compiled from active EXIT Realty® and MLS listings in Woodbridge Twp., NJ.
Location

Points of Interest in Woodbridge Twp., NJ
Showing the Woodbridge Twp. area map.
Nearby Schools
Middlesex County Stem Charter School
Elementary · 0.5 mi away
Perth Amboy Catholic Primary
Elementary · 0.5 mi away
James J Flynn Elementary School
Elementary · 0.6 mi away
Our Redeemer Lutheran Church
School · 1.1 mi away
Academy for Urban Leadership Charter School
School · 1.1 mi away
Woodbridge Academy Magnet School
School · 1.2 mi away
Woodbridge Schools
School · 1.2 mi away
Samuel E. Shull Middle School
Secondary · 1.2 mi away
Assumption Catholic School
School · 1.2 mi away
Rose M. Lopez Elementary School
Elementary · 1.2 mi away
Ford Avenue Elementary School
Elementary · 1.3 mi away
Perth Amboy High School
Secondary · 1.4 mi away
Wesley Preschool & Summer Camp
School · 1.4 mi away
Acelero Learning Center
School · 1.4 mi away
Government Offices City Public Schools
Elementary · 1.5 mi away
Fords Middle School
Secondary · 1.6 mi away
Lafayette Estates Elementary School
Elementary · 1.6 mi away
St James School
Secondary · 1.8 mi away
Anthony V Ceres School
Elementary · 1.8 mi away
Perth Amboy Catholic School
School · 1.9 mi away
Commute Calculator
Nearby Homes



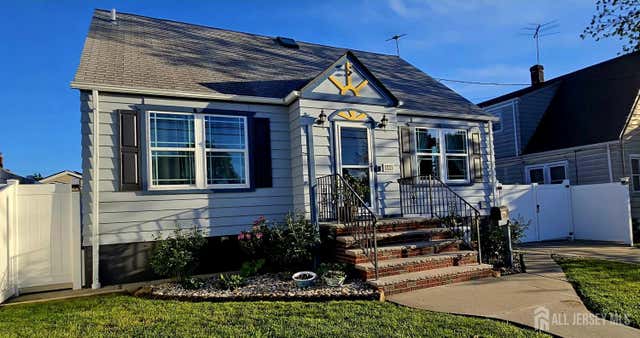
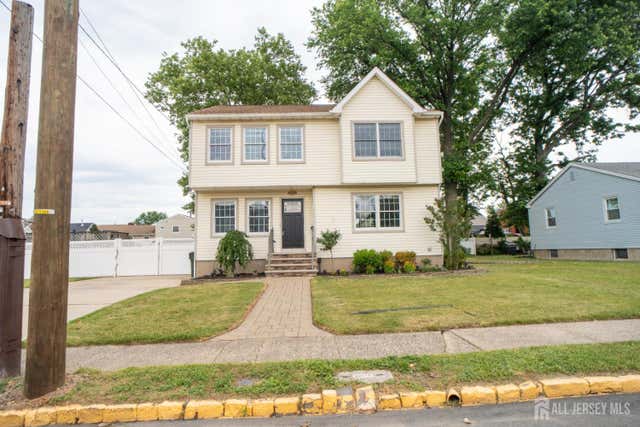
Similar Homes Nearby
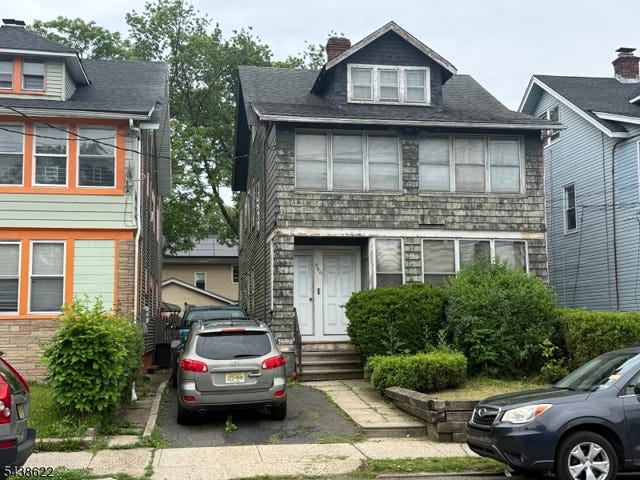
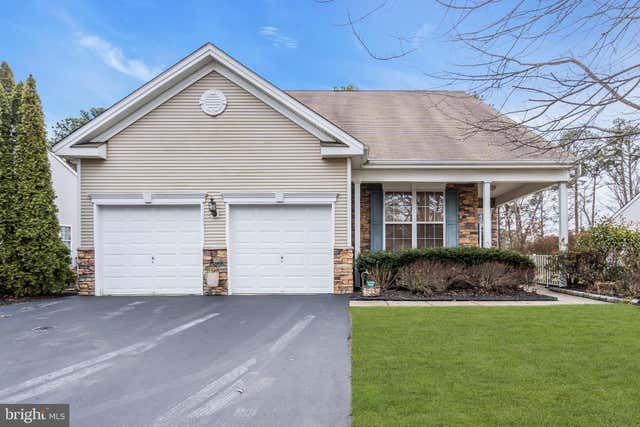
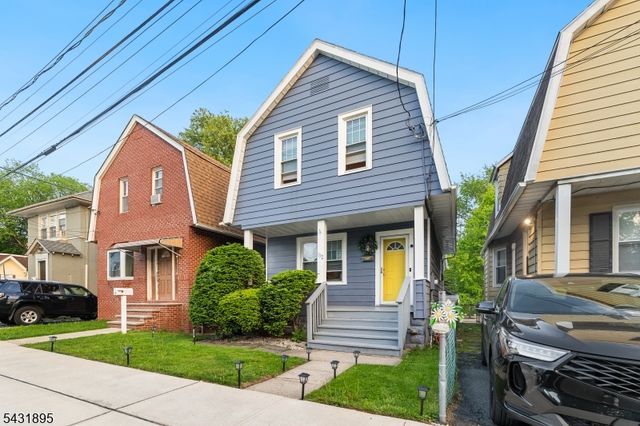
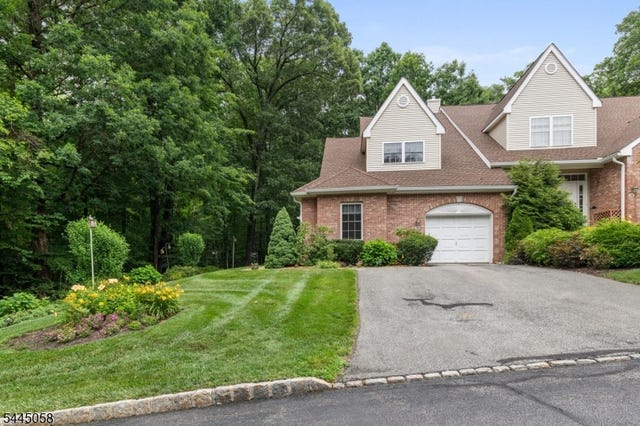

Similar Home Values
Comparable nearby listings and their asking prices.
| Address | Price | Beds | Baths | Sq Ft |
|---|---|---|---|---|
| 346 Union Ave, Irvington Twp., NJ | $504,999 | 6 | 3 | — |
| 121 GOLF VIEW DRIVE, LITTLE EGG HARBOR TWP, NJ | $505,000 | 4 | 3 | 3,467 |
| 132 Jerome Pl, Bloomfield Twp., NJ | $505,000 | 3 | 2 | — |
| 135 Richmond Rd, West Milford Twp., NJ | $505,000 | 3 | 3 | 2,300 |
| 541 Green Pond Rd, Rockaway Twp., NJ | $506,999 | 3 | 2 | — |
| 231 Mcauliffe Ct, Franklin Twp., NJ | $507,000 | 3 | 3 | — |
Moving Cost Estimate
EXIT Agents in Woodbridge Twp.


Listing Courtesy: RE/MAX INNOVATION - 7322986006