

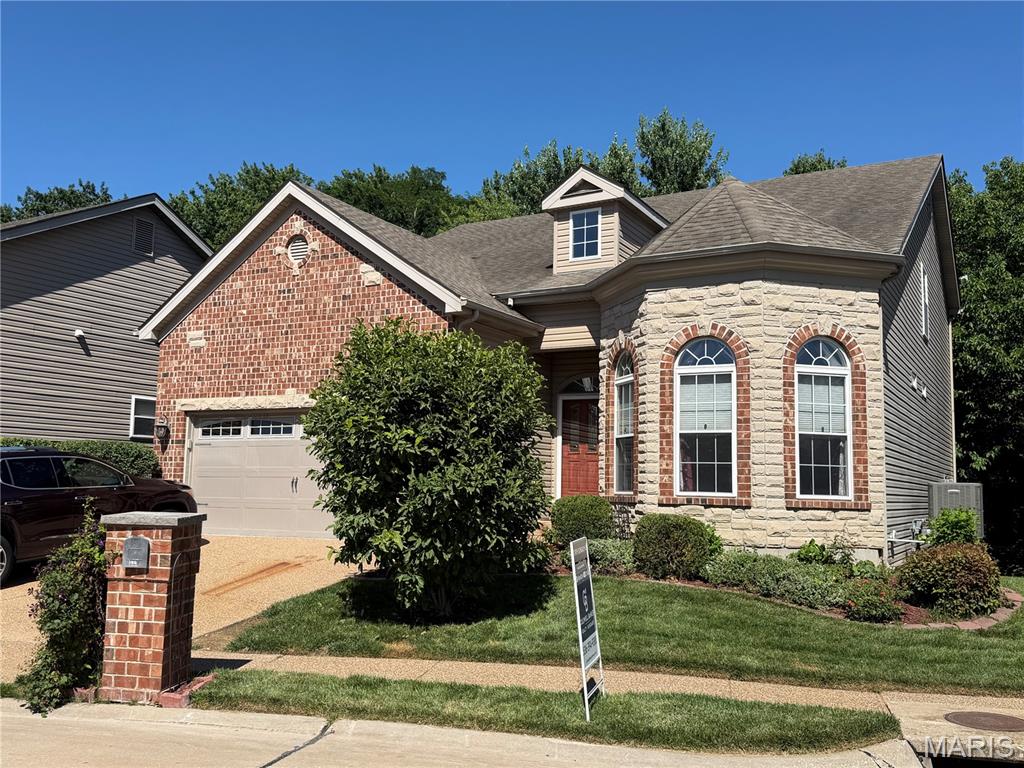
139 Blue Water Drive, St Peters, MO 63366
Laurel Spgs · St. Charles County
Key Facts
Description
New updated list price! Come on out to see this gorgeous Villa! Take a step up to this well-appointed, well-built 1 & 1/2 story, Villa, a detached single-family home with a full 2-story entry foyer w/ chandelier & window light. The soaring great room window wall with remote control blinds will amaze you! HOA maintained front landscaping and sprinklers ensures that all is neat and tidy when you arrive. HOA dues pay for landscaping, sprinklers, and snow removal in common areas and at the home site (front landscaping only). See HOA documents. Hardwood floors throughout on main level with ceramic flooring in the main, upper and lower-level bathrooms. New carpeting for all upper-level bedrooms, loft area and lower level. Main floor ceilings are 9’. Large bay windows with attractive drapes and blinds allow natural light to make the dining room useful during the day and ready for fun dinners at night. Ceiling fan with in great room, recessed lighting, crown molding and wainscoting in dining and hall make for plenty of well-lit, finished breezy spaces. All modern stainless-steel appliances including trash compactor make this kitchen perfect for home cooking. Refrigerator will remain for the buyer saving you an extra expense! Decorative tiled backsplash, custom cabinets, custom island with extra sink, and decorative lighting make the kitchen very ergonomic and pleasing to the eye. Two large, custom built-in bookcases buttress your two-story high gas burning fireplace with marble treatments and a wood mantle. Large loft/media room area at top of stairs to upper-level features custom bookcases & large windows for great lighting. Two upper-level bedrooms with a connecting Jack & Jill bathroom w/full double vanity feature two closets in each bedroom. On the lower level, a large recreation/game/family room w/ gas fireplace, an additional bedroom/craft room, a full bathroom, and an efficiency kitchen make the rear walkout lower-lever very useful for guests or additional family. Next to the lower-level patio, a screened in area under the deck contains a hot tub (checked for leaks and function in March 2026). Currently drained of water. Large no maintenance deck off the main level great room offers wonderful outside grilling and dining. One year old HVAC systems!
Property Information
Property Type
Residential
Sub-Type
Single Family Residence
Structure Type
House
Year Built
2005
Living Area
3,830 sq ft
Lot Size
0.13 acres
Lot Dimensions
55 x 125 x 50 x 103
Garage Spaces
2
Ownership
Private
Days on Market
38
MLS® Listing#
26013387
Property Features
Interior
Exterior
Appliances
Cooling
Heating
Flooring
Fireplace
Basement
Parking
Laundry
Patio
Lot Features
Construction
Foundation
Windows
Security
Other Structures
Utilities
Sewer
Water Source
Rooms
- 9x11Main
- 20x12Main
- 16x13Main
- 10x14Lower
- 19x13Lower
- 19x32Lower
- Bathroom 211x8Upper
- Bathroom 46x11Lower
- Bedroom 214x11Upper
- Bedroom 313x12Upper
- Bedroom 413x14Lower
- Dining Room14x13Main
- Great Room24x17Main
- Kitchen14x13Main
- Laundry6x5Main
- Loft15x15Upper
Schools
- Elementary:
- Progress South Elem.
- Middle:
- Ft. Zumwalt South Middle
- High:
- Ft. Zumwalt South High
Financial Details
HOA
$150 / Monthly
Laurel Springs Subdivision
Annual Taxes
$5,021
Tax year 2025
Parcel Number
2-0119-9790-00-0024.0000000
Affordability Calculator
$87,000
Estimated monthly payment
$2,315/mo
Principal $348,000 · Est. interest $485,491 over 30 yrs
Neighborhood Market Statistics
How this home compares to active listings in St Peters, MO
- $208,062
- Median Listing Price
- 49
- Median Days on Market
- 1,522
- Median Sq Ft
- $141
- Median Price / Sq Ft
- 2,670
- Active Listings
- This home’s price is 109% above the area median.
- Its price per sq ft is 20% below the area median.
Market statistics compiled from active EXIT Realty® and MLS listings in St Peters, MO.
Location

Points of Interest in St Peters, MO
Showing the St Peters area map.
Nearby Schools
Skills Center STL
School · 0.3 mi away
Fort Zumwalt South High School
Secondary · 0.4 mi away
Mid Rivers Sda School
School · 0.6 mi away
Westgate Christian Academy
School · 0.6 mi away
Child of God Lutheran School
School · 0.6 mi away
Goddard School
School · 0.7 mi away
Progress South Elementary School
Elementary · 1.2 mi away
Fort Zumwalt South Middle School
Secondary · 1.2 mi away
Boonslick State School
School · 1.3 mi away
Ft. Zumwalt North Middle
Secondary · 1.6 mi away
North Middle School
School · 1.6 mi away
Mid Rivers Elementary School
Elementary · 1.7 mi away
Fort Zumwalt School District
School · 1.7 mi away
Forest Park Elementary School
Elementary · 1.7 mi away
Joseph L. Mudd Elementary
Elementary · 1.8 mi away
North High School
Secondary · 1.8 mi away
Fort Zumwalt School
School · 1.8 mi away
Christian School District
Secondary · 2.0 mi away
CHS
School · 2.0 mi away
Hope High School
Secondary · 2.1 mi away
Commute Calculator
Nearby Homes


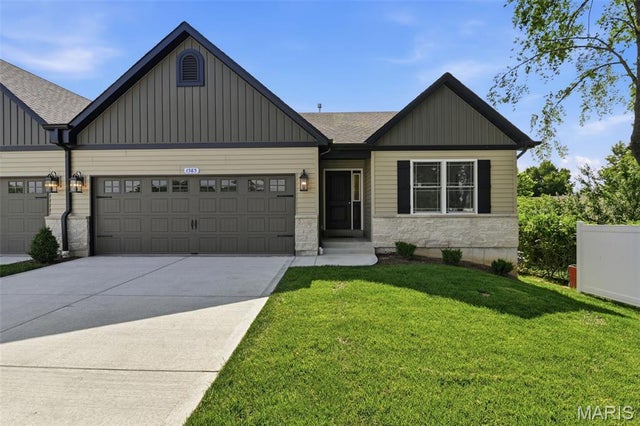


Similar Homes Nearby

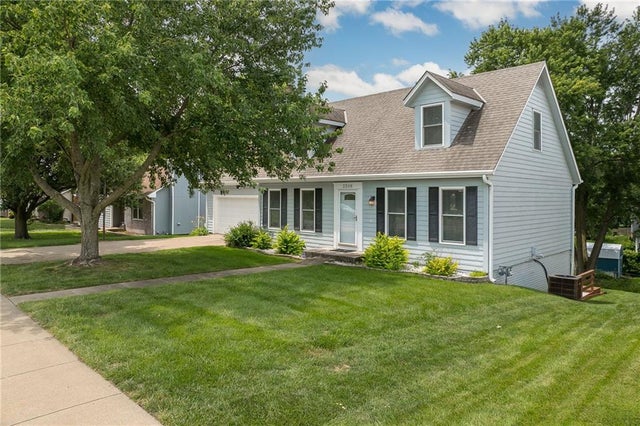


Similar Home Values
Comparable nearby listings and their asking prices.
| Address | Price | Beds | Baths | Sq Ft |
|---|---|---|---|---|
| 1416 Bodmin Court, St Louis, MO | $304,500 | 3 | 4 | 2,108 |
| 3308 Chris Hessler Road, St Joseph, MO | $304,900 | 3 | 3 | 2,120 |
| 144 Ridgeview Drive, St Robert, MO | $305,000 | 4 | 3 | 3,498 |
| 3718 Oxford Boulevard, St Louis, MO | $305,000 | 3 | 2 | 1,208 |
| 2010 Buckingham Street, St Joseph, MO | $305,000 | 3 | 3 | 1,870 |
| 3044 Oakmont Court 9C, St Charles, MO | $305,900 | 3 | 3 | 2,362 |
Moving Cost Estimate
EXIT Agents in St Peters


Listing Courtesy: Coldwell Banker Realty - Gundaker - 6363949300
Presented by: Michael Reed