

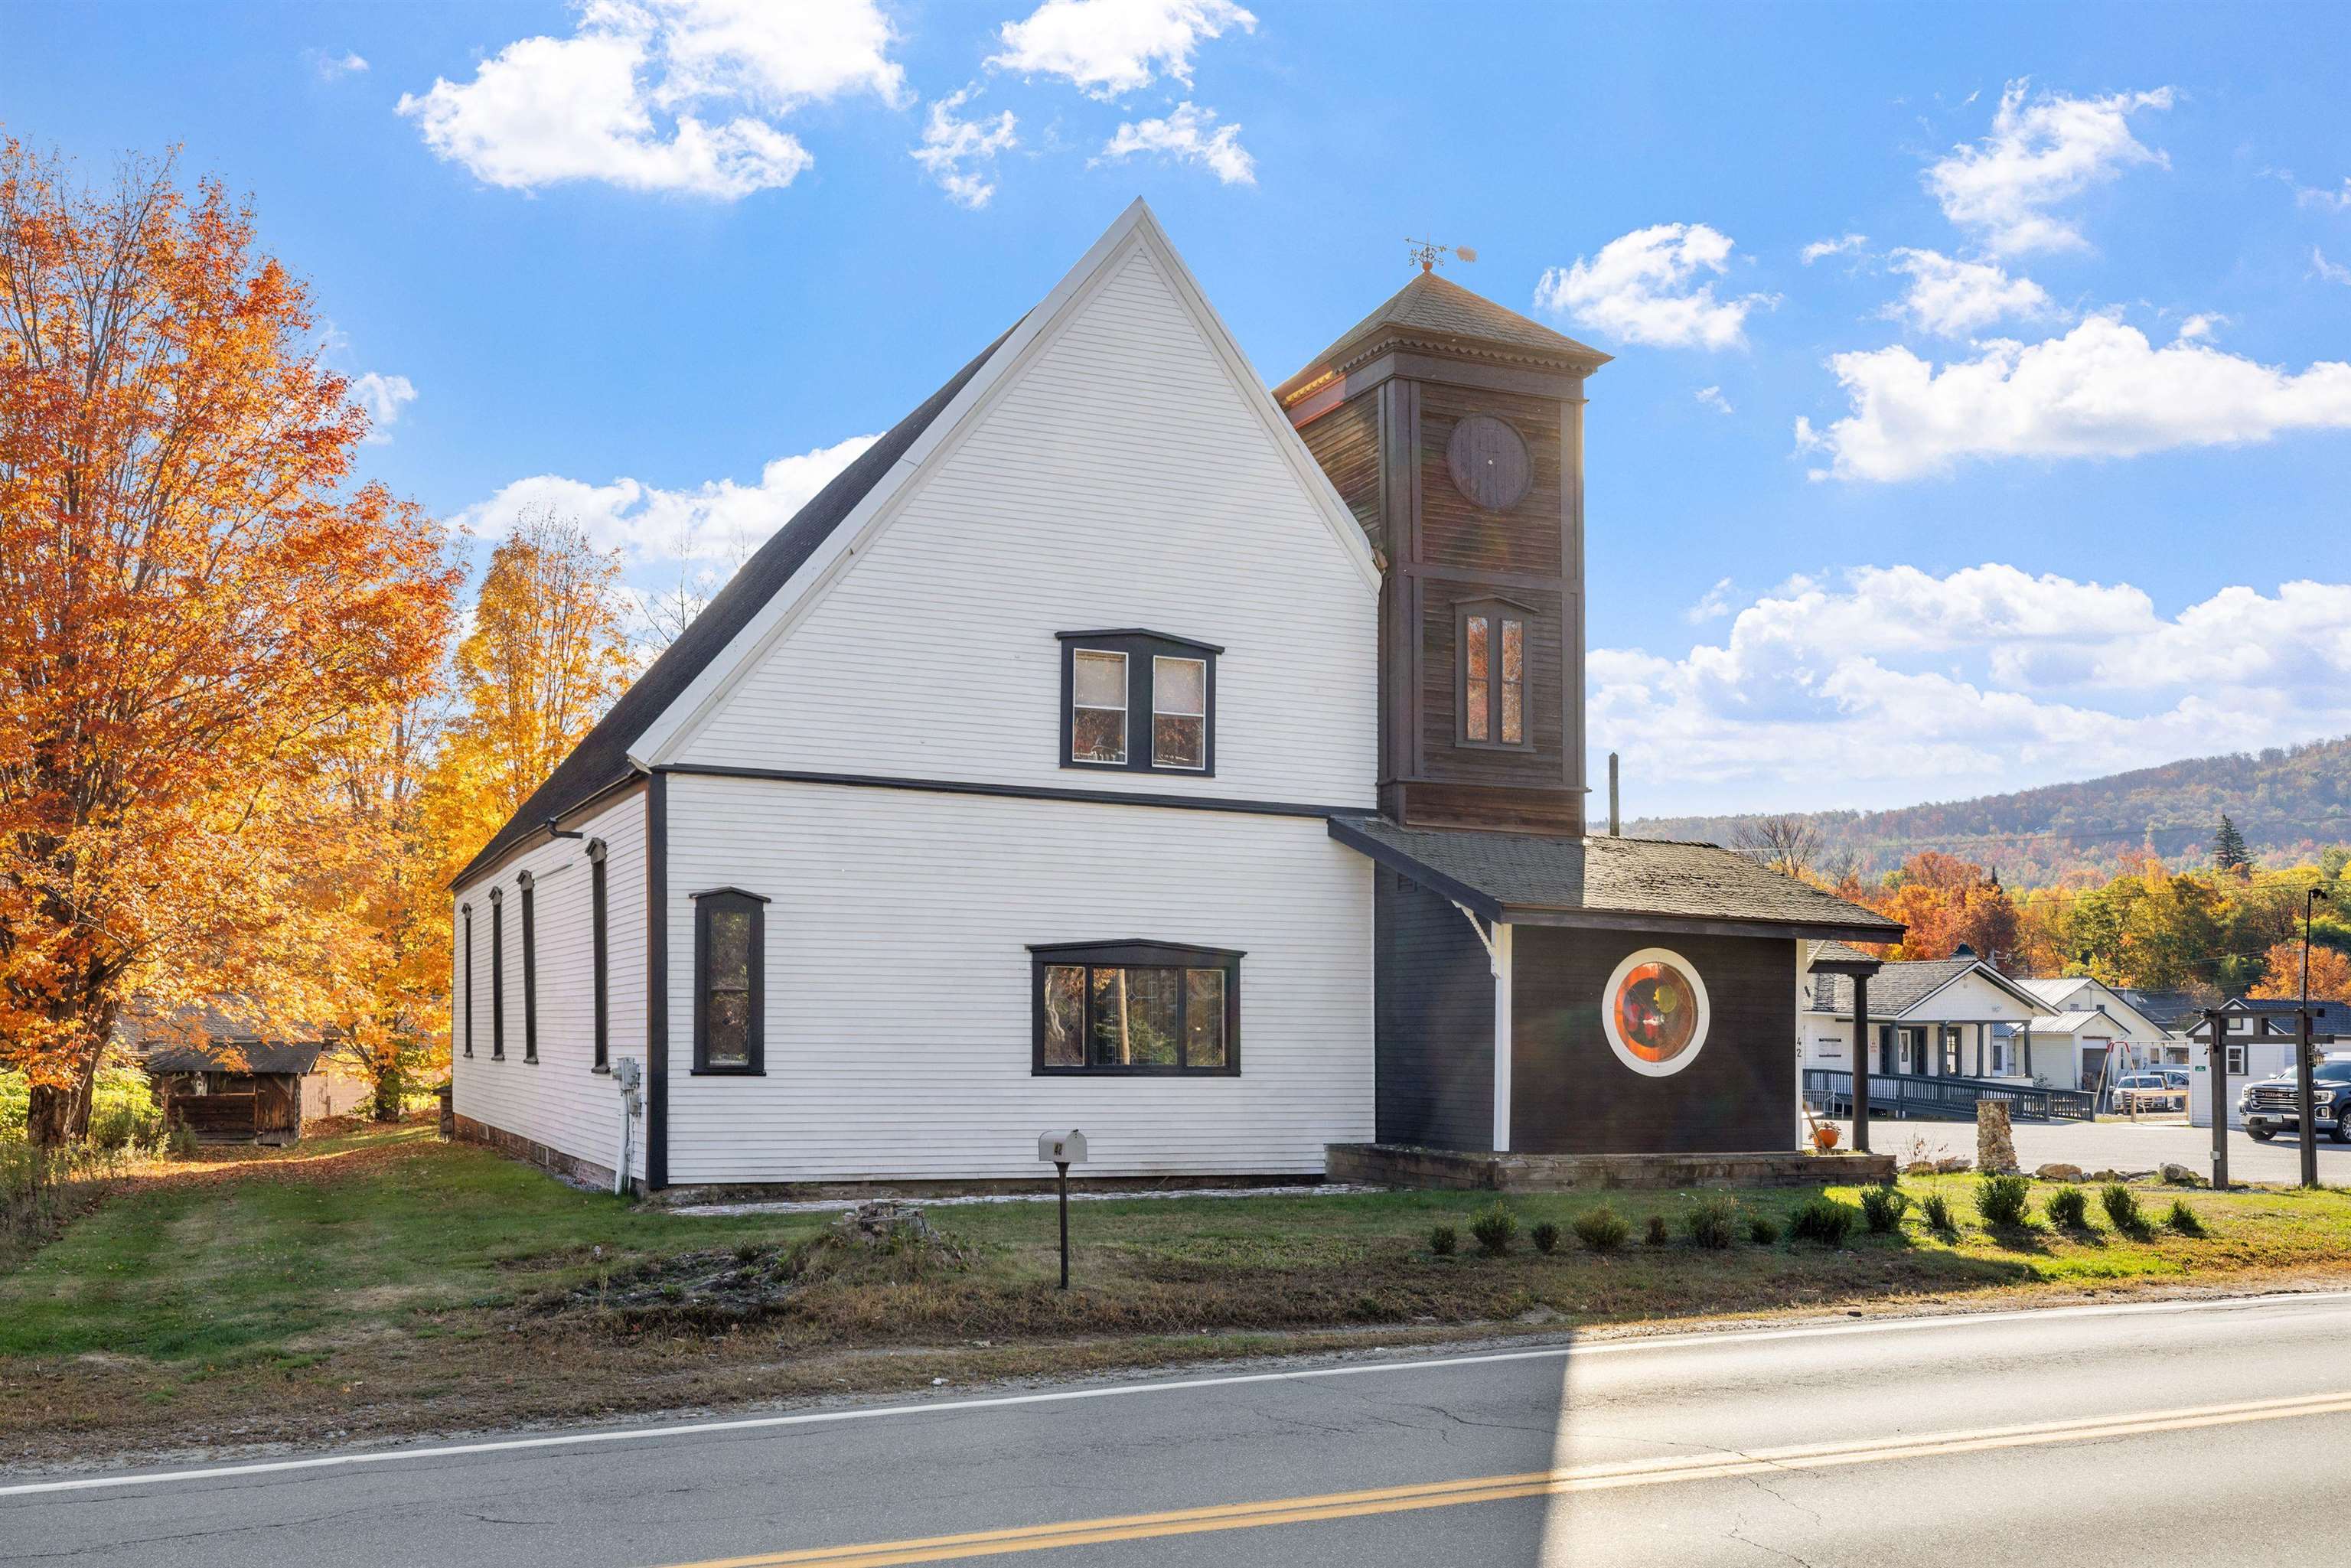
42 Maple Street, Bethlehem, NH 03574
NH-Grafton County
Key Facts
Description
If you are in search of a home that is stunningly unique, this is a property to consider. The palpable feeling of grandeur is immediate upon entering the sanctuary, featuring an impressive 1,444 square feet of open concept space, 21-foot high ceilings, and original 1876 woodworking. It allows a floor plan that can comfortably fit the kitchen, dining, and living areas into one room with space to spare. The radiant heated basement is a walkout with steel I-beams. There is a half bath and bedroom on the first floor and a huge bedroom with a three-quarter bath and laundry room on the second floor. Some recent improvements include a new roof, vinyl windows, repointed chimney with custom cap, and a huge center island with cabinetry. Bethlehem has long been a tourist destination offering all the benefits of Northern New Hampshire while maintaining its small town charm. There are a host of town events including Summerfest, Christmas in Bethlehem, and Gazebo Concerts. Additionally, the town boasts its own golf course, school system, public swimming pool, skate park, basketball courts, and tennis courts. This property is located in the heart of it all within walking distance to all the downtown restaurants and shops and is in close proximity to Mt. Agassiz, the Appalachian Trail, and just a short drive to skiing at Cannon Mountain or Bretton Woods. Previously used as a short term rental averaging $280/night. Owner financing options. Schedule your showing today.
Property Information
Property Type
Residential
Sub-Type
Single Family Residence
Style
Conversion
Year Built
1876
Stories
1
Living Area
5,751 sq ft
Lot Size
0.39 acres
Zoning
District 1
Days on Market
192
MLS® Listing#
5064981
Property Features
Interior
Appliances
Cooling
Heating
Flooring
Basement
Lot Features
Construction
Foundation
Roof
Security
Other Structures
Utilities
Sewer
Water Source
Rooms
- Bathroom 1
- Bathroom 2
- Bedroom 1
- Bedroom 2
- Bedroom 3
- Bonus Room
- Bonus Room
- Bonus Room
- Great Room
Schools
- Elementary:
- Bethlehem Elementary
- Middle:
- Profile School
- High:
- Profile Sr. High School
- District:
- Bethlehem Central School District
Financial Details
Annual Taxes
$4,715
Tax year 2026
Affordability Calculator
$98,000
Estimated monthly payment
$2,608/mo
Principal $392,000 · Est. interest $546,875 over 30 yrs
Neighborhood Market Statistics
How this home compares to active listings in Bethlehem, NH
- $541,667
- Median Listing Price
- 84
- Median Days on Market
- 2,538
- Median Sq Ft
- $199
- Median Price / Sq Ft
- 31
- Active Listings
- This home’s price is 10% below the area median.
- Its price per sq ft is 57% below the area median.
Market statistics compiled from active EXIT Realty® and MLS listings in Bethlehem, NH.
Location
Map is currently unavailable for this location.
Points of Interest in Bethlehem, NH
Showing the Bethlehem area map.
Commute Calculator
Nearby Homes
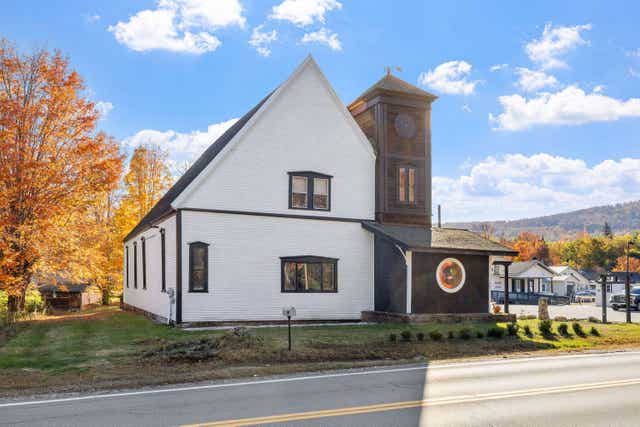
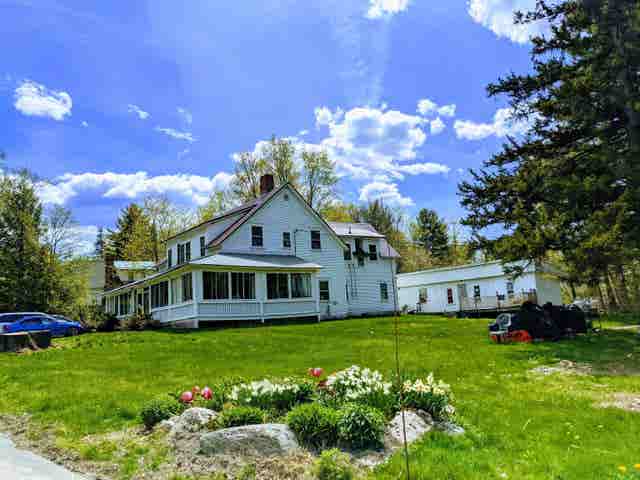
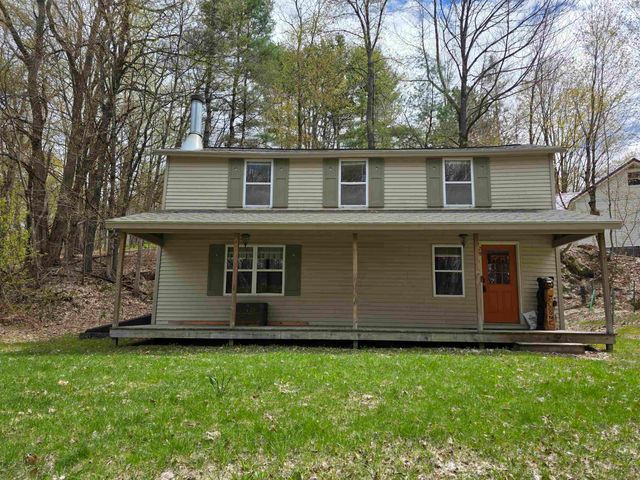

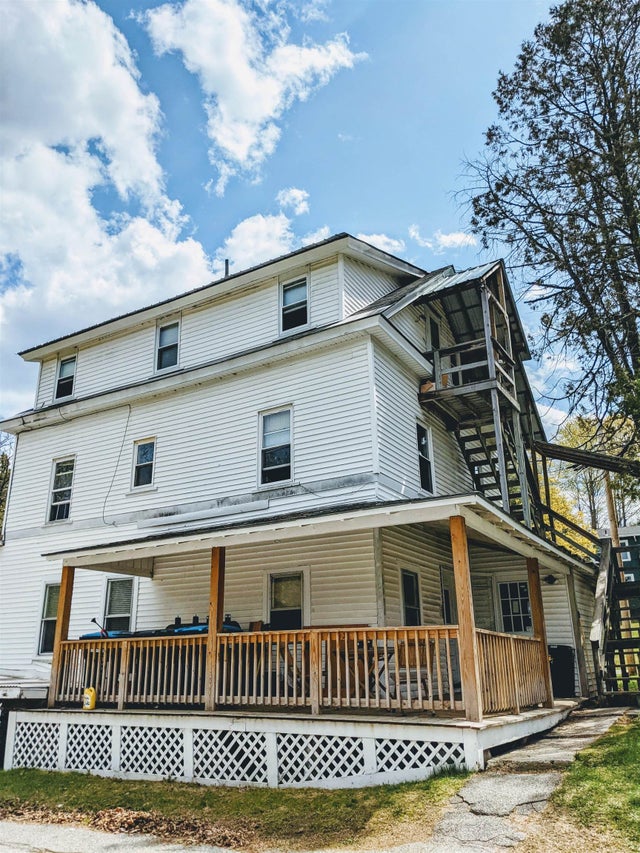
Similar Homes Nearby
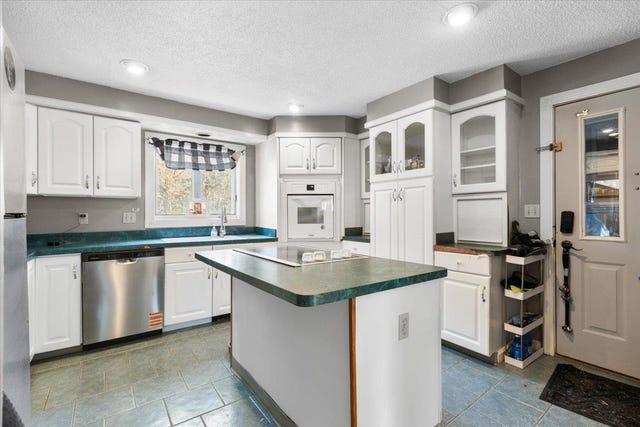
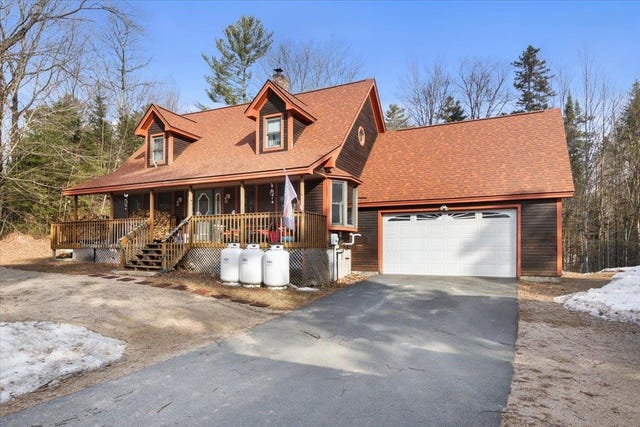


Similar Home Values
Comparable nearby listings and their asking prices.
| Address | Price | Beds | Baths | Sq Ft |
|---|---|---|---|---|
| 99 Whitefield Road, Bethlehem, NH | $425,000 | 3 | 3 | 2,268 |
| 99 Whitefield Road, Bethlehem, NH | $440,000 | 3 | 3 | 2,268 |
| 81 Pine Valley Road, Bethlehem, NH | $470,000 | 2 | 2 | 1,490 |
| 2480 Main Street, Bethlehem, NH | $474,000 | 4 | 2 | 2,538 |
| 48A Pine Street, Bethlehem, NH | $499,000 | 3 | 2 | 1,800 |
| 13 Harrigan Street, Bethlehem, NH | $549,000 | 4 | 4 | 2,750 |


