

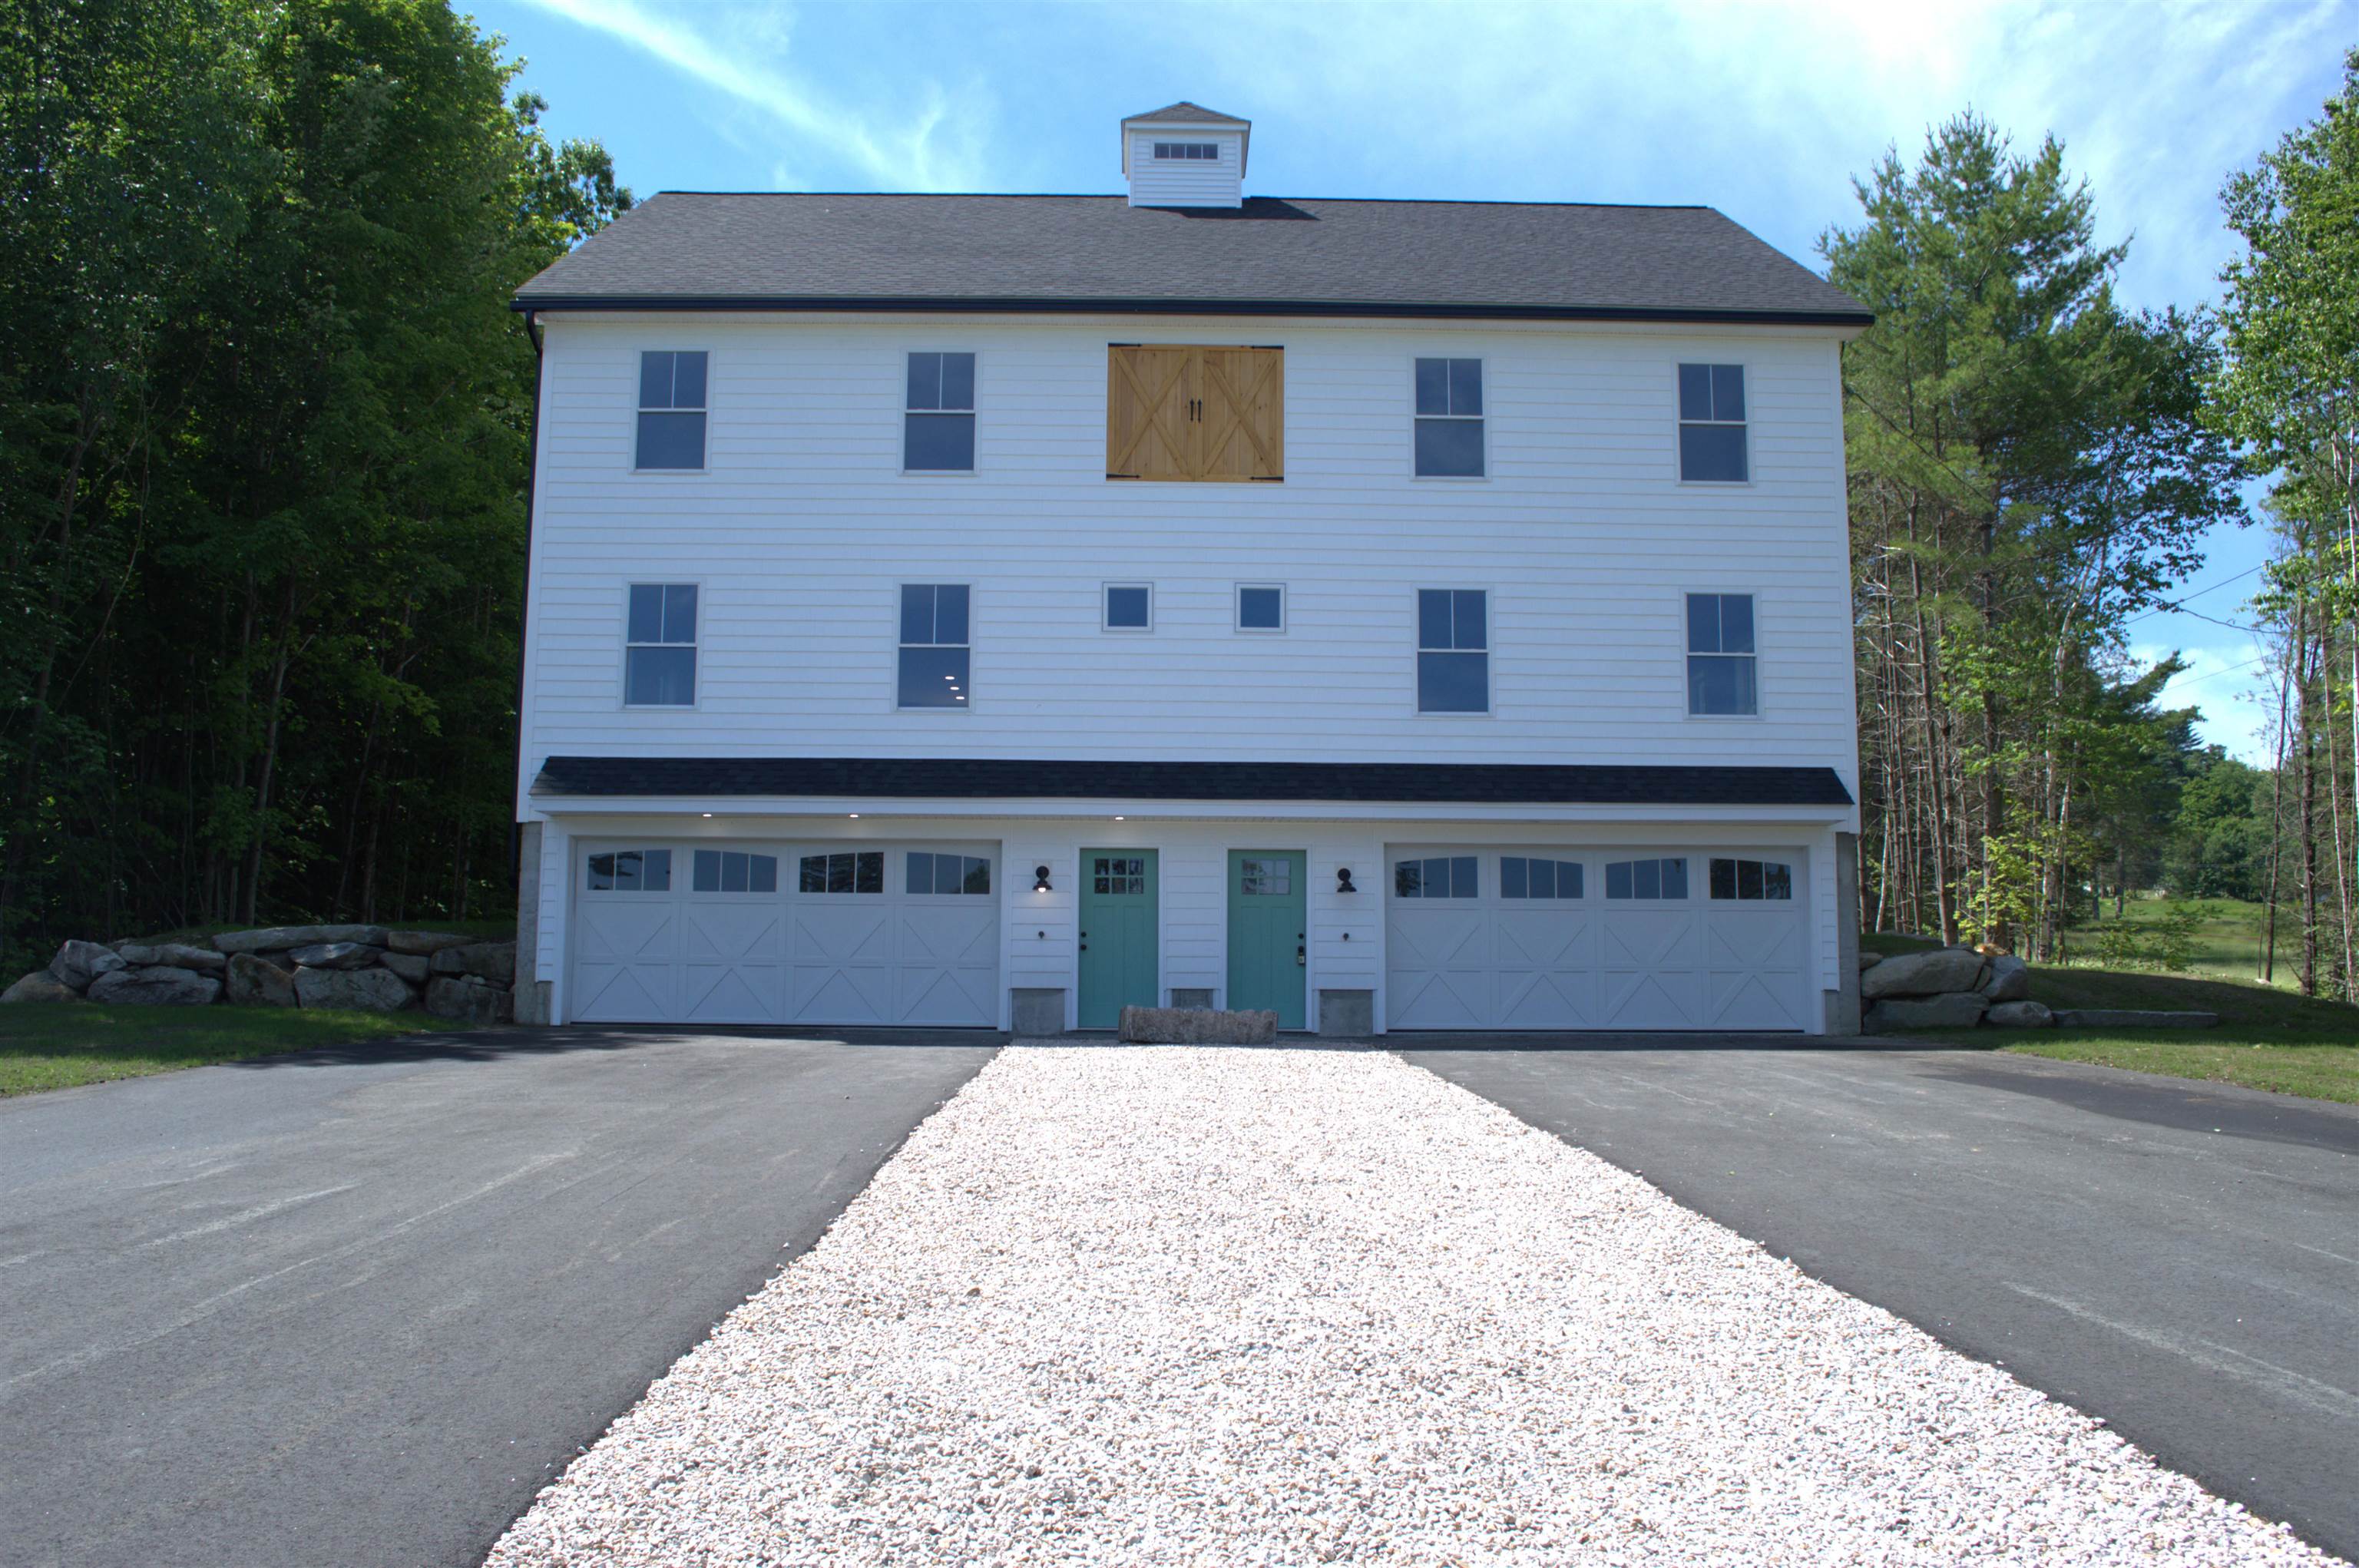
48A Pine Street, Bethlehem, NH 03574
Grafton County
Key Facts
Presented by: Andrea Galanto - Phone: 860-878-2340
Description
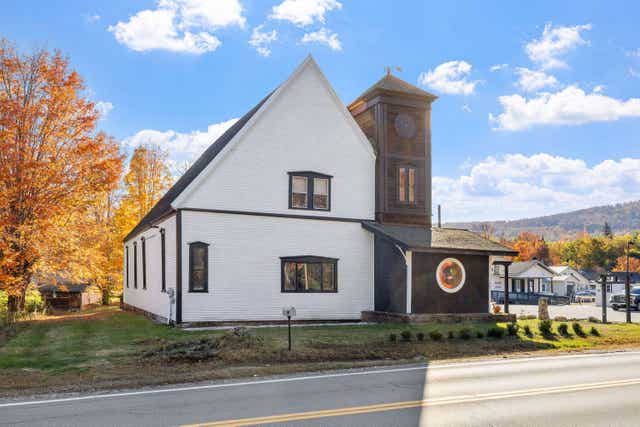
New Construction in Prime Location! Right Side of two-unit condominium located in downtown district is walking distance to everything in Downtown Bethlehem: Rek-lis Brewery, Super Secret Ice Cream, Tennis Courts, Town Gazebo Concert Series, Town Pool and Playground. Property is seconds from State Snowmobile Trail #104. Fifteen-minute drive to Franconia Notch, and Cannon Mountain and Bretton Woods Ski Resorts. Twenty minutes to Crawford Notch Hiking Trails. This new construction comes with real birch hardwood floors throughout, huge, heated two car garage for all your outdoor toys, three panel solid wood interior doors, 0.92 acre graded yard with landscaped rock walls, private driveway and back deck, roomy walk-in closet with primary bedroom, open concept first floor, bright kitchen equipped with stainless steel appliances including gas range, dishwasher, microwave and refrigerator, quartz countertops in kitchen and all bathrooms, and laundry hookups on first floor. Seller is a licensed NH Realtor.
Property Information
Property Type
Residential
Sub-Type
Condominium
Style
Condex
Year Built
2026
Stories
3
Living Area
2,700 sq ft
Lot Size
0.92 acres
Garage Spaces
2
Parking Spaces
2
Zoning
Residential
Days on Market
4
MLS® Listing#
5098913
Property Features
Cooling
Heating
Parking
Lot Features
Construction
Roof
Utilities
Sewer
Water Source
Financial Details
HOA
$150 / Monthly
Annual Taxes
$4,374
Tax year 2026
Affordability Calculator
$99,800
Estimated monthly payment
$2,656/mo
Principal $399,200 · Est. interest $556,920 over 30 yrs
Location

Points of Interest in Bethlehem, NH
Showing the Bethlehem area map.
Nearby Schools
White Pine Montessori
Elementary · 2.0 mi away
Bethlehem Elementary School
Elementary · 2.1 mi away
Head Start Littleton
School · 4.0 mi away
Littleton High School
Secondary · 4.1 mi away
Woodland Community School
School · 4.2 mi away
Mildred C. Lakeway School
Elementary · 4.6 mi away
The White Mountain School
Secondary · 4.8 mi away
Profile School
Secondary · 5.0 mi away
The Whitefield School
Elementary · 5.0 mi away
White Mountains Regional School District - Sau
Secondary · 5.2 mi away
Sau
School · 5.2 mi away
Littleton High School
Secondary · 5.3 mi away
Daisy Bronson Junior High School
Secondary · 5.3 mi away
Lafayette Regional School
Elementary · 7.0 mi away
Gilman Middle School
Elementary · 7.6 mi away
White Mountains Regional High School
Secondary · 8.0 mi away
Lunenburg Elementary School
Elementary · 10.7 mi away
Jefferson Elementary School
Elementary · 11.4 mi away
Sunnybrook Montessori School
Elementary · 13.4 mi away
Lancaster Elementary School
Elementary · 13.5 mi away
Commute Calculator
Nearby Homes




Similar Homes Nearby
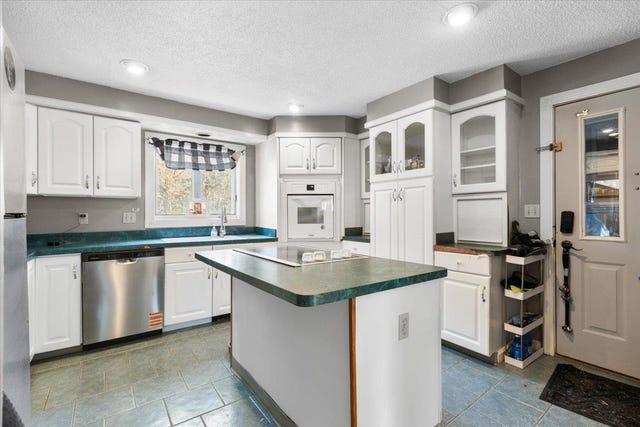
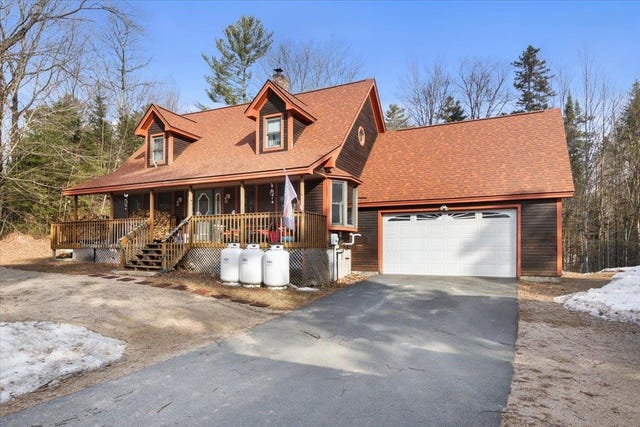


Similar Home Values
Comparable nearby listings and their asking prices.
| Address | Price | Beds | Baths | Sq Ft |
|---|---|---|---|---|
| 99 Whitefield Road, Bethlehem, NH | $425,000 | 3 | 3 | 2,268 |
| 99 Whitefield Road, Bethlehem, NH | $440,000 | 3 | 3 | 2,268 |
| 81 Pine Valley Road, Bethlehem, NH | $470,000 | 2 | 2 | 1,490 |
| 2480 Main Street, Bethlehem, NH | $474,000 | 4 | 2 | 2,538 |
| 42 Maple Street, Bethlehem, NH | $490,000 | 2 | 2 | 5,618 |
| 13 Harrigan Street, Bethlehem, NH | $549,000 | 4 | 4 | 2,750 |
Moving Cost Estimate
EXIT Agents in Bethlehem


