

3033 Blue Brook Lane, Columbia, SC 29209
CAMERON RIDGE · Richland County
Key Facts
Description
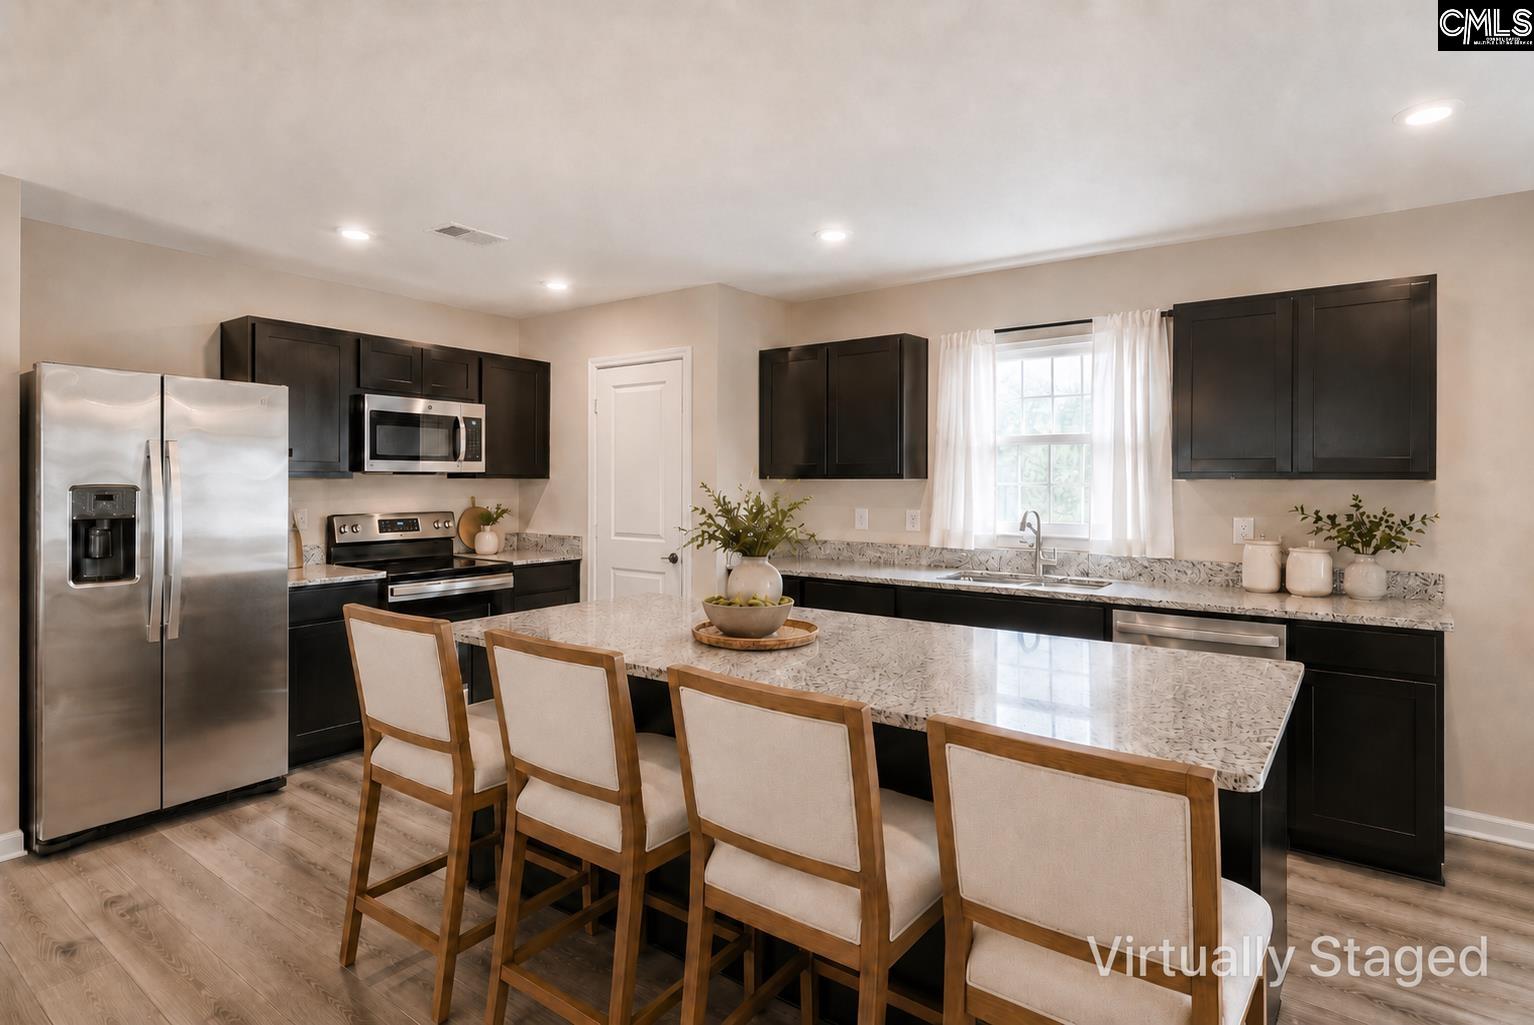
Built in 2024 and ready now, this nearly new 4-bedroom, 2.5-bath home offers more than 2,200 square feet of fresh, stylish living space without the wait of building. Its open-concept design and flexible layout make everyday living easy in Columbia’s Cameron Ridge community. Upstairs, all four bedrooms are together with a light-filled loft that gives you a second living area, playroom, study space, or movie-night retreat. Downstairs, a private office near the garage creates a quiet place to work, plan, or stay organized without taking away from the main living space. The open kitchen and living area are designed for everyday connection, with a center island, easy flow, and room to gather without feeling separated. The kitchen refrigerator, washer, and dryer remain, giving the next owner a helpful head start compared with starting from scratch. The community playground is located nearby, offering convenient access. Located near Garners Ferry Road, I-77, the VA Medical Center, Southeast Park, shopping, dining, and an easy commute to Fort Jackson, this home offers convenience without giving up a neighborhood feel. Come see the layout, location, and everyday livability for yourself. Schedule your showing today. Photos in this listing have been virtually staged. Disclaimer: CMLS has not reviewed and, therefore, does not endorse vendors who may appear in listings.
Property Information
Property Type
Residential
Sub-Type
Single Family Residence
Style
Traditional
Year Built
2024
Stories
2
Living Area
2,203 sq ft
Lot Size
0.17 acres
Garage Spaces
2
Days on Market
72
MLS® Listing#
632995
Property Features
- Interior:
- Eat-in Kitchen, Kitchen Island
- Appliances:
- Dishwasher, Dryer, Refrigerator, Microwave, Washer, Range
- Cooling:
- Central Air
- Heating:
- Electric
- Parking:
- Attached
- Laundry:
- Upper Level
- Patio:
- Patio
- Construction:
- Vinyl Siding
- Foundation:
- Slab
- Sewer:
- Public Sewer
- Water Source:
- Public
Rooms
- Main
- Bedroom 1Second
- Bedroom 2Second
- Bedroom 3Second
- LaundrySecond
- Master BedroomSecond
Schools
- Elementary:
- Mill Creek
- Middle:
- Hopkins
- High:
- Lower Richland
- District:
- Richland One
HOA & Tax
- HOA:
- $307/Annually
Directions
Head south on I-26 E Take exit 116 for I-77 toward Charlotte Continue onto I-77 N Take exit 9A-9B and turn right onto Leesburg Rd Turn right onto Fairmont Rd Continue onto Caughman Rd Turn right onto Benson Rd Continue straight onto Cameron Ridge Dr Community will be on the right.
Affordability Calculator
$57,000
Estimated monthly payment
$1,517/mo
Principal $228,000 · Est. interest $318,080 over 30 yrs
Neighborhood Market Statistics
How this home compares to active listings in Columbia, SC
- $281,793
- Median Listing Price
- 49
- Median Days on Market
- 1,685
- Median Sq Ft
- $150
- Median Price / Sq Ft
- 1,283
- Active Listings
- This home’s price is 1% above the area median.
- Its price per sq ft is 14% below the area median.
Market statistics compiled from active EXIT Realty® and MLS listings in Columbia, SC.
Location
- 3033 Blue Brook Lane, Columbia, SC 29209
Nearby Schools
Mill Creek Elementary School
Elementary · 0.4 mi away
Caughman Road Elementary School
Elementary · 0.9 mi away
Gleamns HRC
School · 1.0 mi away
Annie Burnside Elementary
Elementary · 1.6 mi away
Kenneth Shuler School of Cosmetology
Secondary · 1.8 mi away
Lower Richland High School
Secondary · 2.4 mi away
Meadowfield Elementary
Elementary · 3.0 mi away
Hammond School
Secondary · 3.1 mi away
C.C. Pinckney Elementary School
Elementary · 3.4 mi away
Pierce Terrace Elementary School
Elementary · 3.6 mi away
US Army Chaplain Center and School
School · 3.9 mi away
Hopkins Elementary
Elementary · 4.0 mi away
Horrell Hill Elementary
Elementary · 4.1 mi away
Southeast Middle
Secondary · 4.1 mi away
Hood Street School-Age Services (Hsac)
School · 4.1 mi away
Richland One Middle College
Secondary School · 4.4 mi away
South Kilbourne Elementary
Elementary · 4.6 mi away
Adjutant General School
School · 4.6 mi away
Brennen Elementary
Elementary · 4.7 mi away
Kilbourne Park Baptist Church
School · 4.9 mi away
Commute Calculator
Nearby Homes



Similar Homes Nearby


Moving Cost Estimate
EXIT Agents in Columbia


Listing Courtesy: Real Broker LLC - 8033535510